
Showing posts with label parking. Show all posts
Showing posts with label parking. Show all posts
Tuesday, February 23, 2010
Convenient Parking at Seventh and Locust
News about the conversion of St. Louis Centre into a parking garage for the "convenience" of tenants of One City Center brought to mind a page from the brochure published by the developers of Ambassador Building when the building opened in 1926. An entire page is devoted to the "convenient parking" near this building, although the definition of "convenient" allows for parking facilities over eight blocks away.


Friday, June 19, 2009
One of the Central West End's Parking Lots
 The 1.48-acre parking lot on the southeast corner of Euclid and Delmar is a great reason not to allow construction of another parking lot in the Central West End.
In the late 1970s, the non-profit Union-Sarah West Economic Development Corporation demolished a row of vacant commercial buildings here to build the lot under the guise that the parking lot was necessary to serve the renovated Euclid Plaza Building. Today, the lot sits vacant. Not only is the lot closed off to public use, it is never used at all. The parking lot is weedy and blocked off. The Roberts Companies have proposed new construction on the site, but nothing is current in the works.
While the fate of this lot and the fate of any lot built by the St. Louis Archdiocese cannot be compared -- the Archdiocese will be a good steward of a new parking lot, I am sure -- this lot raises a planning question. Does a neighborhood with so many underutilized surface parking lots at prime corners need another?
Friday, June 12, 2009
Lost: The Mercantile Club
 Recent discussion about development around the intersection of Seventh and Locust streets -- prompted by a plan to convert St. Louis Centre into a parking garage -- brings to mind one of that intersection's lost landmarks. The Mercantile Club stood at the southwest corner of that intersection, where now there is a parking lot.
The illustration here appeared in the Northwestern Architect in December 1891, showing the successful entry by Isaac S. Taylor in the Club design competition. Completed in 1892 according to the plan shown here, Taylor's design beat the work of other architects, including Louis Sullivan. (Had Sullivan won, Seventh Street would have been home to three of his works, with the Union Trust Building directly adjacent to the south.)
Taylor's design clearly was influenced by the Romanesque Revival architecture of H.H. Richardson as well as the architecture French Renaissance, which favored high-pitched roofs and turrets. The base of the building was Missouri granite, with brick above punctuated with terra cotta ornament.
The site had been occupied by the town home of Henry Shaw, which was relocated to a site on Tower Grove Avenue at the Missouri Botanical Garden. In 1891, the Mercantile Club was a rising and successful group consisting largely of downtown businessmen, and the site chosen for the club home was in the heart of members' commercial interests.
Later known as the Compton Building, the Mercantile Club fell in the early 1970s for the current surface lot.
Friday, May 1, 2009
Lost: Lucas Avenue Warehouse Meets the Dart
Following through the recent downtown demolitions with some link to the Miss Hullings Building tragedy, here are photographs of the slender commercial building that once stood at 1427 Lucas Avenue just a block north of Washington and a block east of the City Museum. The link to Miss Hullings? This building was also designed by prominent architect John Ludwig Wees. The visual link to Miss Hullings is clear: a tripartite division into ornamental base, a more prosaic center and a crown featuring an arcade of Roman windows beneath a brick cornice.
Sure, these weren't the buildings that Wees put in the front of his portfolio, but they were hardly throwaway designs. Every architect has a way of designing when the budget is lavish, or when it's severely restricted. Where the architect's hand comes through the most is in the middle -- the work that he or she designs day in and day out. Wees certainly gave his commercial buildings a strongly modern sensibility, meted through a classical screen. The first two floors -- the public interface at the sidewalk -- exhibits a restrained classicism through a limestone surround, a central cast iron column with Corinthian capital, lion heads inside of wreaths above each storefront and an egg and dart cornice in the limestone surround above the whole assembly.
The egg and dart is every building's sad nod toward fate. That pattern enshrines the life cycle of creation and death in a succinct, poetic metaphor. Egg brings life. Dart takes it away.
Alas, the dart of death frequently comes in the form of heavy metal. The wrecking ball took down this splendid essay in commerce around the last months of 2000, when St. Louis Auto Sales successfully obtained an "emergency" demolition permit from the Building Division. A building that once housed Continental Shoemakers and countless dry good companies ranging from leather wholesalers to garment retailers met the dour economics of parking. Not quite an egg there, eh?
Wednesday, April 29, 2009
Lost: Miss Hullings Building
Steve Patterson's post "Stealing a Sidewalk" shows how the parking lot at the northwest corner of 11th and Locust streets invades the public right of way by paving over what legally is sidewalk space. The post takes me back to the doom and gloom days of the mid-1990s, when the so-called Miss Hullings Building at that site fell to the wrecking ball at the hands of owner Larry Deutch.
Here's a photograph of the Miss Hullings Building in February 1997, a few weeks after demolition started, taken by Lynn Josse.
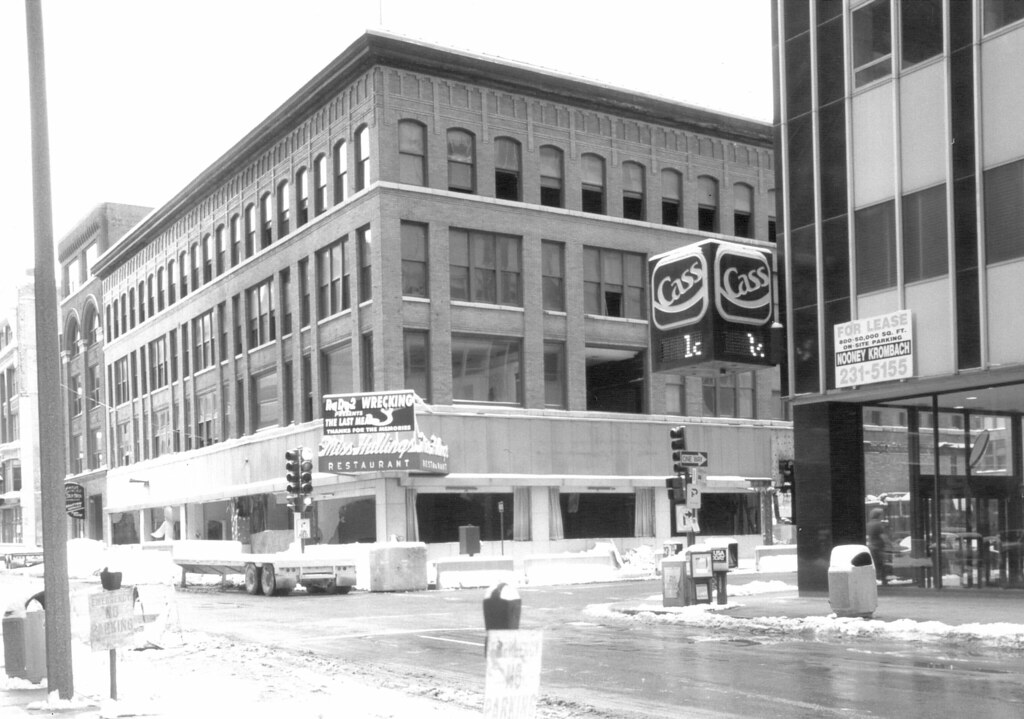
The four-story commercial building dated to 1905, and John Ludwig Wees was the architect. The second and third floors' robust window grid was softened by a more traditionally Romanesque third floor window arcade and corbelled cornice. The scale of the building was a nice complement to the taller buildings on the other three corners of the intersection -- the Alverne, Louderman and 1015 Locust buildings.
Miss Hullings operated a famous cafeteria in the building from 1931 through 1993, when Larry Deutsch sought a demolition permit. The staff of the city's Heritage and Urban Design Commission (now the Cultural Resources Office) first denied the permit, but on appeal to the Commission recommended approval. Commission staff member Jan Cameron laid out reasons for original denial, but added that the building was not among Wees' finest. Deutsch proposed leaving the first floor walls of the building in place to screen the parking lot!
At a September 22, 1994 meeting, the Commission voted 4-3 to deny the appeal. Commissioners Karl Grice, Fred Andres and Jeff Brambila spoke strongly against demolition. Acting Chairman Susan Taylor joined these three to vote to deny the appeal. Voting against denying the appeal were Sarah Martin, Renni Shuter and Brad Weir.
Brambila said that "this building has a very definite presence and its context to me is extremely strong." Andres reminded his fellow commissioners that "the [1993] downtown plan specifically says that there should not be further surface parking lots in the core of downtown." Reading the transcript from this meeting, one finds many quotes that could have come out of the recent Preservation Board meeting on the Robert Brothers' plan to demolish two buildings that stand two block east at the corner of 10th and Locust. There are great arguments about context, the importance of adhering to downtown planning documents and the imbalanced trade between building space and car space.
The owners next filed suit against the Commission. On December 13, 1995, Circuit Court Judge David Mason ruled in favor of Deutsch's company, citing the statements by the Commission staff that the parking lot plan met their criteria for redevelopment and that the building lacked sufficient architectural merit for staff to recommend denial of the appeal.
According to Judge Mason's ruling, "[the building] by virtue of HUDC staff's representation to the HUDC, had no architectural merit, had an acceptable development plan, had no neighborhood effect nor reuse potential and had no urban design effect."
The good sense of the Heritage and Urban Design Commission was overturned. Later appeal of Judge Mason's decision by the Commission was denied, and demolition commenced in January 1997. Years later, we are still living with the court ruling against common sense.
Here's a photograph of the Miss Hullings Building in February 1997, a few weeks after demolition started, taken by Lynn Josse.
The four-story commercial building dated to 1905, and John Ludwig Wees was the architect. The second and third floors' robust window grid was softened by a more traditionally Romanesque third floor window arcade and corbelled cornice. The scale of the building was a nice complement to the taller buildings on the other three corners of the intersection -- the Alverne, Louderman and 1015 Locust buildings.
Miss Hullings operated a famous cafeteria in the building from 1931 through 1993, when Larry Deutsch sought a demolition permit. The staff of the city's Heritage and Urban Design Commission (now the Cultural Resources Office) first denied the permit, but on appeal to the Commission recommended approval. Commission staff member Jan Cameron laid out reasons for original denial, but added that the building was not among Wees' finest. Deutsch proposed leaving the first floor walls of the building in place to screen the parking lot!
At a September 22, 1994 meeting, the Commission voted 4-3 to deny the appeal. Commissioners Karl Grice, Fred Andres and Jeff Brambila spoke strongly against demolition. Acting Chairman Susan Taylor joined these three to vote to deny the appeal. Voting against denying the appeal were Sarah Martin, Renni Shuter and Brad Weir.
Brambila said that "this building has a very definite presence and its context to me is extremely strong." Andres reminded his fellow commissioners that "the [1993] downtown plan specifically says that there should not be further surface parking lots in the core of downtown." Reading the transcript from this meeting, one finds many quotes that could have come out of the recent Preservation Board meeting on the Robert Brothers' plan to demolish two buildings that stand two block east at the corner of 10th and Locust. There are great arguments about context, the importance of adhering to downtown planning documents and the imbalanced trade between building space and car space.
The owners next filed suit against the Commission. On December 13, 1995, Circuit Court Judge David Mason ruled in favor of Deutsch's company, citing the statements by the Commission staff that the parking lot plan met their criteria for redevelopment and that the building lacked sufficient architectural merit for staff to recommend denial of the appeal.
According to Judge Mason's ruling, "[the building] by virtue of HUDC staff's representation to the HUDC, had no architectural merit, had an acceptable development plan, had no neighborhood effect nor reuse potential and had no urban design effect."
The good sense of the Heritage and Urban Design Commission was overturned. Later appeal of Judge Mason's decision by the Commission was denied, and demolition commenced in January 1997. Years later, we are still living with the court ruling against common sense.
Wednesday, March 18, 2009
Central West End View from 1953
 This view of the Central West End dates to 1953 and was taken by the City Plan Commission to show the parking facilities available in the vicinity of Barnes Hospital. The photographer took the photograph from the twelfth floor of McMillan Hospital and aimed north up Euclid Avenue (left). In the foreground is the depressed railroad tracks now used by MetroLink.
Wednesday, September 10, 2008
Thompson Coburn Garage and the Economics of Parking Downtown
Today, the St. Louis Business Journal is reporting that giant law firm Thompson Coburn announced today that it has signed a 12-year lease to remain in the US Bank Tower at 7th and Washington downtown. The lease comes with city incentives totalling $700,000 and, most interesting and unusual, a state-financed $15 million parking garage on the site of the Ambassador Building at 7th and Locust streets, currently a lifeless and unattractive "plaza."
The announcement comes after speculation that the law firm would relocate to the planned Brown Shoe Company campus on Maryland Avenue in Clayton. Clayton is still luring major businesses out of downtown, and snagging some that have also looked at moving downtown. Thus, the announcement is good news for a downtown that is seeing a decline in residential projects and a small, hopeful rise in the creation of rehabbed office space.
The parking garage component is predictable, although undesirable in terms of planning. Sadly, we live in a city with a parking economy built on an inverse ratio of supply and demand. Downtown St. Louis has more parking spaces than residents, and probably more spaces than daily workers. Parking is cheap and easy. Parking is not quite free, like in the suburbs, but in this dense urban core, it barely costs anyone to park at all. In these cirumstances, any major employer who wants copious and adjacent parking gets it -- either by building a new garage, leasing existing spaces or moving out of downtown where parking doesn't cost employees at all.
Obviously, downtown has an excess of parking. Lots are obvious visual blight, but garages aren't much better. Even with street level retail, a garage doesn't generate the same level of activity, visual interest and use as a building. That a garage on the Ambassador site is an improvement over the plaza says little about the new garage and a lot about the inadequacies of the protected private plaza.
Pine Street suffers from a glut of parking garages, and has little to recommend it as an attractive street on which to do muchy more than park or grab a quick lunch. Locust Street is much better, although the recent addition of the Ninth Street Garage chips away at its urban character. The Thompson Coburn garage will be two blocks from the Nonth Street Garage, and only one block from one of downtown's ugliest garages on Seventh Street, the so-called Hubcap Palace at Seventh and Olive streets.
This proximity is not good for developing a downtown that is a compelling, lively, architecturally distiguished place. The economics of parking and land values downtown allow such proximity, while the planning apparatus off city government remains weak. Rather than examine the health of street life or even desirable land uses for downtown, all decisions are subsumed by economic logic. That's well and good for function, yet we must remember downtown is not simply a series of useful structures, but also the core of our city that defines its architectural character to the world.
Obviously, we need Thompson Coburn and other employers downtown. The firm needs parking. But we all need a downtown that compells the world to respect the great city of St. Louis. (In other words, this had better be the best damn parking garage in the world!)
The announcement comes after speculation that the law firm would relocate to the planned Brown Shoe Company campus on Maryland Avenue in Clayton. Clayton is still luring major businesses out of downtown, and snagging some that have also looked at moving downtown. Thus, the announcement is good news for a downtown that is seeing a decline in residential projects and a small, hopeful rise in the creation of rehabbed office space.
The parking garage component is predictable, although undesirable in terms of planning. Sadly, we live in a city with a parking economy built on an inverse ratio of supply and demand. Downtown St. Louis has more parking spaces than residents, and probably more spaces than daily workers. Parking is cheap and easy. Parking is not quite free, like in the suburbs, but in this dense urban core, it barely costs anyone to park at all. In these cirumstances, any major employer who wants copious and adjacent parking gets it -- either by building a new garage, leasing existing spaces or moving out of downtown where parking doesn't cost employees at all.
Obviously, downtown has an excess of parking. Lots are obvious visual blight, but garages aren't much better. Even with street level retail, a garage doesn't generate the same level of activity, visual interest and use as a building. That a garage on the Ambassador site is an improvement over the plaza says little about the new garage and a lot about the inadequacies of the protected private plaza.
Pine Street suffers from a glut of parking garages, and has little to recommend it as an attractive street on which to do muchy more than park or grab a quick lunch. Locust Street is much better, although the recent addition of the Ninth Street Garage chips away at its urban character. The Thompson Coburn garage will be two blocks from the Nonth Street Garage, and only one block from one of downtown's ugliest garages on Seventh Street, the so-called Hubcap Palace at Seventh and Olive streets.
This proximity is not good for developing a downtown that is a compelling, lively, architecturally distiguished place. The economics of parking and land values downtown allow such proximity, while the planning apparatus off city government remains weak. Rather than examine the health of street life or even desirable land uses for downtown, all decisions are subsumed by economic logic. That's well and good for function, yet we must remember downtown is not simply a series of useful structures, but also the core of our city that defines its architectural character to the world.
Obviously, we need Thompson Coburn and other employers downtown. The firm needs parking. But we all need a downtown that compells the world to respect the great city of St. Louis. (In other words, this had better be the best damn parking garage in the world!)
Friday, February 15, 2008
Venturo Capitalism
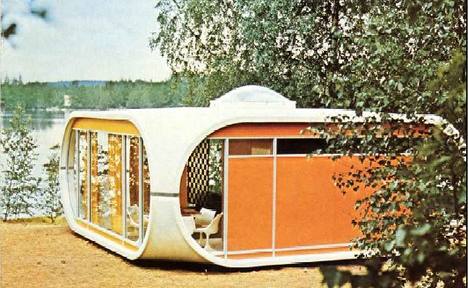
Rumors are circulating that the Danforth Foundation has arrived at a surprising plan for the Arch grounds: resurrect the 1970s Venturo House by Finnish architect Matti Suuronen by placing a line of one hundred of the houses on the western perimeter of the grounds. Apparently, the Foundation's planners realized that without strong connections to a residential population, any plan to develop the grounds would fail. The Venturo House has appeal due to the shared nationality and similar last name of Suuronen and Arch architect Eero Saarinen. (In this vein, the Foundation could ask band Rilo Kiley to perform on Dan Kiley's historic modernist landscape.)
If successful, city leaders have discussed the potential for building steel frames with elevators on several blocks of the Gateway Mall. Venturo homes could be hooked up to utilities that would run to each level of these towers. When a resident moved, that person could take their home with them and make way for a new resident.
Accompanying zoning and code changes would allow downtown building owners to place Venturo homes or similar modular homes on roofs -- or adjacent surface parking lots. The changes would allow parking garages to be preserved and their historic architectural features left intact should they fall vacant. Venturo homes -- arranged on special steel shims to adjust for the typical garage floor slope -- will allow preservation-minded garage owners to avoid demolition.
If true, exciting news!
Tuesday, August 15, 2006
Maybe Uncle Bill's Didn't Need More Parking
In the two years since Uncle Bill's Pancake House on South Kingshighway demolished the two-story brick commercial building to its north -- you know, the one with the weird braided polychromatic terra cotta columns -- for additional parking, I have seen someone park in the expanded lot area maybe three or four times. Mostly when I pass by, the cleared and paved lot is an empty black plain striped with white lines that would serve a purpose if ever more than one car parked there.
Wednesday, December 7, 2005
4101 Manchester Avenue
Word from Forest Park Southeast business folks is that Alderman Joseph Roddy and other businesses is pushing for a parking lot on the LRA-owned lot at 4101 Manchester, just west of Manchester's intersection with Vandeventer. This is a prominent location that is one of the first things visitors see when coming from the east into the business district along Manchester. Nothing could be uglier and less exciting than a surface parking lot at the entrance to a growing business strip. The clubs, bars and restaurants here rely on the density slowly growing as new businesses open in proximity to each other. Why not put a new business at this hot location?
Manchester is not exactly a safe street, yet it attracts hundreds of people every weekend night. These people are coming to the nightlife without surface parking. If the lot gets developed for a building, the crowd at Atomic Cowboy or Novak's is not going to fall off -- the crowd will only grow. Surface parking in a major location would only reinforce people's reservations about the business district; people are encouraged by vitality, architectural density and storefront activity. This site is perfect for a new building.
Manchester is not exactly a safe street, yet it attracts hundreds of people every weekend night. These people are coming to the nightlife without surface parking. If the lot gets developed for a building, the crowd at Atomic Cowboy or Novak's is not going to fall off -- the crowd will only grow. Surface parking in a major location would only reinforce people's reservations about the business district; people are encouraged by vitality, architectural density and storefront activity. This site is perfect for a new building.
Sunday, November 27, 2005
Channel 5 Covered Bad Piers on Ninth Street Garage
Piers Being Re-Worked on Snakebit Site - Mike Owens of TV station KSDK Channel 5 reported on the delays in the Ninth Street Garage on the Wednesday, November 23, newscast. Watch the report on the KSDK website.
Here's a story that broke first in the blogs and was picked up on television news. I feel good about helping get the story to the attention of news organizations with wider audiences. (Note that the St. Louis Post-Dispatch has yet to report the problems with the parking garage gone wrong.)
Here's a story that broke first in the blogs and was picked up on television news. I feel good about helping get the story to the attention of news organizations with wider audiences. (Note that the St. Louis Post-Dispatch has yet to report the problems with the parking garage gone wrong.)
Tuesday, November 22, 2005
Bad Piers
From the minutes of the October 4 meeting of the Missouri Development Finance Board:
"Mr. Miserez asked Ms. Kathleen Barney to give a project status update on the Ninth Street Garage construction issues. Ms. Barney reported there were deficiencies in many of the piers poured and that with a total of 56 piers, 16 of the poured 37 piers were discovered to be substandard. The Office of Administration monitors the construction for MDFB and is considering that all the piers are bad. The developers of the project have hired experts to evaluate the piers, which has caused a delay to the project. Ms. Barney reported that the problem is the developer's responsibility and there will be no additional costs to MDFB."
We reported the news about the concrete pouring on August 16.
(Thanks to Arch City Chronicle for the link.)
"Mr. Miserez asked Ms. Kathleen Barney to give a project status update on the Ninth Street Garage construction issues. Ms. Barney reported there were deficiencies in many of the piers poured and that with a total of 56 piers, 16 of the poured 37 piers were discovered to be substandard. The Office of Administration monitors the construction for MDFB and is considering that all the piers are bad. The developers of the project have hired experts to evaluate the piers, which has caused a delay to the project. Ms. Barney reported that the problem is the developer's responsibility and there will be no additional costs to MDFB."
We reported the news about the concrete pouring on August 16.
(Thanks to Arch City Chronicle for the link.)
Monday, October 31, 2005
The Joke Gets Funnier Every Day
The new "old" curbs are in, the sidewalks are being paved and the vintage light standards are up at the Old Post Office in St. Louis. One thing is clear: there will be no on-street parking on the Old Post Office block when the renovation is done.
Really, for a project whose backers are so paranoid about insufficient adjacent parking, it's a huge embarrassment that there is no actual street parking on three sides of the Old Post Office block itself. Such parking would be convenient to people wanting to stop in at one of of the Old Post Office shops and would form a protective buffer between sidewalk diners and through traffic on Olive, Ninth, Locust or Eighth streets. Assuming any of those people ever show up.
Really, for a project whose backers are so paranoid about insufficient adjacent parking, it's a huge embarrassment that there is no actual street parking on three sides of the Old Post Office block itself. Such parking would be convenient to people wanting to stop in at one of of the Old Post Office shops and would form a protective buffer between sidewalk diners and through traffic on Olive, Ninth, Locust or Eighth streets. Assuming any of those people ever show up.
Friday, October 28, 2005
Too Much Parking Around 900 Block of Locust
"Viable real estate development in the Midwest depends in large part on the availability of parking. This is convincingly demonstrated in the Frisco Building, which has been beautifully rehabilitated but has enjoyed less than 50% occupancy since its completion -- parking is the missing ingredient for success."
So wrote Barbara Geisman, St. Louis Deputy Mayor for Development, in an August 29, 2002 letter to Carol Shull, Keeper of the National Register of Historic Places, opposing the National Register listing of the Century Building.
This statement came to mind as I thought again about the problems faced by the 900 block of Locust, which contains one of downtown's largest parking garages and is just west of the one of the largest surface parking lot areas in the downtown core. If parking was the ingredient for success, the block would be thriving. The new Renaissance Grand Parking Garage opened in 2003 and the last building standing in the middle of the surface lots on the 800 block of Locust fell in 2002, creating more spaces. Yet the block is regaining health only with new residents and a new business that will have no reserved parking spaces.
I'm no deputy mayor but I think the abundance of parking areas actually hurt the block by eliminating businesses that were located in storefronts cleared to make so much parking. The Ninth Street Garage that is replacing the Century Building on this block is a setback. Parking does nothing to create life on a block.
So wrote Barbara Geisman, St. Louis Deputy Mayor for Development, in an August 29, 2002 letter to Carol Shull, Keeper of the National Register of Historic Places, opposing the National Register listing of the Century Building.
This statement came to mind as I thought again about the problems faced by the 900 block of Locust, which contains one of downtown's largest parking garages and is just west of the one of the largest surface parking lot areas in the downtown core. If parking was the ingredient for success, the block would be thriving. The new Renaissance Grand Parking Garage opened in 2003 and the last building standing in the middle of the surface lots on the 800 block of Locust fell in 2002, creating more spaces. Yet the block is regaining health only with new residents and a new business that will have no reserved parking spaces.
I'm no deputy mayor but I think the abundance of parking areas actually hurt the block by eliminating businesses that were located in storefronts cleared to make so much parking. The Ninth Street Garage that is replacing the Century Building on this block is a setback. Parking does nothing to create life on a block.
Monday, August 15, 2005
Shoppes, garage stalled
Work has stopped on the Century Building Memorial Parking Garage (also sometimes called the Ninth Street Garage), the structure being built on the Century Building site. The work stoppage started last Monday, when an irate Steve Stogel was seen inspecting the site and yelling at workers. Word on Olive Street is that there is a problem with the new piers poured this spring.
The ongoing folly of Stogel's abuse of the Century site continues. Perhaps leaving the Century base plates and basement walls in place left enough of that building's energy behind to fatally doom the garage and its shoppes. Or perhaps suing caring downtown residents is a self-cursing gesture.
We'll have more information as it comes in.
The ongoing folly of Stogel's abuse of the Century site continues. Perhaps leaving the Century base plates and basement walls in place left enough of that building's energy behind to fatally doom the garage and its shoppes. Or perhaps suing caring downtown residents is a self-cursing gesture.
We'll have more information as it comes in.
Wednesday, March 30, 2005
Downtown Parking
by Margie Newman (Special to Ecology of Absence)
In downtown St. Louis, employees of the convention hotel and SBC find that parking at meters along 10th Street all day is preferable to parking in the garages. I watch them feeding the meters as they expire; yesterday, one of the hotel workers explained, as he was changing dollars for quarters at Breve, that it's cheaper than the garage.
His choice is rational, but bad for retail businesses, like our art gallery, which need the meter spots to turn over. Of course, the real problem is that the city's parking enforcement currently does not include enforcing the two-hour limit posted on the meters.
Inquiries to our alderman and to the parking czar, Larry Williams, over the past few months have resulted in no change to this failure to enforce, though I did get a call from a city PR consultant, explaining that they don't enforce it because the tickets get thrown out in court. Huh?
Such lame responses to basic, obvious needs -- needs addressed long ago in other places that are functioning and growing -- quite simply wear me out. Taking the time to point out such obvious issues to reluctant-to-change city officials is an endless and exasperating job. The early entrepreneurs in a revitalizing retail district bear enough risk as it is; asking us to shoulder this sort of foolishness
is asking too much.
Too often, I feel like the first soldiers on the beach at Normandy. When we get shredded by the shrapnel, maybe they'll figure out some of these basic operational issues, so the next wave will survive longer.
Margie Newman is co-owner of Gallery Urbis Orbis at 417 N. 10th Street and a downtown resident.
In downtown St. Louis, employees of the convention hotel and SBC find that parking at meters along 10th Street all day is preferable to parking in the garages. I watch them feeding the meters as they expire; yesterday, one of the hotel workers explained, as he was changing dollars for quarters at Breve, that it's cheaper than the garage.
His choice is rational, but bad for retail businesses, like our art gallery, which need the meter spots to turn over. Of course, the real problem is that the city's parking enforcement currently does not include enforcing the two-hour limit posted on the meters.
Inquiries to our alderman and to the parking czar, Larry Williams, over the past few months have resulted in no change to this failure to enforce, though I did get a call from a city PR consultant, explaining that they don't enforce it because the tickets get thrown out in court. Huh?
Such lame responses to basic, obvious needs -- needs addressed long ago in other places that are functioning and growing -- quite simply wear me out. Taking the time to point out such obvious issues to reluctant-to-change city officials is an endless and exasperating job. The early entrepreneurs in a revitalizing retail district bear enough risk as it is; asking us to shoulder this sort of foolishness
is asking too much.
Too often, I feel like the first soldiers on the beach at Normandy. When we get shredded by the shrapnel, maybe they'll figure out some of these basic operational issues, so the next wave will survive longer.
Margie Newman is co-owner of Gallery Urbis Orbis at 417 N. 10th Street and a downtown resident.
Subscribe to:
Posts (Atom)


 Posts
Posts

