We've Moved

Ecology of Absence now resides at www.preservationresearch.com. Please change your links and feeds.

Showing posts with label st louis place. Show all posts

Monday, May 31, 2010

Why Save This Building?


This two-story reinforced concrete industrial building stands on N. 25th Street just north of Sullivan Avenue in St. Louis Place. It is owned by Northside Regeneration LLC. Beyond some concrete block infill of first floor window openings and a painted southern elevation, the building does not look much different than it did when built some 90 years ago. In the parlance of the National Register for Historic Places, the building substantially retains its integrity.

Of course, the building is more isolated than ever, and across 25th Street is the hulking Sullivan Place building with its gated grounds. No one could claim that the building is essential to preserving a historic built landscape. So why would anyone preserve it?

The first reason would be moral imperative. One version of that is tracing the building's use to a significant company or product. That is unlikely. Another moral imperative, which all good people now claim to endorse, is the mantra of "sustainability": demolition is like driving an Escalade to work every day. Right? A tangential moral imperative is that with each demolition, we lose more of St. Louis itself, thus diminishing the physical city itself. Readers know that I meditate on this idea frequently, and sometimes inconclusively.

The other reason that this building would be saved is economic. Someone may find a new purpose, or resurrect an old purpose, for the building. Reuse of this building might reduce capital needs of start-up. That's the kind of reuse that I would love to see envisioned for a relic like this. More likely, though, redevelopment here will be incentive-driven. In fact, it already is.

The irony is that not long ago this building was still in continuous use, despite loss of context, age and general neighborhood decline. It was just an industrial building in a neighborhood. Now, due to conjoined acts of government and capital, its existence is in question. Many prettier buildings are in the same situation, but advocacy is far easier for them. Who sees the potential here? Well, the potential was already realized. Don't forget that. Jobs were located here. Taxes generated. Not much is required to return the building to taxable production. Perhaps in our political economy those facts justify preservation better than any other.

Tuesday, May 25, 2010

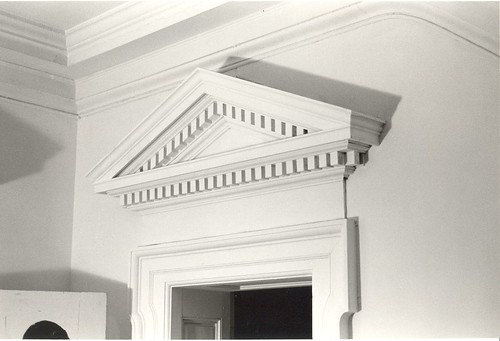
Have You Seen These Interior Pediments?

Photograph by Landmarks Association of St. Louis, 1982.

Have you seen this lovely dentillated pediment? It once was the crown of a door casing inside of the first floor hall of the James Clemens, Jr. House at 1849 Cass Avenue in St. Louis.

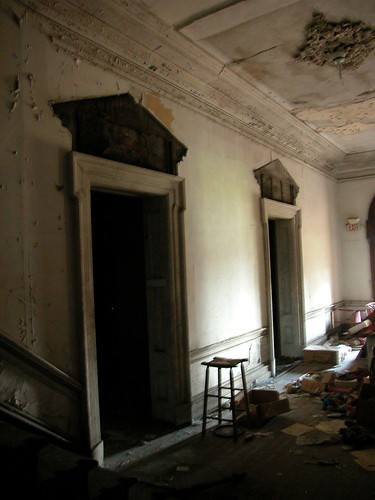
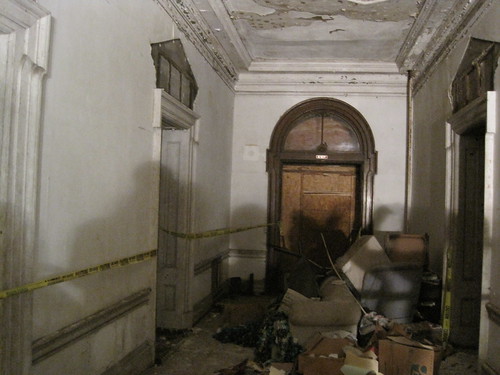
The four pediments from the center hall door openings are now missing, as these photographs show.


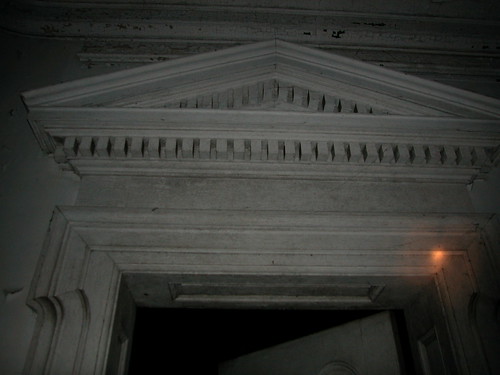
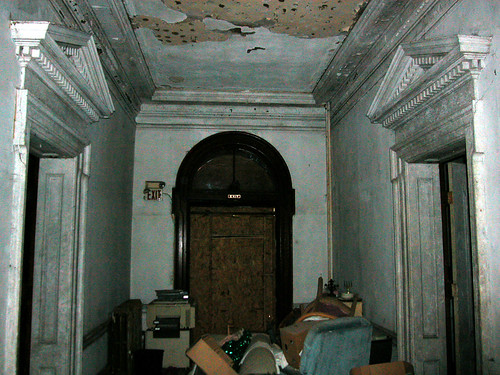
However, the pediments were in place in the following photographs taken by this author on May 13, 2007.


If you have any information about these stolen pediments, please drop a line. Architects at Klitzing Welsch (314-772-8073) are looking for them. It's urgent, too -- they are preparing plans for rehabilitation and need them back! Even one would be very helpful.

Monday, May 17, 2010

A (Legitimate) Look Inside of the Clemens House

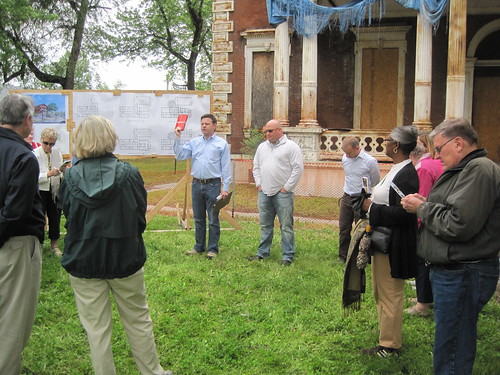
On Sunday, Landmarks Association of St. Louis wrapped up its annual Preservation Week with a tour of the James Clemens, Jr. House at 1849 Cass Avenue in St. Louis Place. That's right -- Landmarks offered a tour of a vacant building! While there have been many "before" tours of historic St. Louis buildings, none has offered a look at such an early phase of a rehabilitation project.

Landmarks Association Executive Director Jeff Mansell welcomes the crowd along with Dan Holak of Robert Wood Realty and David Lorentz of Klitzing Welsh.

Developers Robert Wood Realty and McEagle along with architects Klitzing Welsh Associates bravely threw open the door (okay, unscrewed the plywood) to the James Clemens House to the public for Landmarks. There was a small charge, a limited number of tour spots and a mandatory liability waiver, but all of those were necessary to make the tour work. Hopefully it can be offered again!

The developers started the tour by explaining the redevelopment plan, which calls for senior apartments in the mansion, dormitory and first floor of the chapel with an educational use in the chapel space. Nothing has been firmed up about the chapel use yet, but the original volume of the space will be restored for the first time in generations. The use of the chapel will allow for public access to the grounds, which will be opened up by removing the brick wall (built in 1887 and somewhat removed now) and building an iron fence similar to the original long lost fence on Cass Avenue. The Clemens House complex will again be easy to locate, and will open up a relationship with its neighborhood once more.

The apartment use precludes public access to the mansion and its lavish interior, and will entail some tricky accommodations like kitchenettes and bathrooms in the first floor parlors. (The dormitory is a perfect fit.) However, the project will follow the Secretary of the Interior's standards for historic rehabilitation, and all original fabric will be retained. The extensive cast iron work will be refurbished and missing parts replicated (albeit probably in a fiberglass-based casts). I have yet to thoroughly study the details of the rehabilitation, and will continue to observe.


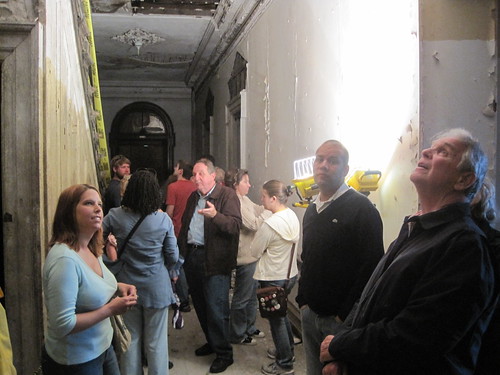
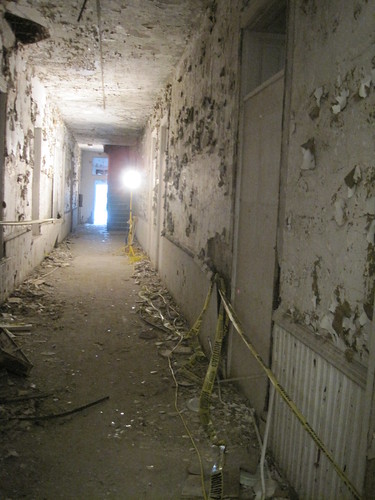
The tour offered a very limited view inside. Visitors entered at the rear of the dormitory and proceeded about fifteen feet from the front door. Structural problems in the partly-collapsed chapel and the house itself precluded further adventure. Still, what was open was lit up brightly than ever. This photographer was able to re-do some old clandestine photography!

Paul J. McKee, Jr. was prominent in the group, and was freely talking with guests. There is a long road ahead for the developer's Northside Regeneration project, and many unanswered questions. (This post is not about them.) Yet the one certain fact is that McKee is starting the project with rescuing the James Clemens House, and that has become the early symbol of the project. It's easy to point out how much this move benefits McKee -- but easy to guess that it's not necessarily the first move he wanted to make.

The truth is that those who benefit the most from the rehabilitation of the Clemens House, however, are residents of surrounding St. Louis Place who have long suffered from the abandonment in the heart of a largely stable area. Oh -- and everyone who wants St. Louis to have an indelible, storied historic character benefits from saving this city's most architecturally significant pre-Civil War mansion. There are eternal essences that make this city what it is, and their defense should be more fiercely and continually waged than momentary battles. After all, brick walls last longer than fleeting political maneuvers.


As an aside, Landmarks Association of St. Louis is at its best when it offers the community the chance to directly interact with historic architecture in unexpected ways. While its board has spent considerable time, effort and money on the Architecture St. Louis space downtown, the organization's most unique strength remains the ability to forge connections out in the places where we live. Kudos to current Executive Director Jeff Mansell for doing just that with this tour!

Saturday, April 10, 2010

Operation Brightside Blitz Days

Juniata Street looking east toward Roosevelt High School in Tower Grove East.


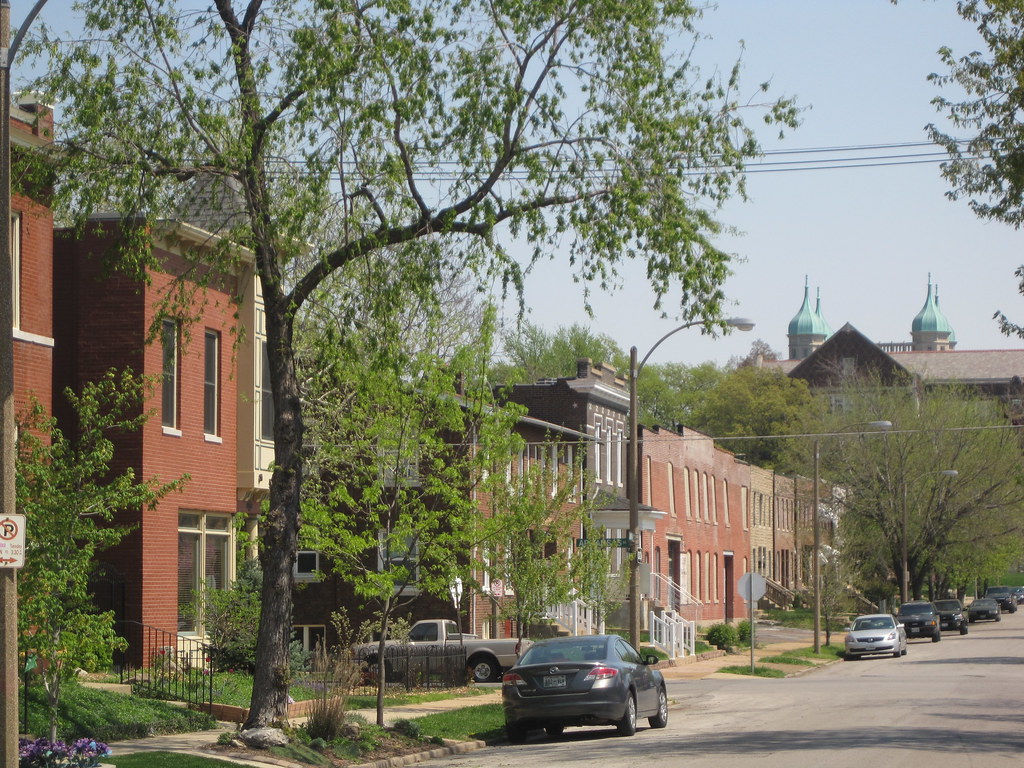
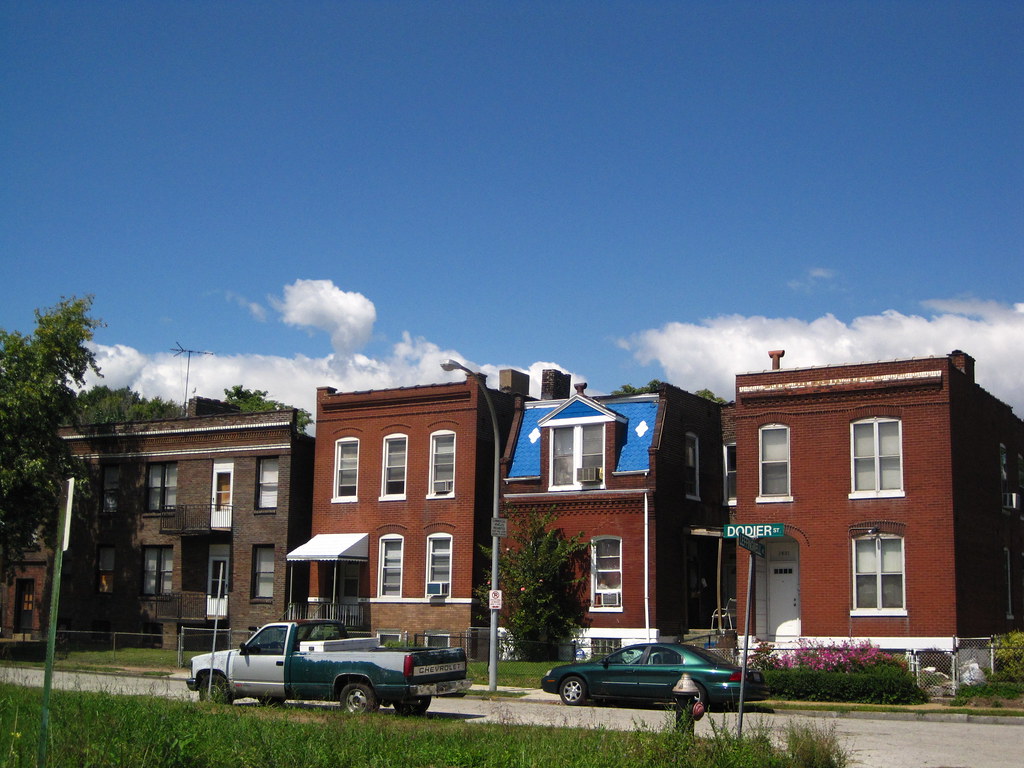
Dodier Street west of Leffingwell Avenue in St. Louis Place.

The two blocks pictured here both were part of today's Operation Brightside Blitz Day. My neighbors and I were out working on our block this morning. Since there is no such thing as a self-cleaning city, citizen cleaning is essential to keeping blocks looking lovely. Government provides the basic services, but citizens create quality of life. We have to be active stewards of our houses and our blocks. No one is going to clean our alleys and sidewalks for us, even in the most ideal world. There are Blitz days coming up in other areas of the city and you should do your part. There's nothing more rewarding than working with neighbors to make St. Louis look beautiful!

Friday, February 12, 2010

Clemens House Moves Closer to Rehabilitation

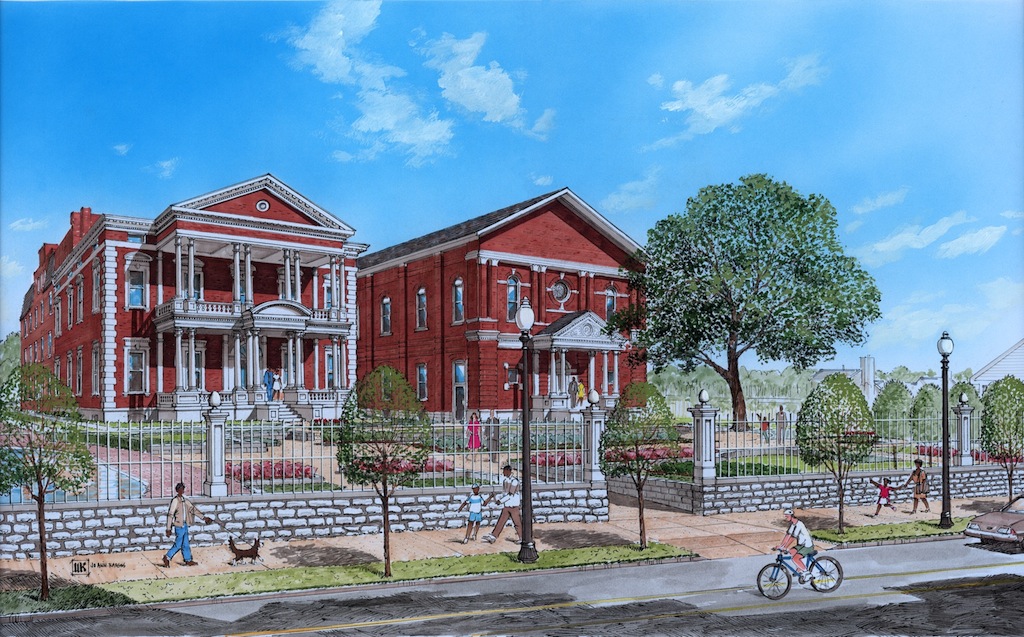
Rendering courtesy of Robert Wood Realty.

Developer Robert Wood's $13 million plan to rehabilitate the long-beleaguered James Clemens House at 1849 Cass Avenue, illustrated above, is moving closer to reality. In collaboration with owner McEagle Properties, Wood proposes creating senior apartments in the historic mansion and dormitory wing, and a museum in the chapel wing.

The staff of the Missouri Housing Development Commission (MHDC) has recommended that the Commission approve the project for a combination of a 4% low-income housing tax credit ($828,000), gap financing ($4.5 million) and tax-exempt bonds ($7 million). Wood had sought 9% credits. The MHDC will meet on February 19 to allocate credits. The City of St. Louis made the Clemens House project its #1 priority for the 9% credit.

Strange that the Clemens House, the building that first piqued preservationist outrage at McEagle's land assemblage, may become the first completed project of the NorthSide project? No. As we have been saying all along, the strongest factor in the NorthSide project is the existing fabric of the near north side.

Sunday, January 3, 2010

Accomplishments and Opportunities in St. Louis Place

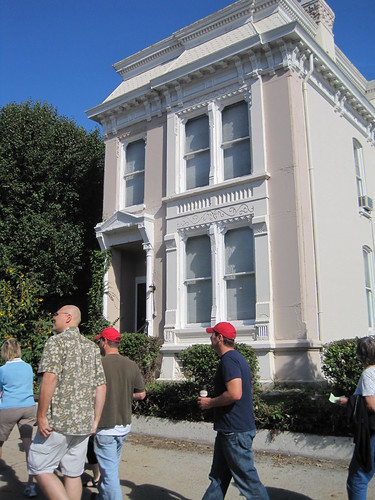
People walk past a house on St. Louis Avenue and 22nd Street during the September 2009 Rehabbers Club tour.

The year 2010 could bring better fortunes to the St. Louis Place neighborhood on the near north side, but that fortune may be wayward and abstract. What the new year ought to bring is strength to the community and its historic fabric. Beset by decades of neglect and targeted land banking, the neighborhood deserves a strong future. St. Louis Place ought to get more attention for what it already has: beautiful historic buildings, an elegant Victorian Park and wonderful proximity to downtown.

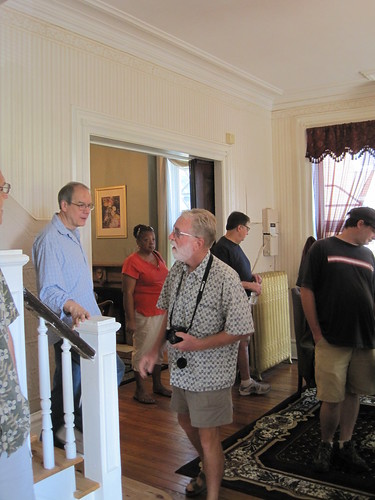
In September, the monthly Rehabbers Club tour visited the neighborhood. While the tour included a realistic discussion of problems and a trip to the James Clemens House, the tour started with tours of amazing historic buildings -- one being restored and one ready for restoration.


The historic house at 3001 Rauschenbach Avenue dates to the 1890s and fronts St. Louis Place Park (laid out in 1850 and lanscaped in the early 1870s). The rambling mansion was once transformed into a retirement home but the current owner has been restoring the house. She has made great progress.

Inside, historic millwork, tall pocket doors, glowing wooden floors and other historic features dazzled those on the tour.

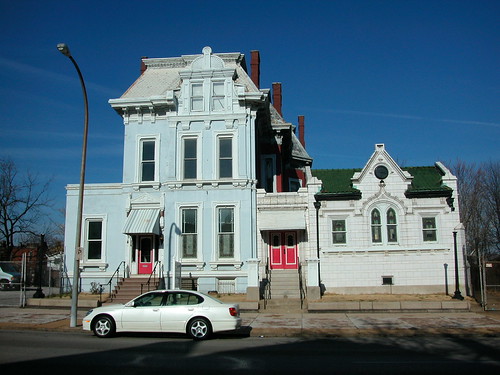

The second stop on the tour was a stone-faced mansion at 2223 St. Louis Avenue built in 1879 but later converted to the Henry Leidner Funeral Home. The connected white glazed terra cotta-faced chapel in the Gothic Revival style dates to 1921. In recent years, the former funeral home has housed the Greater Bible Way Community Church. The church recently moved across the street into a Gothic Revival church at 2246 St. Louis Avenue, and has placed this building for sale. Pastor Tommie Harsley kindly led people through the giant mansion and chapel.

The old Leidner funeral home needs a great deal of work that was beyond the church's needs. The chapel roof suffered a bad leak, and the house needs new systems and a lot of plaster work upstairs. However, little of the historic fabric has ever been altered. Much of the millwork is unpainted. The funeral home installed the strange, awesome ceiling fan fixtures shown below.

The building at 2223 St. Louis Avenue has the raw historic character sought by rehabbers across the city. No wonder the Rehabbers Club wanted to visit!

The only problem with the Rehabbers Club tour is that its participants included few neighborhood residents and that it only happened once in 2009. St. Louis Place could use regular tours of the wonderful accomplishments and opportunities there. Leaders who support large redevelopment like the Northside Regeneration project ought to invest in educational efforts suited to current and potential neighborhood residents and property owners. Face it: large-scale redevelopment is an unproven strategy. It's wiser to invest in the proven work of the people already making St. Louis Place tick.

Monday, November 16, 2009

Depletion, West Sullivan Avenue

The north face of the 2500 block of West Sullivan Avenue in St. Louis Place, May 2008.

The same view, October 2009.

Out of this row of eleven small shaped-parapet brick houses, six have been destroyed by brick thieves in the last two years. Seven are owned by McEagle affiliates. These houses are within the footprint of one of the "employment centers" in the NorthSide project. The row would have been eligible for listing as a small historic district. Perhaps the ultimate fate under the redevelopment plan would have been demolition, but the availaibility of histoic tax credits here might have spared the row and its remaining residents' quality of life.

Thursday, November 12, 2009

Video Tour of the James Clemens, Jr. House

In September, as part of a tour of St. Louis Place and Old North, I guided the Rehabbers Club around the grounds of the James Clemens, Jr. House. Jeff Seelig captured the end of the tour on video. Better days could be ahead.


Wednesday, November 11, 2009

Near North Neighborhoods Standing Strong

My latest commentary for St. Louis Public Radio of the same title aired today; read and listen to it here.

Friday, September 25, 2009

Another McEagle Building Lost to Fire



Sure, the house at 1925-27 Madison Street in St. Louis Place had its front wall rebuilt in a 1950s brick that clashes with its 19th century slate mansard. Yes, its immediate neighbors were gone when I took the above photograph in 2006. Still the old house was solid as one of its wall bricks and close to the dense cluster of redeveloped property around the Falstaff Brewery at 20th and Madison. To boot, the house was included as a contributing resource to the Clemens House-Columbia Brewery Historic District, so rehabbing this building could land someone -- like its owner, McEagle Properties -- historic tax credits.

The happy ending never came. On early Monday morning, September 21, a blaze consumed the building causing severe damage. Strangely, the city's Building Division had recently boarded all of the building's first floor doors and windows with the red composite boards now being used.

On the night of the Tax Increment Financing (TIF) Commission advisory vote on the first part of McEagle's NorthSide TIF, I left the meeting early after not being able to get inside. I drove up to check out the damage, which had been reported on KTVI. I came across a man picking intact bricks out of the rubble. At the curb was a car without plates or a dealer's sticker. I called 911.

Friday, September 18, 2009

Rehabber Club Tour Old North, St. Louis Place Tomorrow

The former Leidner Chapel, 2223 St. Louis Avenue.

Rehabbers Club Tour of Old North and St. Louis Place
Saturday, September 19, 2009
9:30 a.m.
Meet at 3001 Rauschenbach


ReVitalize St. Louis' September Rehabbers Club will feature north St. Louis neighborhoods. There is a rich history and continued strength in these neighborhoods. We'll explore St. Louis Place and Old North.

We will gather at 3001 Rauschenbach Ave. This 3-story home was built in the late 1800's by a tobacco merchant. Over the years it was used for institutional purposes
(halfway house for boys, pregnant single women, etc). Its current owner has been restoring the home back to its original grandeur. There are 4 marble fireplaces on the first floor along and near all of the original woodwork and pocket doors are intact.

Next we'll head over to 2223 St. Louis Ave. This for-sale-property is a rehab opportunity. While the main house was built in 1879, the building was expanded in 1921 by the Henry Leidner Undertaking Company. Over the years it has been the Victory Baptist Church and then the Bible Way Church. Bible Way moved out in 2006 and is looking for a rehabber to purchase the building. Reverend Harsley will lead a tour of the structure and provide additional historical information as well as spec's on the sale of the building.

One stop is a historical review of the James Clemens Mansion located at 1849 Cass Ave.
Michael Allen, an architectural historian and blogger for Ecology of Absence will share the history of the mansion and discuss its current state.

Just added to the tour is a full-rehabbed house at 1411 Hebert Street in Old North, currently up for sale.

We look forward to seeing you on Saturday morning. Call Scott McIntosh, ReVitalize St. Louis Programming Chair at 314-719-6507 with questions.

Tuesday, September 8, 2009

Clemens House Wall Collapse Highlights Continuing Neglect

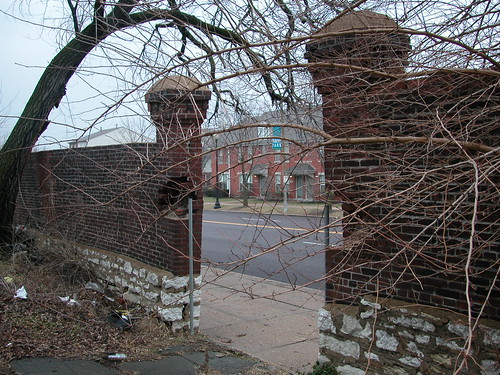
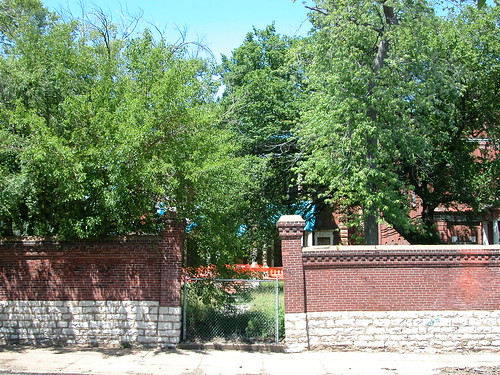
Over a week ago, gaping hole appeared in the front yard wall at the James Clemens, Jr. House (1849 Cass Avenue in St. Louis Place). The cause of the collapse was structural failure, but the hole and its resulting brick debris attracted a truck load of thieves warded away by vigilant neighbors. Since the wall's partial collapse, the hole has attracted photographer, a television news crew, concerned neighbors and property owners, thieves and -- not surprising -- no maintenance crews from Clemens House owner McEagle properties.

The wall remains breached, and the brick bats piled behind the breach right where they fell. When McEagle's representatives talk about saving the Clemens House, what do they mean? A June draft of the revised tax increment financing (TIF) application for the NorthSide project showed an $8.6 million budget for rehabilitation of the Clemens House -- in the project's second phase with no item for repairs in the first phase -- with 100% of the funds to come from TIF funds (at least prior to historic tac credit reimbursement).

While the final TIF application due out tomorrow may not include that line item, the draft idea is discouraging. What if the TIF does not pass the Board of Aldermen, or what if it passes without city backing and McEagle cannot monetize the TIF? The most pressing point is that there is no indication that structural issues like this fence failure or last year's chapel wall and roof collapse will be abated before TIF funds are available.

This photograph of the wall that I took before the collapse shows the massive inward bow of the wall. The wall's weight load was shifted askew. Additionally, the wall is tuckpointed incorrectly with a hard mortar, which forces moisture weeping through the bricks instead of the mortar joints. Over times, the bricks in the bow have split due to shifted weight load's resulting stress, and have been weakened by the hard mortar. A collapse was building.

Of course, this is not the first part of the wall to fall. The limestone return of wall on the east is missing, all of the way through the corner at Cass Avenue.

There is also a partly-collapsed section in front of the chapel at this end. This section collapsed in 2005.

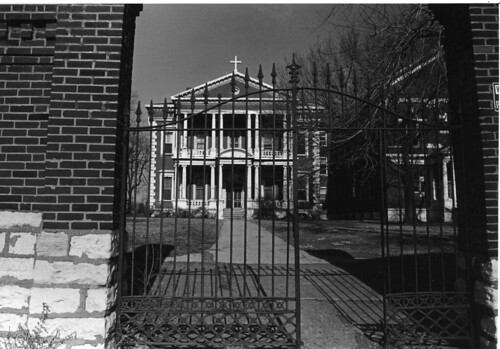
A central feature of the wall was the wrought iron gates, crudely removed by a thief after the Berean Missionary Baptist Association vacated the Clemens House in 2000. This photograph comes from the Landmarks Association of St. Louis and dates to 1980.

Here's the reverse view in early 2008, showing the damage to the wall caused by hasty removal. My guess is that the thieves tied each gate to a pick-up truck, and pulled them off by accelerating. Perhaps the gates were mangled in the process and ended up in the scrap yard instead of the salvage shop. (Any dealer who accepted and then sold these gates deserves prison time, by the way.)

So now the Clemens House sits behind an unstable, damaged high brick wall missing its iron gates.

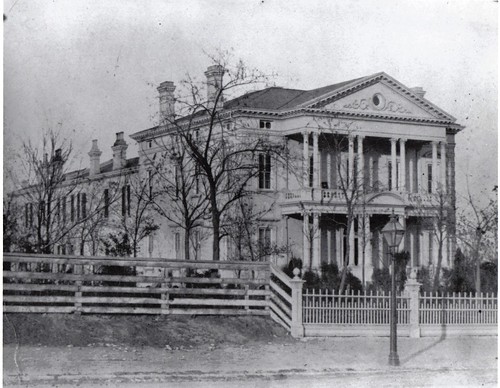
Once upon a time, back in 1860 when this silver albumen print was made, the mansion sat behind an elegant iron fence. The iron fence was low and afforded great views of the majestic house. The fence ended at the wooden fencing that surrounded the rest of the Clemens estate.

Preservation of the Clemens House need not retain the later brick wall, which suffers disrepair and obscured views of the house and its later chapel addition. One possible plan would be demolition of the later brick wall and replication of the original iron fence, would would reconnect the Clemens House to the Cass Avenue streetscape and surroudning neighborhood.

However, the fence plan would have to be made as part of a total preservation plan for the site that would take into account use of historic tax credit programs that come with review guidelines that may necessitate retention of the existing wall. To date, there has been no preservation plan produced for the Clemens House -- no historic structures report, no structural assessment, nothing. Until McEagle produces a plan, the brick wall needs to be stabilized. The breaches should be closed, and the wall should be braced. If the wall comes down, that act should be planned.

For now, the gaping hole stands as naked testament to the lack of planning for the future of the Clemens House. I want the house to be saved, and I want McEagle to make preservation a priority that is not tied to the outcome of the TIF financing. The Clemens House remains one of the city's most important 19th century buildings, and its fate truly is of regional concern. McEagle should fix the wall and then work on a serious preservation plan with stabilization work occurring in the first phase of the NorthSide project. Can you imagine a better good will gesture than prompt maintenance and early stabilization? Once stabilized, as the Mullanphy Emigrant Home demonstrates, a building will buy significant time for reuse planning. No preservationist that I know is hollering for McEagle to reopen a fully-restored Clemens House immediately. We just want to make sure than no part of it -- including the chapel, which is not far gone despite visible damage -- falls down.

Wednesday, August 19, 2009

Brick Thieves Assail Presumed Legacy Property


Criminals can work pretty damn fast, as the condition of the McEagle Properties-owned house at 1930-6 St. Louis Avenue shows. Two weeks ago, the vacant house was sound. Last Wednesday, the side wall had started to come down at the hands of the north side vultures (see "The Precarious Condition of Two Houses on St. Louis Avenue," (August 12, 2009). Today, almost all of the ell of the old house stood destroyed. The bricks no doubt have cycled through Pope's or one of the other yards around 25th and University, then on to hands more legally clean of fencing stolen goods but no less complicit.

Meanwhile, McEagle has taken no visible step to safeguard the over 150 historic buildings that it owns in north St. Louis, or work with residents to report brick thieves, who prey also on other buildings. Perhaps no one has seen the activity here. After all, thieves picked apart many buildings to the south of this house, McEagle emptied the three houses to the east of this building and two of the three buildings across the street is vacant. Four years ago, the brick thieves would have been afraid to pick on this block, and now they seem to be able to rule the roost.

However, what is done is done. Complaining about the past won't secure a future for the McEagle-owned historic buildings across north city. What will do the trick is actual preservation planning: architectural survey of St. Louis Place and JeffVanderLou, listing of eligible buildings and districts, placement of the 5th and 19th wards in preservation review (solely the responsibility of the alderwomen) and strict rules about security and stabilization as part of the redevelopment ordinances facing the Board of Aldermen. If McEagle and planner Mark Johns of Civitas are serious about saving "legacy properties," it's time to tell us how they will do that.
The facts on one hand: Brick thieves demolishing McEagle buildings. Historic buildings deteriorating and left open to the elements. On the other: A promise. Promises don't save historic buildings, or we'd all be rehabbers. I don't mean to condone or chastise McEagle for the past failures, but urge the developer and city leaders to take action now as part of the negotiation. If McEagle lacks the capacity, then it should work openly with the city and other developers who can bring funds for preservation planning, stabilization and rehabilitation. We can't save everything, and we've lost a lot. (We lost more in St. Louis Place and JeffVanderLou before McEagle arrived, in fairness.) Yet we can take the circumstances we have and turn a developer's promise into action that will reassure residents of north St. Louis that McEagle is as serious about the attempt as it is about the sell.

Monday, July 20, 2009

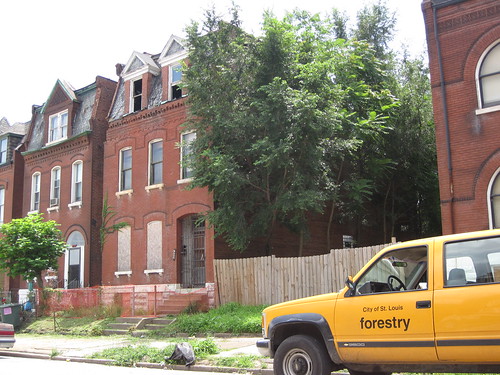
Forestry Division Hard at Work in St. Louis Place

A worker from the city Forestry Division was out today cutting weeds in front of the house locates at 2004 North Market Street in St. Louis Place. That vacant historic house and the lot to the west are owned by N & G Ventures LC, a holding company controlled by McEagle Properties.

Last summer, McEagle hired Marvin Steele to coordinate maintenance on its inventory of around 1,000 vacant properties in north St. Louis. Steele set up a new company, Urban Solutions, to handle the maintenance work, placed signs around JeffVanderLou and St. Louis Place with his company's hot-line number (946-7333) and promised to handle citizen complaints within 48 hours. After a big initial push to get work done last summer and fall, Urban Solutions seems to have withered like a weed doused with RoundUp.

McEagle and Steele's actions came after intense complaints from north side residents about McEagle's inaction on maintenance and reliance on city government services to handle citizen complaints. Also, in August 2007, the Missouri General Assembly revised the Distressed Areas Land Assemblage Tax Credit Act before passage to forbid use of the credit to cover payments to municipal government for remediation of code violations like high weeds and unboarded windows.

At a public meeting on May 21, McEagle disclosed that the company has spent $1.4 million to date on maintenance of north side holdings. At the same meeting, McEagle revealed that some sections of its proposed "NorthSide" project may not be developed until after 2016 or later, sparking renewed concerns about long-term maintenance problems.

Meanwhile, residents continue to deal with the high weeds and unboarded boards the way that they always have: by calling the Citizens' Service Bureau, which dispatches the resources of city government. City government fronts the bill, and McEagle pays the city. The city collects a mark-up fee, sure. Yet the cycle is not comforting to residents who have to wait for city codes to be broken and their blocks to look bad before they can get action. These people have every right to be skeptical that McEagle deserves a $400 million tax increment financing package with city backing as well as development rights to an area the developer can't seem to keep under control.
If the developer and City Hall want to make the deal look better to residents, making the properties look better is a great step. If Urban Solutions cannot handle the job, McEagle should hire a company that can do the job with diligence. Look at the house in the photograph above. Here's the needed work:

- cut down the trees and woody growth along the side wall
- board up the third floor (at least) and second floor windows
- install temporary plastic cutter trough and elbow on front elevation

Perhaps McEagle considers the installation of temporary guttering to be more than maintenance, but it is needed to keep the house standing. The other items are basic, and would take less than a half-day. (Really, cutting overgrowth and boarding windows are among the first skills a rehabber learns.)

Since maintenance costs incurred privately are covered by the DALATC, then there is no reason at all for McEagle not to spend the necessary money to address maintenance needs. With a project timeline extending to 2030, good maintenance will be needed for a long time -- and the sooner it starts, the better. Forestry can't do it all.
Thursday, June 18, 2009

Hogan Street, Then and Now

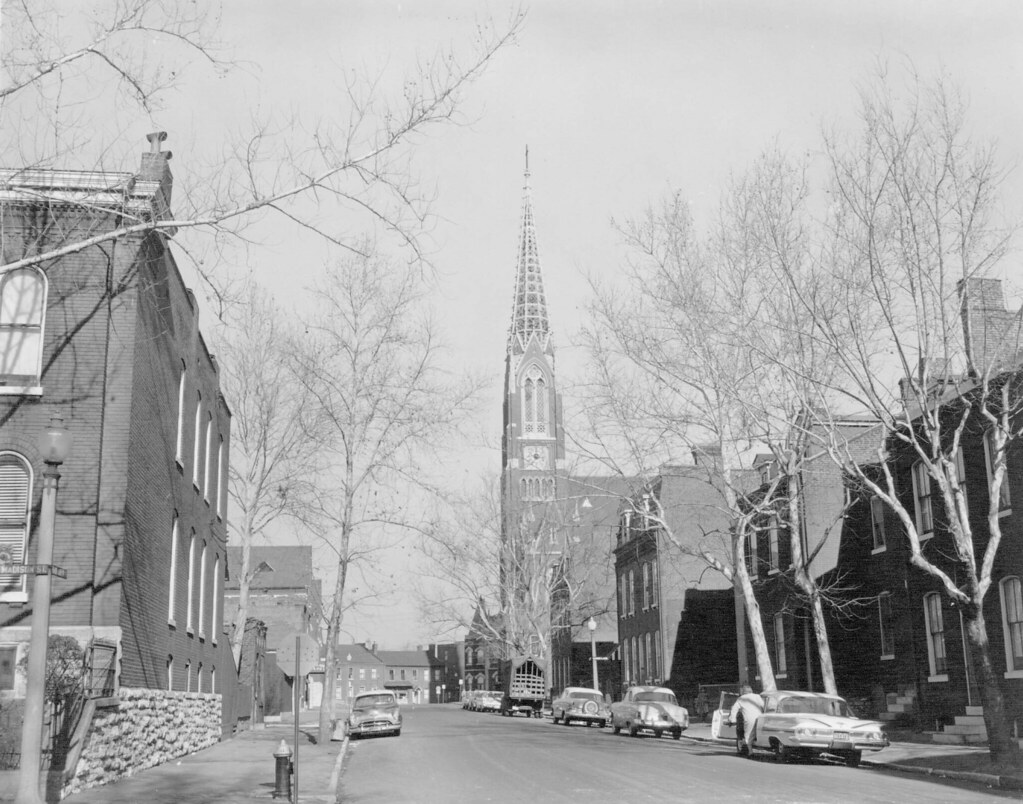
Here's a 1960 view of Hogan Street looking north from Madison in St. Louis Place. The density of brick houses is striking. Also notable is the open-work sandstone spire on St. Liborius Roman Catholic Church, which would be removed in 1965.

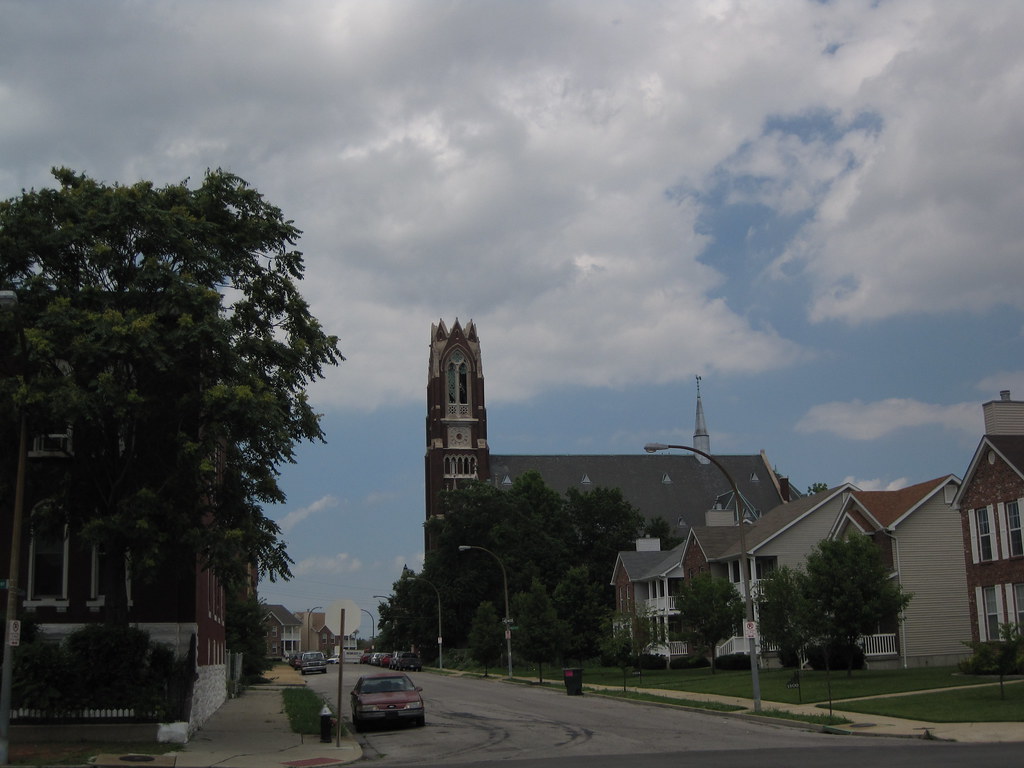
This is the same view today. The house at the corner and its stone wall remain, as does St. Liborius church. The brick houses and tenements are gone, replaced by new houses and (not visible here, but adjacent to the church) the New Roots Farm.

Wednesday, June 3, 2009

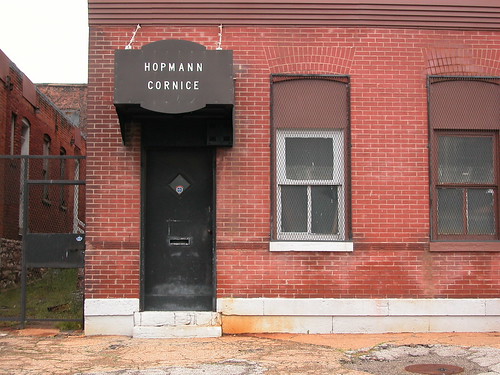
What Happens to Hopmann Cornice?

Hopmann Cornice is a family-owned business located at 2573 Benton Street in St. Louis Place, between Parnell and Jefferson. Hopmann Cornice has been manufacturing tin and copper cornices, gutters and downspouts since 1880, and has been housed in the larger building here since 1883 (the house to the west was subsumed into the operation later).

Hopmann is an inspiration -- a company that has done the same thing for over 125 years, with few complaints from customers. Nowadays, a lot of Hopmann's work is repair and replacement of historic cornices. Sometimes Hopmann ends up replicating and repairing its own historic work.

While Hopmann's buildings aren't historically perfect (note the metal siding covering the second floor as well as the boarded windows), the facility is serviceable, tidy and historically living. In many ways, the Hopmann buildings are more historically correct under continuous use than they would be with a fancy rehabilitation (which they do not require).


Of course, Hopmann's buildings are far more likely to disappear than to be rehabilitated. Sensient to the west has bought out much of the land surrounding Hopmann for its large plant. Hopmann Cornice also is in the middle of McEagle's NorthSide project, and more precisely is located in the southern end of one of the project's planned industrial/commercial hubs. In fact, on the slide that McEagle showed at a meeting on May 21, this block of Benton Street is gone, and the Hopmann buildings along with it.


Hopmann's building also appears on the TIF application for the project that McEagle submitted to the city last week. However, according to McEagle, that list contained some properties that they do not wish to purchase and they will resubmit the property list soon.

Perhaps McEagle has no use for the Hopmann Cornice land, and perhaps it won't appear on the new list. Perhaps Hopmann Cornice will accept relocation. However, the project should defer to Hopmann and other long-time small businesses. These businesses are the existing job centers, generating work and city revenue. There is no need to displace good commercial stewards, and alderwomen April Ford-Griffin (D-5th) and Marlene Davis (D-19th) would do well to stand by these businesses. If they don't want to be on the list of needed properties, they should not have to be. In the case of Hopmann, we have a business that is not only a stable long-time business but one that does unique and important work. If anything, McEagle may want to get Hopmann's bids on the historic rehabilitation itemized in the sources and uses section of the TIF application. No one else will do the work quite like that!

Tuesday, May 26, 2009

"NorthSide": Historic Preservation

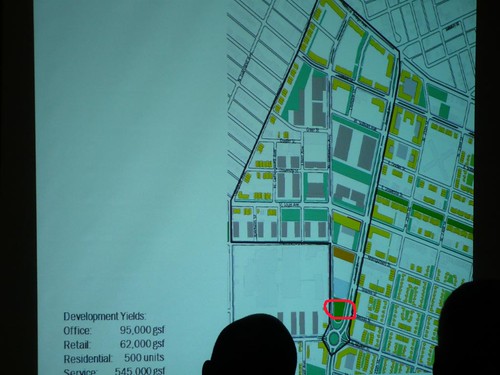
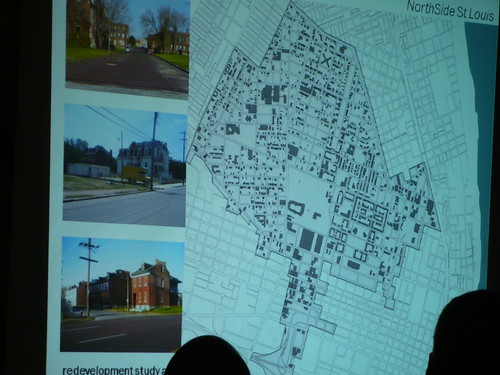
Pay careful attention to these two slides. The first slide shows existing buildings in gray:


The second shows buildings proposed for preservation in black. Planner Mark Johnson at Civitas calls these buildings "legacy properties." The three buildings at left (a house on St. Louis Avenue, Greater Bible Way Church and Crown Candy Kitchen), strangely, are not owned by McEagle. Crown Candy Kitchen is not even included in the project area. There was no discussion of preservation strategy beyond the promise that every building that could be saved would be saved.

McKee and Johnson both talked about how the warehouses between Delmar and Martin Luther King, including the GPX building, should be demolished because they wall downtown off from north St. Louis.

More slides available online here.

"NorthSide": Phasing and Ownership

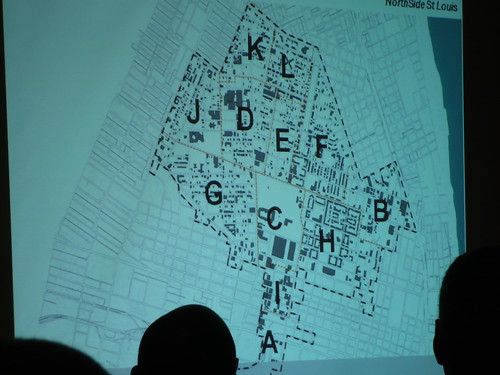
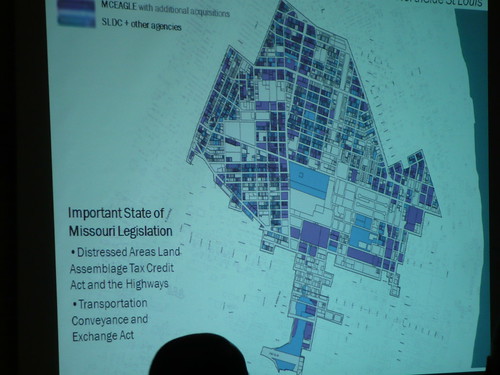
This slide shows the possible phasing of "NorthSide, " from A (first) to L (last). This slide shows that the first projects will be "employment centers" on the vacated 22nd Street ramps west of Union Station and at the head of the new Mississippi River Bridge. McEagle estimates that the project could take as long as 15 years to reach the final phase -- a conservative estimate, in my opinion.


This slide shows ownership. McEagle holdings and proposed holdings (including currently-occupied homes and businesses and the Mullanphy Emigrant Home) are in purple, with public lands in blue. Paul J. McKee, Jr. promised that no property will be taken through eminent domain for any purpose other than creation of an employment center.


More slides available online here.

"NorthSide": Wards Involved and Approval Timeline

Reader Sara Collins shared with me her photographs of the slides shown by McEagle at last week's public meeting at Central Baptist Church. I am sharing them to help readers who were not present get a better sense of the project scope.

This slide shows the ward boundaries and project outline:


This slide shows the proposed timeline for approval of tax increment financing and a redevelopment ordinance (a pretty fast track):


More slides available online here.