We've Moved

Ecology of Absence now resides at www.preservationresearch.com. Please change your links and feeds.

Showing posts with label fire. Show all posts

Friday, March 5, 2010

Fires Plague JeffVanderLou

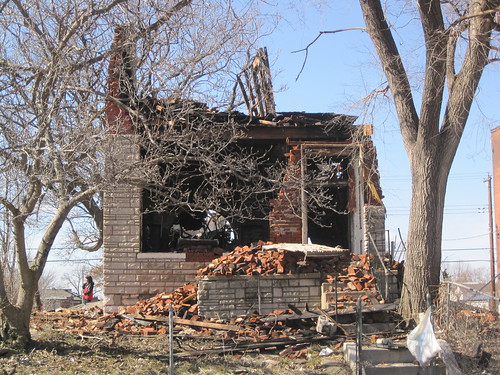



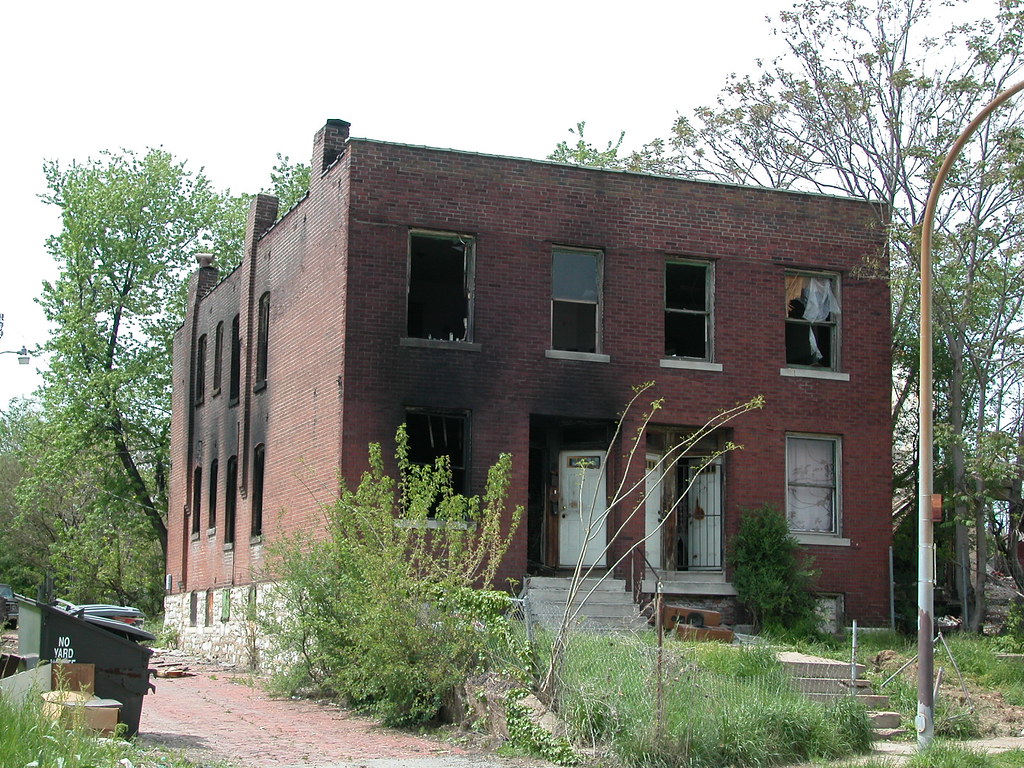
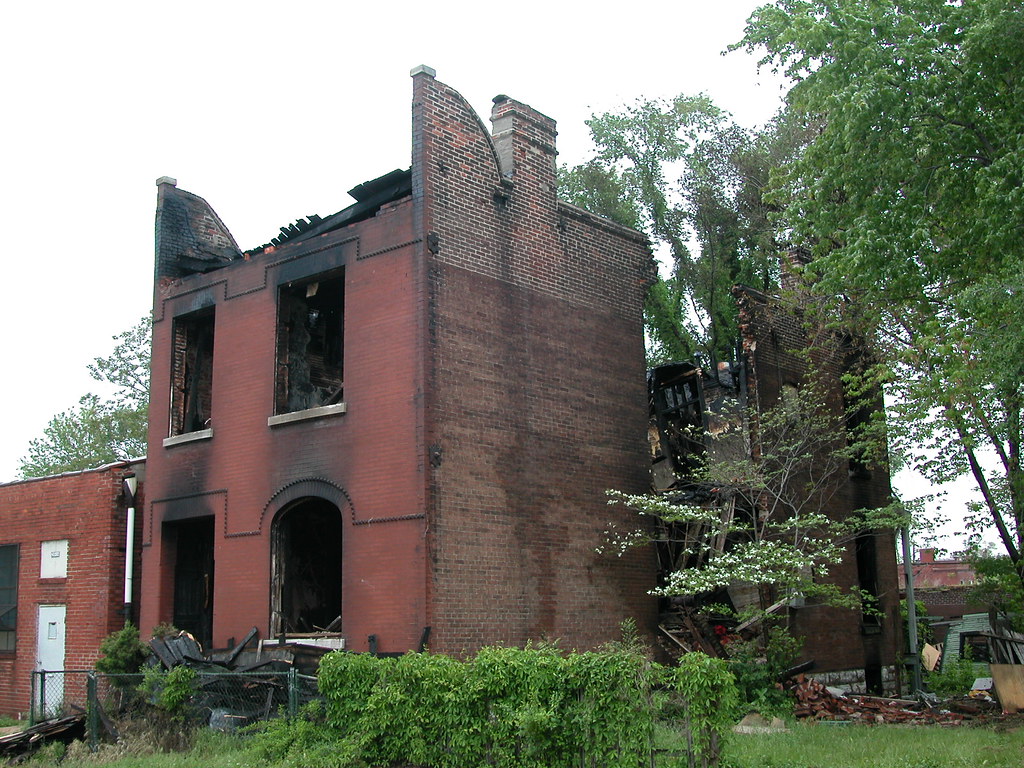
Last week, on the way to a meeting in JeffVanderLou, I noticed a recently -- judging by scent -- fire-ravaged house on Bacon Street, shown here.

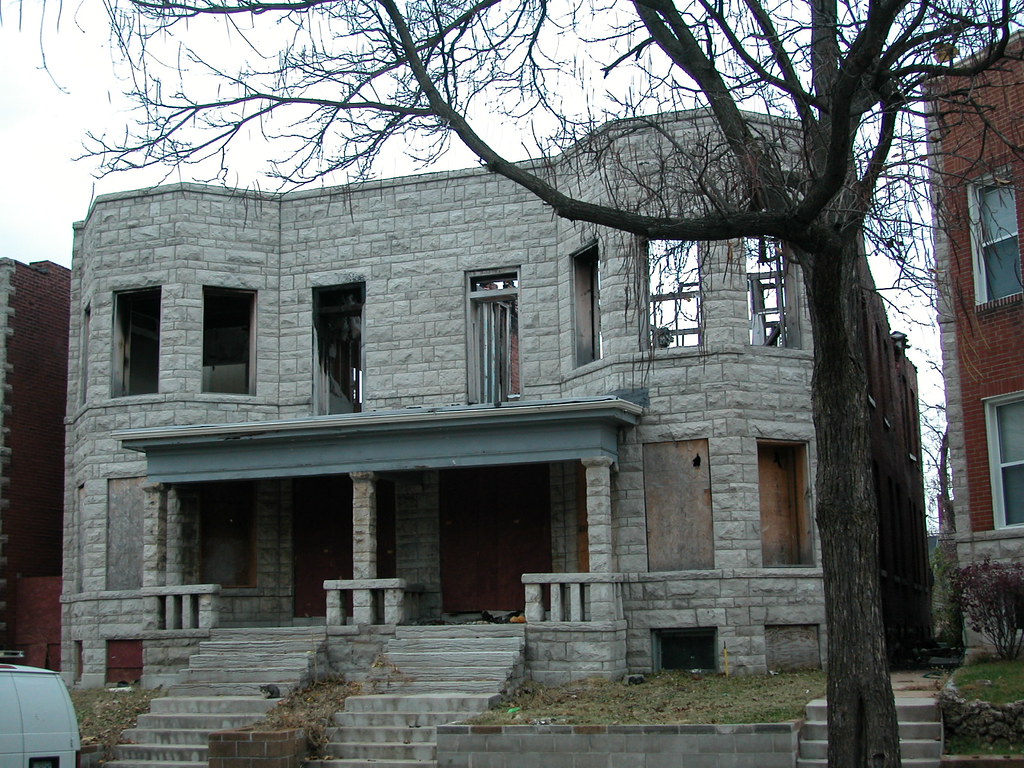
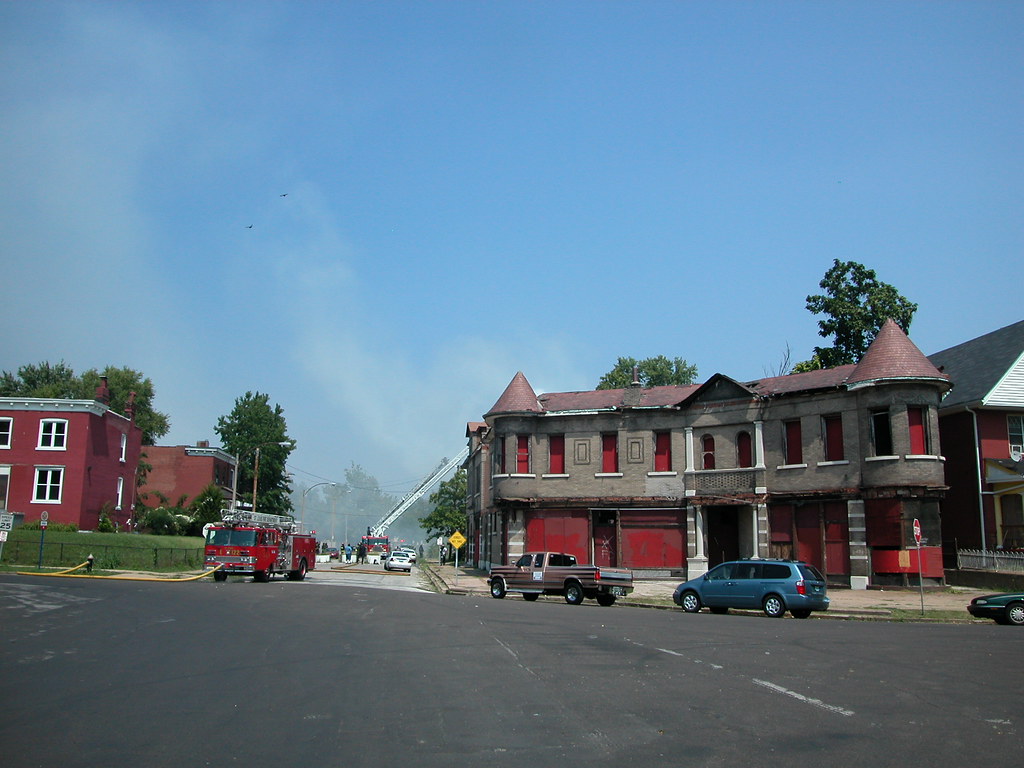
Then, early this week, I learned of a two-night wave of four fires. These fires hit vacant buildings in a small area. The buildings lost to the firebug share two characteristics: all were historic buildings in decent repair and all were vacant and unboarded. Since the location of all but one of these houses is within the footprint of McEagle's NorthSide project, the press has been quick to report these fires, and the loose tongues of conspiracy have been wagging.

The sad fact is that arson claims vacant buildings across north St. Louis every month, and mostly the St. Louis Post-Dispatch and its cloaked comments-section pundits take no notice. The culprits in many of these cases are never caught, let alone charged. Neighborhood residents, who know best, generally suspect brick thieves.

Arson on the near north side also is an old problem. In the 1960s, some white property owners fleeing the near north side torched their own homes to collect insurance money. As time moved on, and buildings went vacant, assorted firebugs, vandals, bored teenagers, firework-launching revelers and brick thieves have done more damage. In 1997, Old North St. Louis suffered a rash of arsons that included a massive fire at the five-story former Peters Shoe Company factory just south of Jackson Park (since demolished).

A building on the 1800 block of Bacon Street lost this week. I could not find a pre-fire photograph.

Then there are the fires that never happened. Neighborhood patrols, starting in the evening and sometimes going to the early morning, have kept many buildings standing. Rarely do neighborhoods get the assistance of owners of the vacant buildings, or the busy police department. Still, many people have taken action to prevent senseless destruction of their neighborhood fabric.

What gets lost through arson are indelible parts of city neighborhoods. The brick piles and half-collapsed buildings are easy picking for brick thieves, and not enticing enough to those who enjoy arson. Most targets are buildings in sound condition, that are stores of community wealth. Negligent ownership is definitely a root cause that must be addressed systematically, but the arsonists aren't going to be affected by scorn heaped upon McEagle or the Land Reutilization Authority.

Robbing neighborhoods of community wealth is a base crime. The police and the circuit attorney need to step up efforts to send neighborhood arsonists away for as long as statues allow.


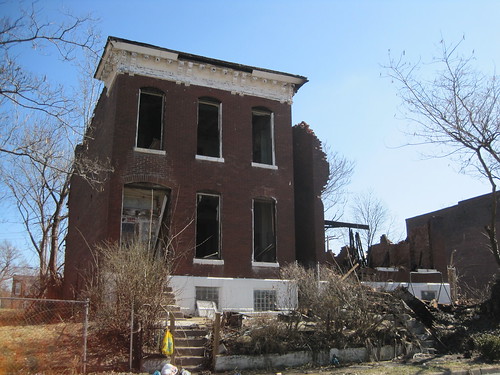
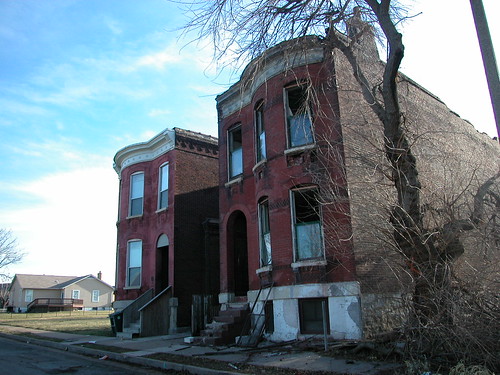
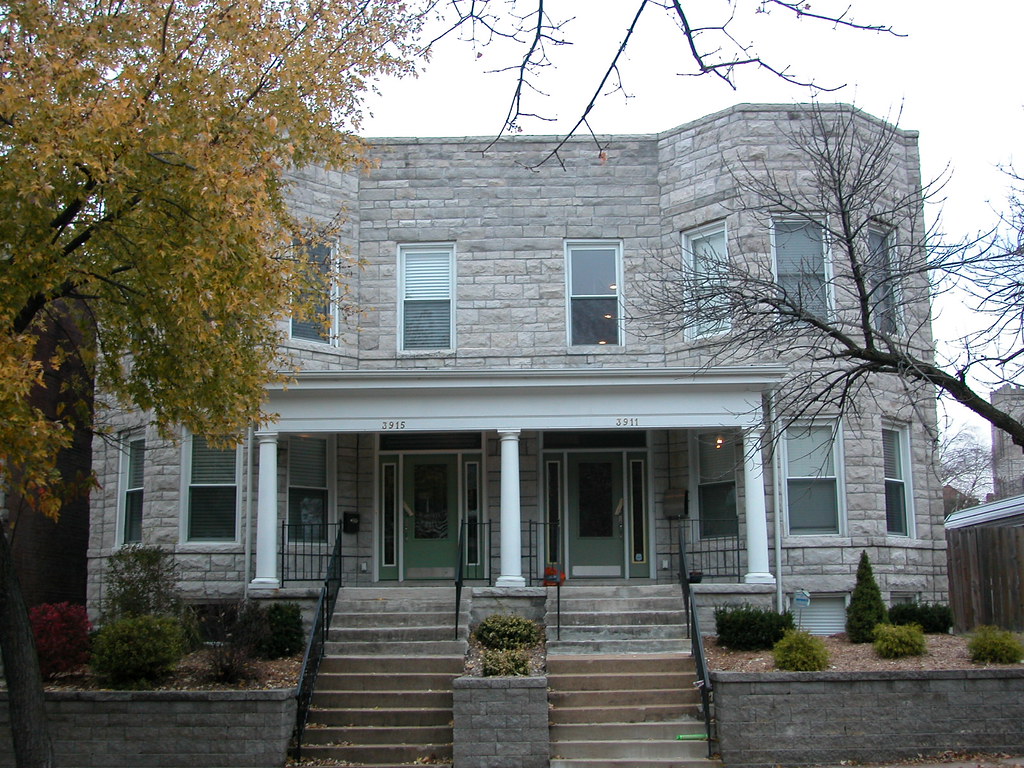
Two houses on the 1900 block of Bacon Street before last week.

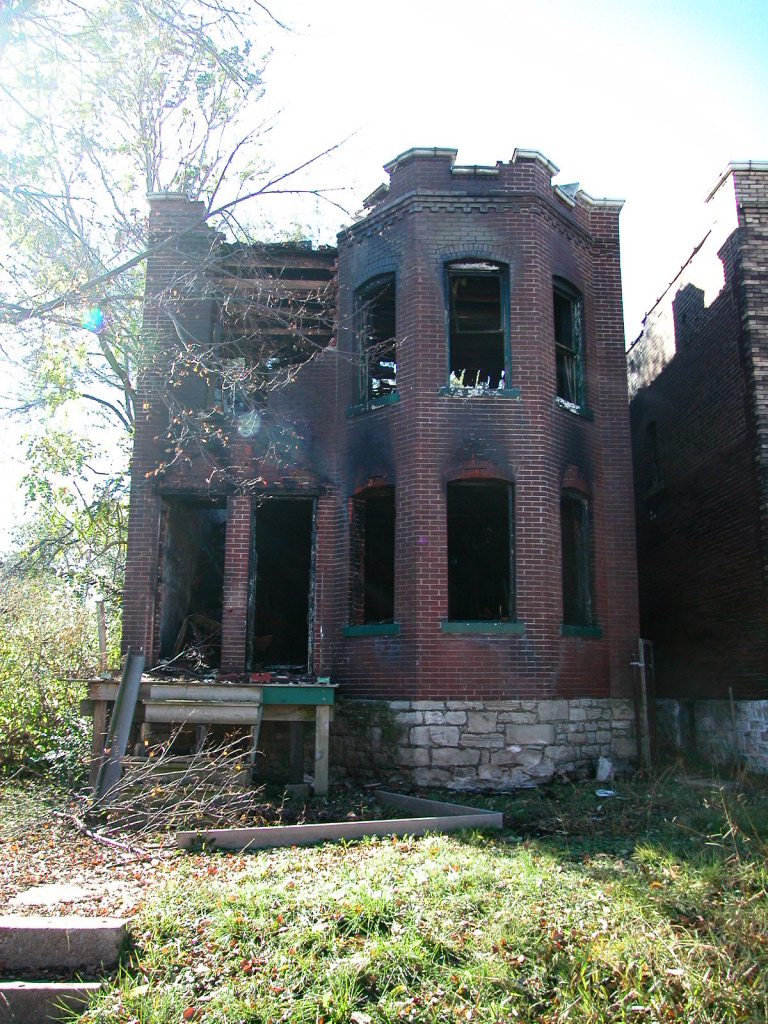
Two houses on the 1900 block of Bacon Street this week.

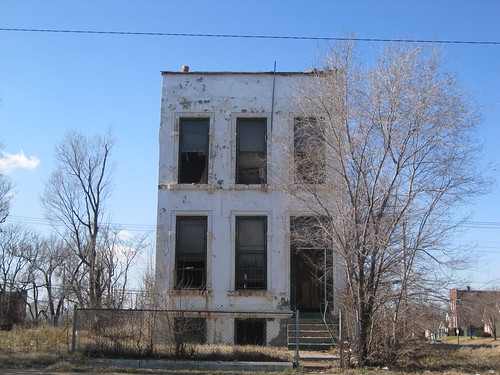
The house at 1721 N. Grand Avenue last week.

The house at 1721 N. Grand Avenue this week.


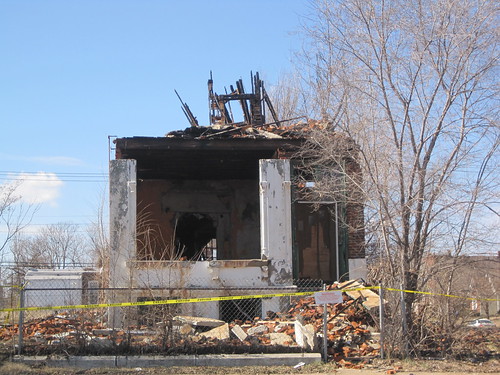
Two row houses at 3508-10 Cozens Avenue in 2007. The configuration is unique -- the two houses adjoin at the back with a center gangway leading to secondary entrances.

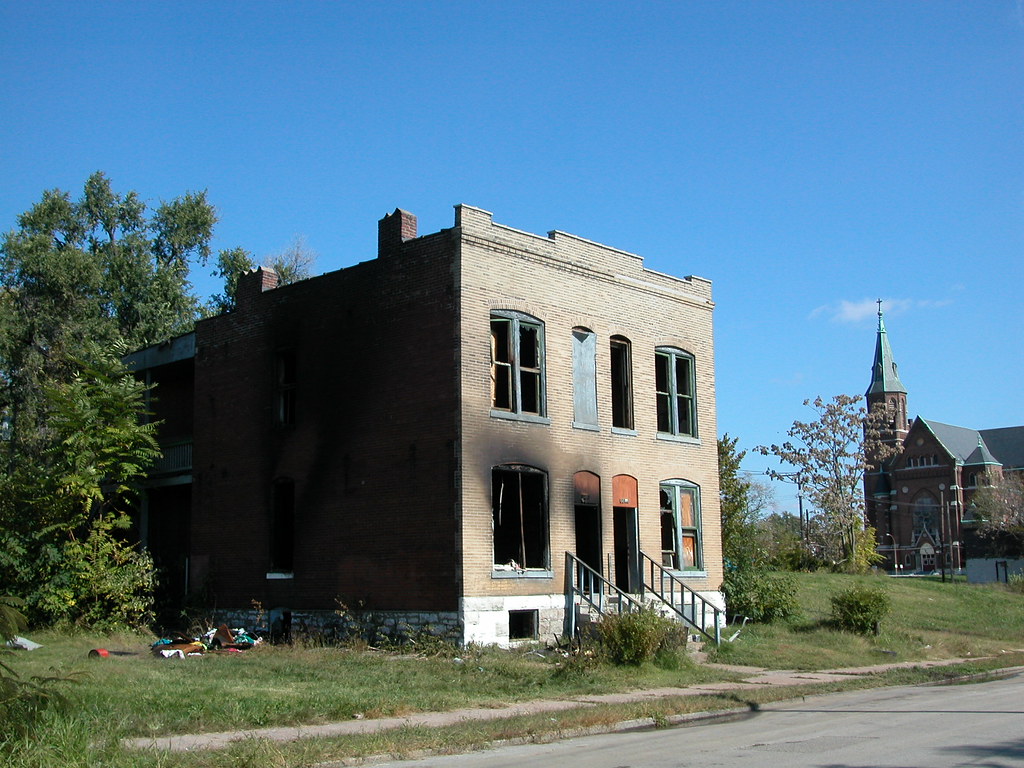
The two row houses this week. The house hit by fire is owned by McEagle.

Monday, February 15, 2010

Old Factory in New Bridge Path Destroyed in Fire

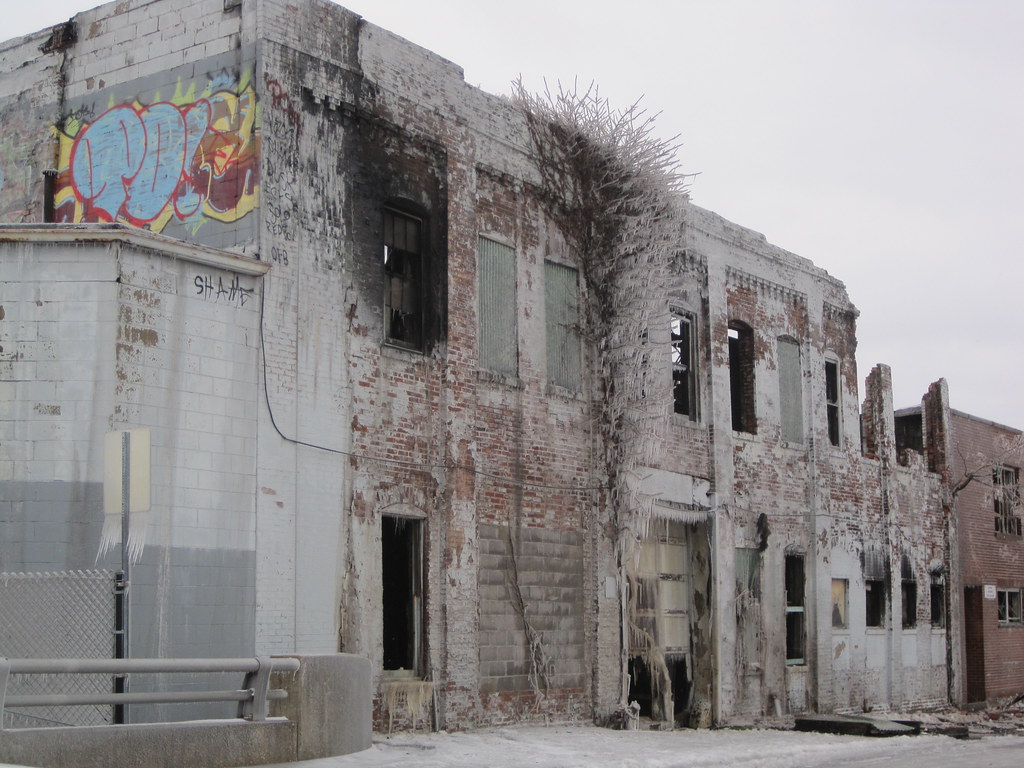

This morning, a huge blaze destroyed the oldest building remaining at the historic Nixdorff-Krein Company factory located at the southwest corner of 9th and Howard Streets just north of downtown. The destroyed building was slated to be demolished as part of construction of the new Mississippi River Bridge project. The building dates to the 1880s and was one of the remaining mill method buildings of the north riverfront industrial corridor.

Founded in the 1850s, he Nixdorff-Krein Company once manufactured wagon parts and chain. Many companies on Howard Street west of Broadway were involved in wagon manufacturing in the 19th century. Later, the company switched to basketball and sports gear and continues to exist. A subsidiary of the company still owned the vacant buildings on Howard Street.

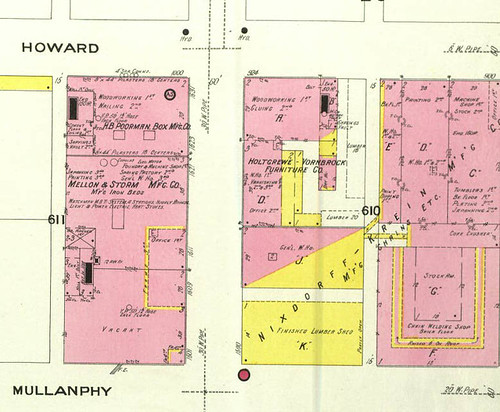
The 1903 Sanborn fire insurance map below shows the building (top right corner) that was destroyed today. Nixdorff-Krein added additional buildings throughout the 20th Century, and eventually expanded south by closing Mullanphy Street and connecting to the old Joseph Wangler Boiler and Sheet Metal Works.


Monday, December 28, 2009

New Bethlehem Missionary Baptist Church Suffers Christmas Fire


On Christmas, terrible tragedy struck the New Bethlehem Missionary Baptist Church in Fountain Park: the church caught fire and was severely damaged after the morning service. The Fire Department considers the four-alarm fire suspicious.

Pastor Hosea Gales told the St. Louis Globe-Democrat that the church found a home for its Sunday service and that it will rebuild. What is uncertain is the fate of the historic church building at 1260 N. Euclid Avenue, built in the late 1890s as the Euclid Avenue Baptist Church. The preservation community should offer all possible assistance to the congregation.

Friday, September 25, 2009

Another McEagle Building Lost to Fire

Sure, the house at 1925-27 Madison Street in St. Louis Place had its front wall rebuilt in a 1950s brick that clashes with its 19th century slate mansard. Yes, its immediate neighbors were gone when I took the above photograph in 2006. Still the old house was solid as one of its wall bricks and close to the dense cluster of redeveloped property around the Falstaff Brewery at 20th and Madison. To boot, the house was included as a contributing resource to the Clemens House-Columbia Brewery Historic District, so rehabbing this building could land someone -- like its owner, McEagle Properties -- historic tax credits.

The happy ending never came. On early Monday morning, September 21, a blaze consumed the building causing severe damage. Strangely, the city's Building Division had recently boarded all of the building's first floor doors and windows with the red composite boards now being used.

On the night of the Tax Increment Financing (TIF) Commission advisory vote on the first part of McEagle's NorthSide TIF, I left the meeting early after not being able to get inside. I drove up to check out the damage, which had been reported on KTVI. I came across a man picking intact bricks out of the rubble. At the curb was a car without plates or a dealer's sticker. I called 911.

Tuesday, March 24, 2009

Unknown Buyer of Pevely Dairy Complex May Back Off


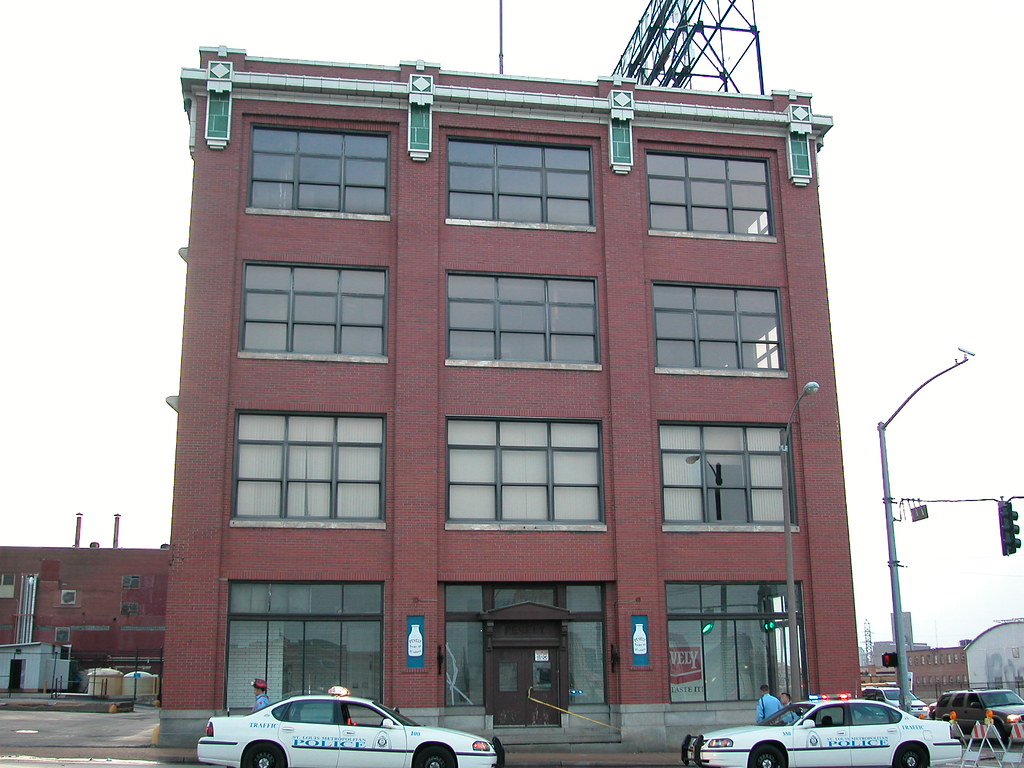
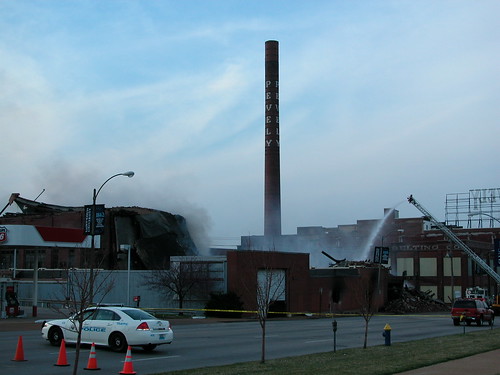
The Post-Dispatch reports that the pending Pevely Dairy complex sale may stall after the spectacular loss on Sunday of one of the largest buildings on the site to a fire. The fire destroyed one of the two nearly identical -- in design and square footage -- warehouse buildings designed by Leonard Hager and built in 1917 (extant building shown above).


A big question since the St. Louis Business Journal first reported news of the contract on the complex is who is the prospective buyer (logical buyer St. Louis University has been rumored to be the shadow party). Scratch that -- the bigger question since the abrupt closure of the complex by Prairie Farms in October was whether there would be a buyer in the near future. The speed of a sales contract on a formidable development project amid a general recession was, until Sunday, a relief to those who would like to see the landmark buildings revitalized. Hopefully the deal is still on, because what is left is still eligible for National Register of Historic Places listing and ripe for redevelopment.

At any rate the size of the project suddenly has changed.

Monday, March 23, 2009

Monday, January 26, 2009

Lost: The Store at Maffitt & Lambdin

I was looking through old photographs and found this one, taken in June 2004. The subject matter is the peculiar corner storefront once located at the southeast corner of Maffitt and Lambdin avenues in the Ville. (The address properly is 4282 Maffitt Avenue.) The Land Reutilization Authority still owns the lot on which the store buidling and a smaller concrete block building on the alley stood, and has owned the lot since at least 1989.

As the photograph indicates, a fire had struck the building and eaten much of its structural timbers, flooring and roof sheathing. What testament to our city's masonry that the walls held despite the loss of many joists. The building truly was an exquisite wreck. I remember looking down into the basement from where the corner stoop would have been, and seeing charred wood from the upper levels atop years of accumulated debris. A man walking by said that demolition was on the way. He was proven right when the Building Division issued its demolition permits in January 2005.

The building had been vacant nearly twenty years at that point, although its architectural character was still evident. The chamfered, recessed entrance tucked under the projecting corner bay was a wonderful way to both call attention to the commercial tenant and shelter those entering and leaving the store. The tiled, sloped third floor with its timbered dormer was another fine trait. There aren't many corner storefront buildings like this in the city, and we will never know for sure how many there ever were.

Thursday, January 15, 2009

Inside Fourth Baptist Church

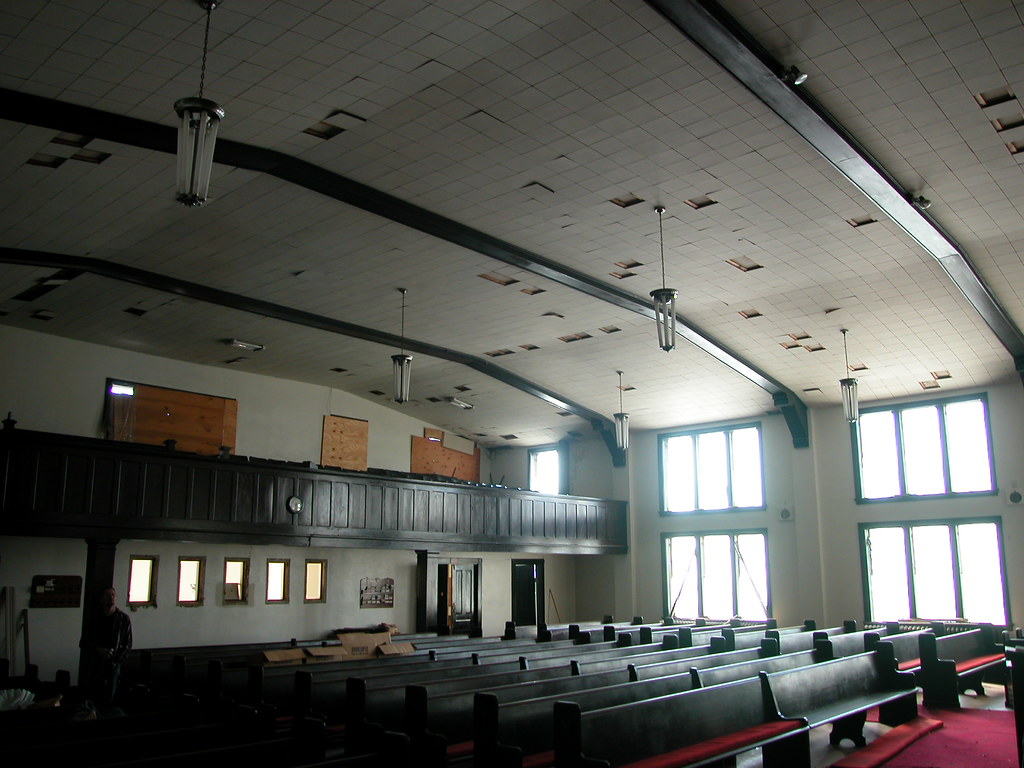
A Flickr photographer has posted despressing photographs from the interior of the Fourth Baptist Church at 13th and Sullivan in Old North St. Louis. The worst part of these photographs is how much combustible material is evident.

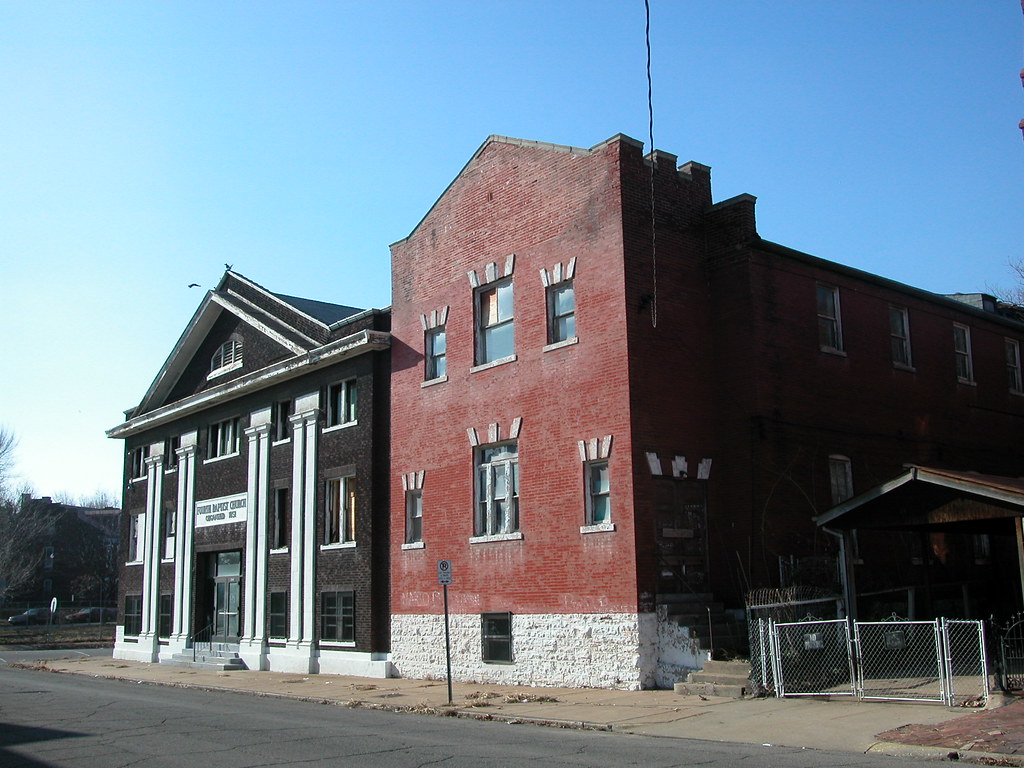
Readers may recall that the church was struck by a huge fire on September 20, 2008. The fire severely damaged the sanctuary, while firefighters' hose spray caused structural damage to an adjacent house and an attached annex. To date, a fence has been erected on the sidewalks around the wrecked church, but the windows are not yet boarded and evidently the interior is accessible. The small congregation has promised that stabilization work will begin in the spring, and assistance from the St. Louis Baptist community is on the way. Hopefully this promise holds true, because the Fourth Baptist Church, founded in 1851, is one of the region's oldest congregations and deserves wide support in a heroic effort to save the church building.

The photographer concludes that "even after such a gigantic disaster, one can still see how reposed and fine it once was." I concur, although I hold little hope that the entire complex will be rescued from tremendous damage. The sanctuary is vital, however, because it anchors not only the corner but site lines from the south on 13th Street and east on Sullivan Avenue. One can see the church from as far south as Warren Street, and from the east at Ames School. To have that view opened would be a tremendous loss to Old North.

Tuesday, January 13, 2009

Lost Chance on Shenandoah

The 2007 fire that struck the four-flat at 3927-29 Shenandoah Avenue in the Shaw neighborhood eventually proved fatal. The building had been under rehabilitation when fire struck. The owners stopped paying taxes and mortgage payments, and ownership somehow split between Heartland Bank and the Land Reutilization Authority (the building straddles a lot line).

Obviously, the building was struck severely by the fire. Like most house fires, the fire spread upward and consumed the roof and second floor worst. Most of the roof sheathing was lost in the fire, leaving the building open to the elements. However, the walls had been tuckpointed and remained solid until the last days.

In October 2008, the Building Division condemned the building for demolition and sought demolition. Neighbors had filed many complaints on the condition of the house. Immediately to the west, a developer is rehabbing a similar building using historic rehab tax credits and understandably did not want a big question-mark next door.

After first being placed on the November 2008 agenda of the Preservation Board, the demolition shifted into high gear. Suddenly, the Building Division issued an emergency demolition order and paid to wreck the building. By the middle of December, it was gone. (Wonder if owner Heartland Bank got a bill for half of the cost?)

While the condition of the building was extreme, it was far from being a total loss. With solid masonry, the building was in no danger of immediate collapse. This could have been a great reconstruction project. Instead, the house went through the motions of our failed public safety laws: damage and abandonment, citizen complaints, emergency tear-down order. As the developers next door show, there is more than one way to fix a broken building, but the Building Division never seems to grasp that fact. Nor does the Cultural Resources Office (CRO) possess sufficient legal authority to prevent a senseless demolition like this one; the office and the Preservation Board were at the mercy of the Building Division, which controls what matters reach consideration of our preservation agency and its citizen commission. The CRO cannot override an emergency order, no matter how silly it is (and many are).

The neighbors' momentary complaints are addressed, but they ultimately lose a remarkable street scape. On a block with only two gaps in continuous historic building line, both across the street, this demolition stands out. The demolition stands out even more since the demolished house is one of a row of five near-copies of the same plan built in 1903. defined by rusticated limestone front elevations, central porches and projecting bays on each end, the row was a handsome group.


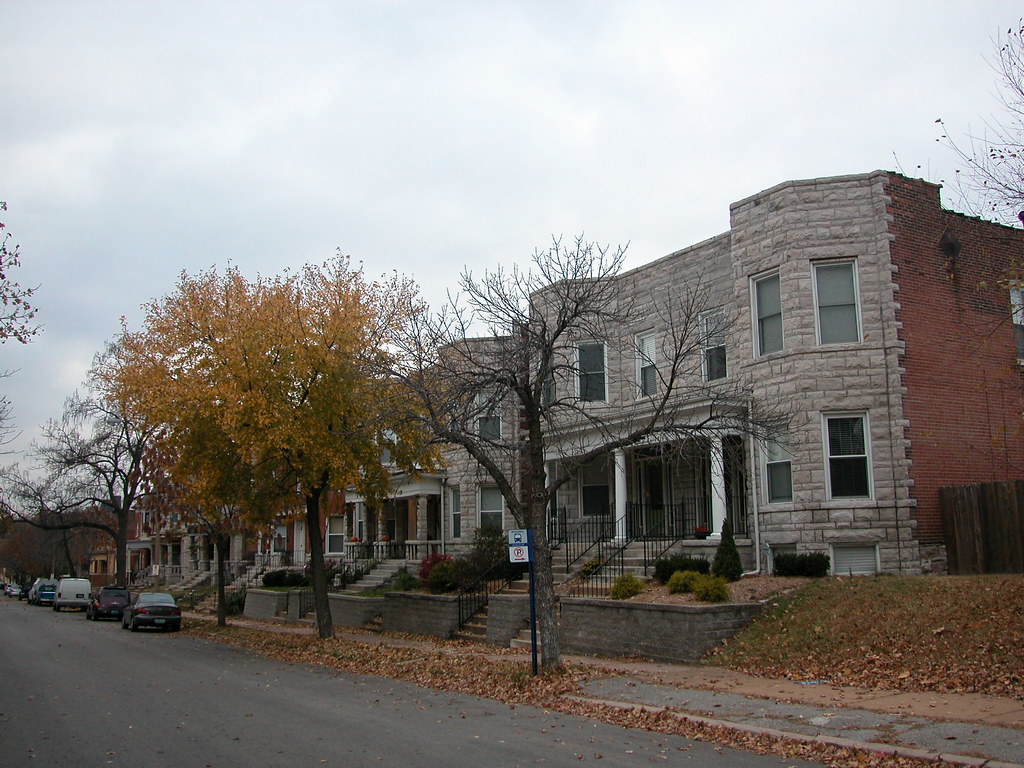
Looking at one of the extant members of this group, one sees the potential that the house at 3927-29 Shenandoah Avenue had, even in its fire-damaged state.


Demolition matters as much in a neighborhood as dense as Shaw as it does in a ravaged built environment like Old North. I would write that the only difference is why the buildings matter, but that would be false. The reason senseless demolitions harm our neighborhoods is because they erode the sense of place. Take away the last two buildings on a north side block, and the last vestige of the block's urban character is gone forever. Take away one house on an intact block face in Shaw, and that block face is no longer intact. That brings a difference as big as taking down the last building standing. Besides, it's not just a matter of blocks or neighborhoods but ultimately a matter of stewardship of this interconnected mass of resources we call St. Louis.

Friday, December 19, 2008

Folsom Avenue Blues - Part Two

Here are some images showing the 3900-4000 block of Folsom Avenue in McRee Town on October 31, 2004. As the images show, the castellated two-flats were more abundant then, providing a sense of their effect on the block.


One of the buidlings had recently experienced a suspicious fire.

Thursday, October 30, 2008

Fire Strikes House in JeffVanderLou


Built St. Louis literally reported a fire at a house at 2621 Sullivan Avenue in JeffVanderLou. The house is owned by a holding company controlled by developer Paul J. McKee, Jr. The fire struck on Friday evening, but by Saturday morning things were calm on this completely-vacant block. This is the last remaining building on either side of this block, and has been vacant since early 2008. Under a prior owner, the building was in pretty rough condition. the second floor was completely vacant, and only the west unit on the first floor was occupied. Late in the summer, there was fire that was confined to that last occupied unit.

The good news is that, despite two fires and neglectful ownership, the masonry building is still able to be salvaged. The brick walls are sound, and the fire damage has not led to any floor or roof collapses. While much of the floors and some of the joists need replacement, this building is not beyond repair. Swift board-up of all openings is in order.

Hopefully, the fire is not an indication of the return of the arsonist behind a May wave of fires in eastern JeffVanderLou and western St. Louis Place. Some will lay blame rhetorically for the fire on McKee's ownership, but we all know that the real cause is a criminal person or persons deliberately setting fires. Law enforcement efforts are not aided by innuendo or sloganeering, but by solid information that will lead to arrest. (Efforts to involve residents in planning the future of these neighborhoods are not aided by careless innuendo, either.) As of yet, those behind the May arsons have not been charged, although many have been questioned. If you have any information, call the St. Louis Metropolitan Police Department.

Wednesday, September 24, 2008

Beautiful Fourth Baptist Church

Here are photographs from December 2005 of beautiful Fourth Baptist Church at the northwest corner of 13th and Sullivan in Old North St. Louis. The church's presence truly anchors the immediate area.


The interior was as wonderfully austere as the exterior, with the sanctuary auditorium a voluminous space lit by large southern windows. Here are images from October 2006.


No matter what the fate of the church, all who passed through or by its doors saw in it the incarnation of certain faith and a wonderful sense of architectural economy. The building served well and long, and was awaiting a new call to service when struck by fire on September 20, 2008.

Tuesday, September 23, 2008

Fourth Baptist Church Struck by Devastating Fire

This post is a frustrating and sad one to write, even though its eventuality has crossed my mind before. Living across the street from the church, I have felt deep sorrow and needed time to grieve before writing about this weekend's tragedy.



On Saturday morning at around 9:45 a.m., a large fire erupted at the vacant Fourth Baptist Church at the northwest corner of 13th and Sullivan avenues in Old North St. Louis. After several hours, firefighters extinguished a fire that left the three buildings of the complex in various states of instability, a small congregation with a huge difficulty and a neighborhood that has enjoyed much progress and positive publicity with a stern reminder of the reality of urban abandonment. The congregation moved out in 2002 after a boiler break-down, and has not been able to find funds to repair the building and return. Nor has a buyer been found for the church complex, which needed extensive rehabilitation. Now Fourth Baptist joins plentiful ranks of the near north side's many handsome institutional buildings wrecked by fire and severe weather.

No one yet knows the fire's cause, which is under investigation. Although the church has been unsecured in recent months (see "How Now to Board Up a Broken Window," February 27, 2008), Fourth Baptist had been tightly boarded for the last six months. Usual points of entrance in the rear seemed secure after the fire was over. Still, neighborhood speculation fingers ever-present metal thieves working with torches or other spark-creating devices, arsonists looking for kicks and brick thieves looking to get a new project underway. Another possible cause is the electrical service, which may or may not have still been live on Saturday. (The service was active as recently as winter 2007.)

As with other landmarks left similarly crippled, cause is not as important as result. Fourth Baptist's condition had been stable; there were small roof failure points and minor masonry issues, but overall the buildings comprising the church complex -- four in number -- were intact and clearly ready for renovation. The fire leaves behind an uncertain structural condition yet to be formally assessed. Some damage is obvious: the roof structure of the sanctuary is damaged badly at the crest, and the interior wood structure seems severely compromised; the "annex" (actually an older sanctuary later expanded) had half of its front elevation knocked off by firefighters' aggressive hose work; there is a hole in the old house at 1309 Sullivan Avenue connected to the church. However, much stability is obvious, too.

The city is poised to issue an emergency demolition order, which Fourth Baptist pastor Richard Taylor vows to fight. The condition of the three buildings absolutely does not warrant demolition of the entire complex, as examination of the individual parts makes clear.

Sanctuary

The sanctuary, completed in 1924 in a modern Greek Revival style, is one of the starkest and most urban churches in north city. The dark machine-raked brick walls are placed right at the sidewalk line, with simple white terra cotta pilasters and spandrels providing ornament. The congregation made the best use of a constrained site, building the whole plot out to connect with an adjacent house and their earlier building. This is anathema to today's climate, where city churches build mega-plexes with pristine green lawns and plenty of parking.


The fire hit the sanctuary the hardest of the buildings, although its robust masonry walls were scarcely scratched. Alas, the sanctuary seems to have been fully gutted by the fire, with wooden joists and floorboards scorched beyond salvage in many places. Given the age of the building, it's possible that steel beams were used across the floor joists. Even the ornamental soffit running along Sullivan Avenue was not completely destroyed. What is most troubling is that the roof suffered intense heat, and most of its shingles burned away or fell off. The exposed decking shows sections near the crest that are gone, other areas that are severely burned, and some sections that are intact. The trusses on the western end are failing, but those on the eastern half seem solid.

The sanctuary's walls are in no danger of collapse. The 2004 theft and return of the church's stained glass windows led to their storage elsewhere, so all but one that remained are intact. One possibility for the sanctuary is swift repair of the roof and boarding of all openings; such mothballing could buy time. Another option is removal of all wooden structural elements and bracing of the masonry walls, but that only makes sense of permanent stabilization would come in the near future.

Annex

The "annex" north of the sanctuary on 13th street is actually an earlier sanctuary. Fourth Baptist had its start in 1859 on the site now occupied by Grace Hill's campus. In 1892, the church hired architects Matthews, Clarke and James to design a one-story front-gabled church at this site. That building, became the first story of the present annex. In 1937, after completing the new sanctuary, the congregation raised this building up one story and combined the sections with an orange-brick Georgian Revival front elevation. Through the windows of the first floor, one can see the original front wall of the church. The structure served as the Sunday school and church office, among other things.

The annex suffered the worst damage of the church buildings, but not necessarily due to the fire. The fire damaged the roof structure and second floor, but did not cause the second floor wall to collapse outward. While the roof fire ate away the wall's connection to the roof, the pressurized spray of fire hoses after the fire was largely extinguished caused the wall to fall outward into the street.

Unfortunately, that damage may lead to the sure loss of this section. Without a plan for rebuilding the front section, or some temporary shoring, weather and wind will cause further failure of this building. Neighbors have banded together to remove and safely store bricks piled at the base of the building, in case rebuilding will ever begin.

1309 Sullivan Avenue
This modest brick house with dentillated cornice and side mousehole is shown on Compton and Dry's 1875 Pictorial St. Louis; construction could date to the late 1850's. The church acquired the house while building the sanctuary, and connected it internally for use as a parsonage. In 1952, the church built a long two-story addition at rear to house more classrooms and a basement kitchen. That steel-framed section was not significantly damaged by the fire, although it is the only section considered noncontributing to the Murphy-Blair Historic District. The house seems to have escaped extensive fire damage, although again pressurized spray damaged the masonry on the front elevation, precipitating additional brick loss and weather infiltration.

Summary

Immediately following the fire, the church complex was boarded back up. However, an immediate need for stabilization and roof repair would prolong the period for careful decision-making. The annex requires an immediate plan for masonry reconstruction and roof repair if it is to survive the coming year. The house at 1309 Sullivan, meanwhile, would survive indefinitely with immediate masonry repair of the front elevation, secured openings and a new roof. The sanctuary's walls should be braced immediately.

The Old North St. Louis Restoration Group is still working to complete stabilization and repair of the Mullanphy Emigrant Home, and is an unlikely party to take on ownership of the church. Now seems to be the time for the region's Baptist churches to rally around Fourth Baptist and help raise the funds needed to stabilize their beleaguered home. Fourth Baptist's active membership is probably less than 20, and its financial ability not in the league needed to face this challenge. Still, the story of Fourth Baptist's buildings should not end with total destruction. At the very least, whatever can be saved should be saved for the future of a neighborhood Fourth Baptist has called home for nearly 150 years.

Tuesday, September 2, 2008

Fire in Fountain Park

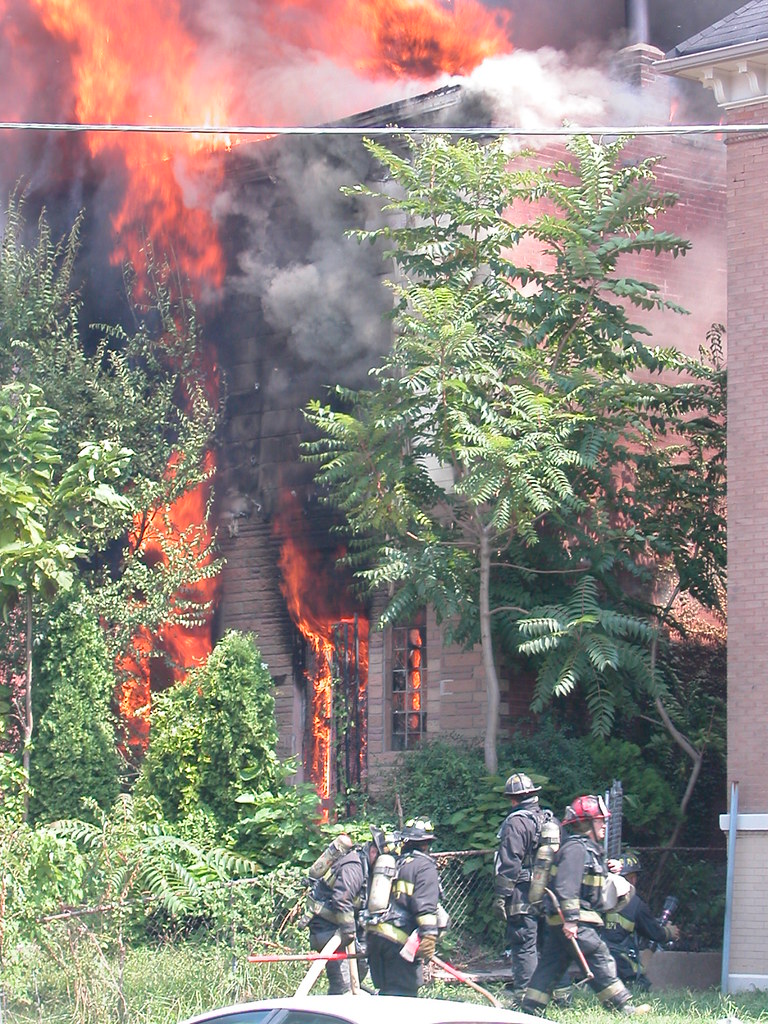
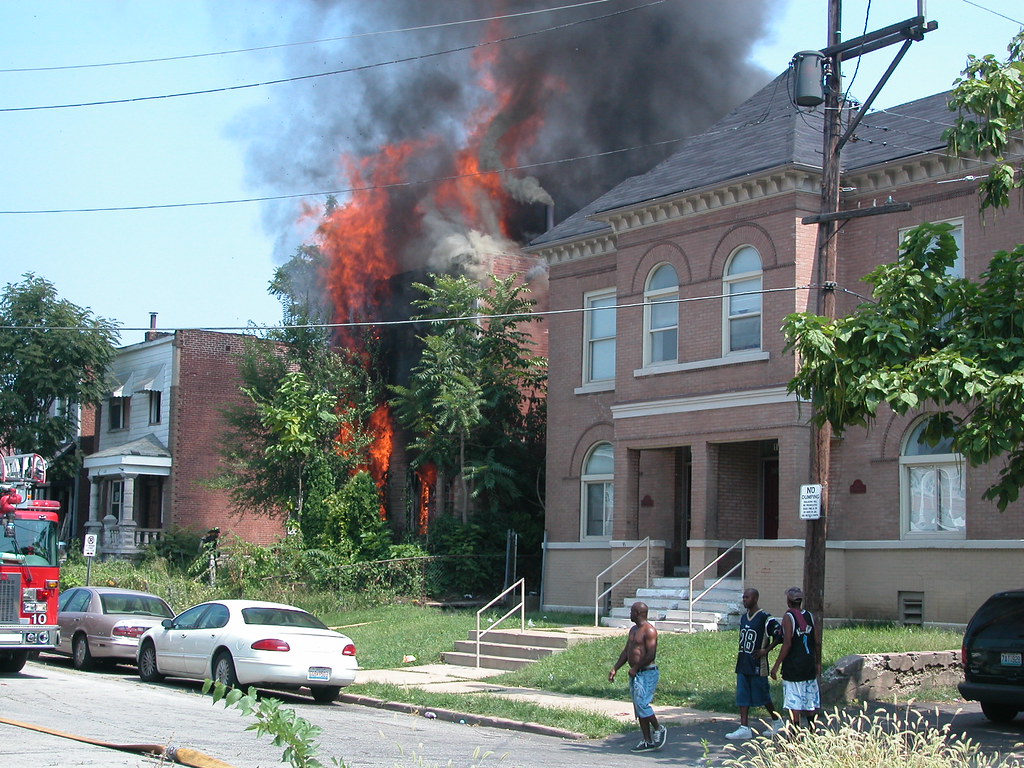
A sweltering, humid afternoon yesterday broke what had been a string of some of the most pleasant St. Louis summer days in recent years. In the Fountain Park neighborhood, the dog day brought more than just unpleasant weather. At around 12:40 p.m., a fire broke out at the abandoned home at 1124 Bayard Avenue. The blaze roared through a modest two-story home that has experiences fire twice before, according to a neighbor.
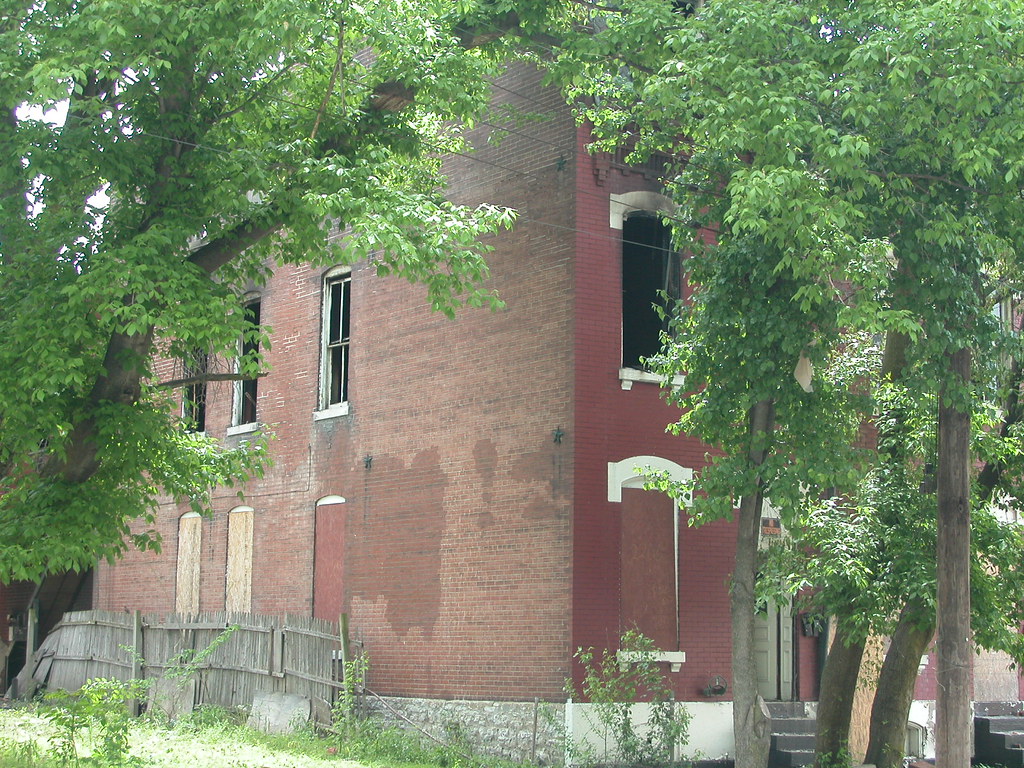
Neighbors who had been hanging out indoors in search of air conditioning came outside to watch a mid-day spectacle that is unfortunately a common occurrence in much of north St. Louis. Firefighters were quick to respond, and had the fire under control quickly. The firefighters surely earned the respect of the assembled crowd on Labor Day afternoon.

The house was not one of the stunning homes that line Fountain park proper, nor was it the nearby "castle" building. (The sight of dark smoke coming from near that structure made me shiver.) The brick home has acquired permastone on the first floor and flimsy siding above. Still, it had been a solid residence until going vacant two years ago. Its altered facade still made up part of a street scape wall that joins others to form the architectural context of life in Fountain Park. The house had a supporting role to the fancier buildings, but its loss will make the drama a little less full.


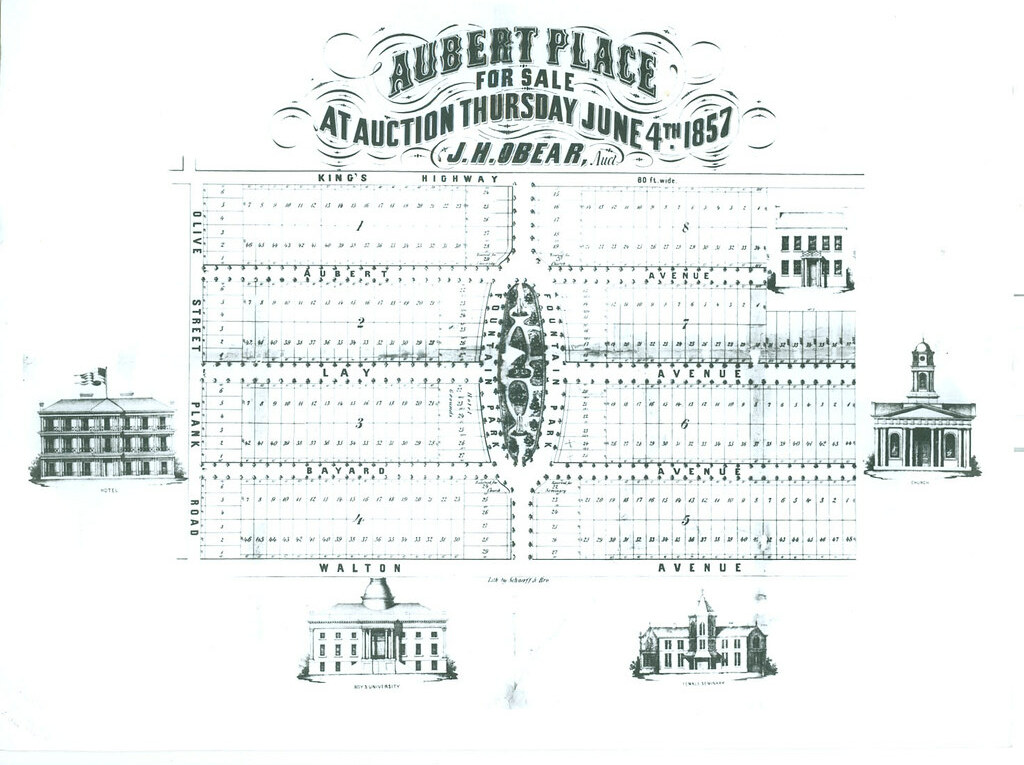
The neighborhood atmosphere yesterday was a far cry of the vision of John Lay, the Virginia farmer who platted 158 acres of his land just west of the city limits in 1857. Dubbing the subdivision "Aubert Place," Lay envisioned a fashionable middle-class enclave centered on an elegant park, like those he had seen in London. Early advertisements suggest that Aubert Place was a country retreat, and certainly the character of this area supported that assertion. Development was slow, even though half of the lots sold at auction in 1857. One reason for slow growth was the distance for public transit, which would not come for nearly another twenty years.

Most early homes here were frame, and only forty had been built by 1883. Still, annexation into the city in 1876 encouraged growth, as did the continued westward growth of the city. Streetcars came down Delmar to the south and Easton to the north, with a line also running straight down Euclid through the heart of the development. Development of the Central West End in the early 1890s coincided with the city's investment in the park in 1889. The city took the undeveloped central feature of Aubert Place and built amenities, including the fountain that would lead to the gradual name change of the neighborhood. Lay's charming suburb had been missing the elegance of a well-planned park. With lots reserved for single-family homes and a required twenty-foot set-back, Aubert Place was destined to be genteel. Building was rapid between 1892 and 1897, when two brothers named Davis built many homes. A second boom covers the years of 1903 through 1925, when unrestricted blocks around the original subdivision were developed with two-flats and other multi-family properties. Now known as Fountain Park, the neighborhood thrived with middle-class residents.

In the 1940s, Africa-Americans began piercing the housing restrictions in Fountain Park, at the time when many whites were leaving for more fashionable addresses west and north. A renewal took place, and the community remained strong for several decades until signs of decay crept in. To this day, there is amazing dichotomy in Fountain Park. Many blocks are very well-kept and retain their original beauty, while other blocks are marked by vacant lots, boarded buildings and vestiges of vice. Not surprising, the original Aubert Place is stronger than the outer tier of multi-family buildings. The posh Victorian middle-class suburb is now a problem-ridden 21st-century American urban neighborhood. That is to say, that for every day like yesterday, it has another good day. And for every beautiful home on Fountain, there's a house like 1124 Bayard.

More coverage:
  • STL Streets
  • Random Talk on Urban Affairs
  • Akita Video Network
  • Wednesday, May 7, 2008

    Things We Lost in the Fires

    Here's a round up of photographs of some of the buildings in JeffVanderLou and St. Louis Place that were part of the eleven-building arson spree this weekend. All of these buildings were vacant at the time of the fires.

    Barbara Manzara has published a map of the fires here.)


    2633R Palm Avenue, owned by Cleo and Zerline Terntine


    3015 Elliott Avenue, owned by Sheridan Place LC*


    3114R Glasgow Avenue (actually faces Elliott), owned by MLK 3000 LLC*


    2519 Sullivan Avenue (left), owned by Jesse and Davis Thomas, adjacent to brick-rsutled 2517 Sullivan Avenue, owned by Dodier Investors LC* (See earlier photo at Built St. Louis.)


    2206-10 Hebert Street, owned by Blairmont Associates LC* (Minimal fire damage; see earlier photo at Built St. Louis.)


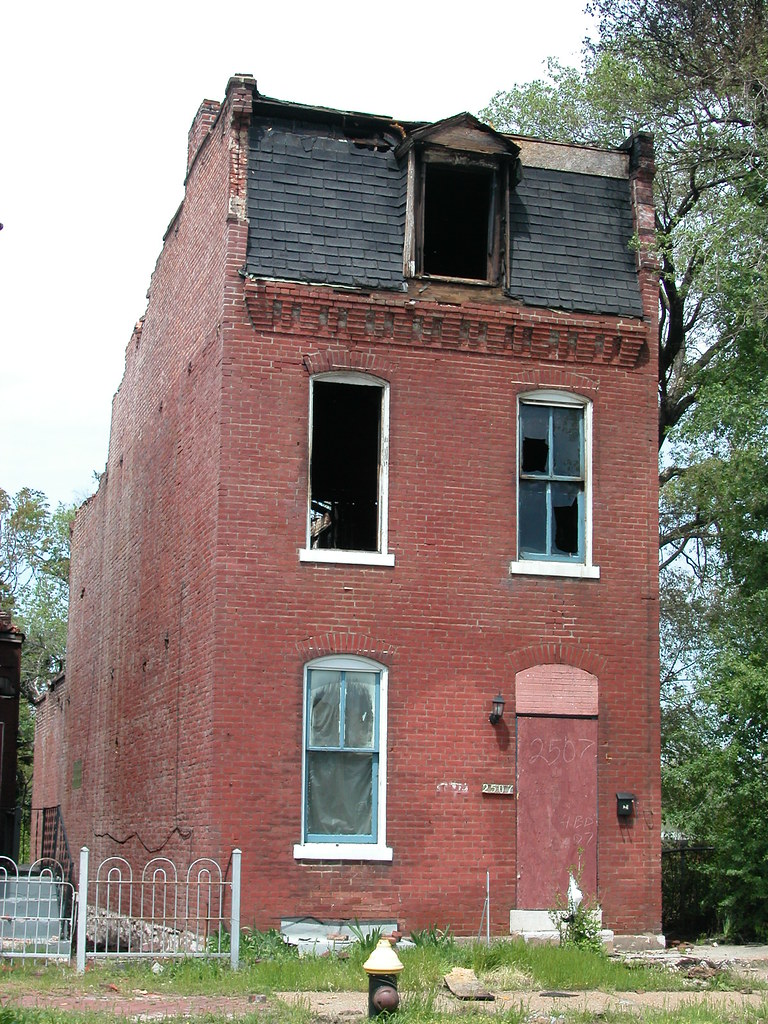
    2507 Hebert Street, owned by Blairmont Associates LC* (See earlier photo at Built St. Louis.)


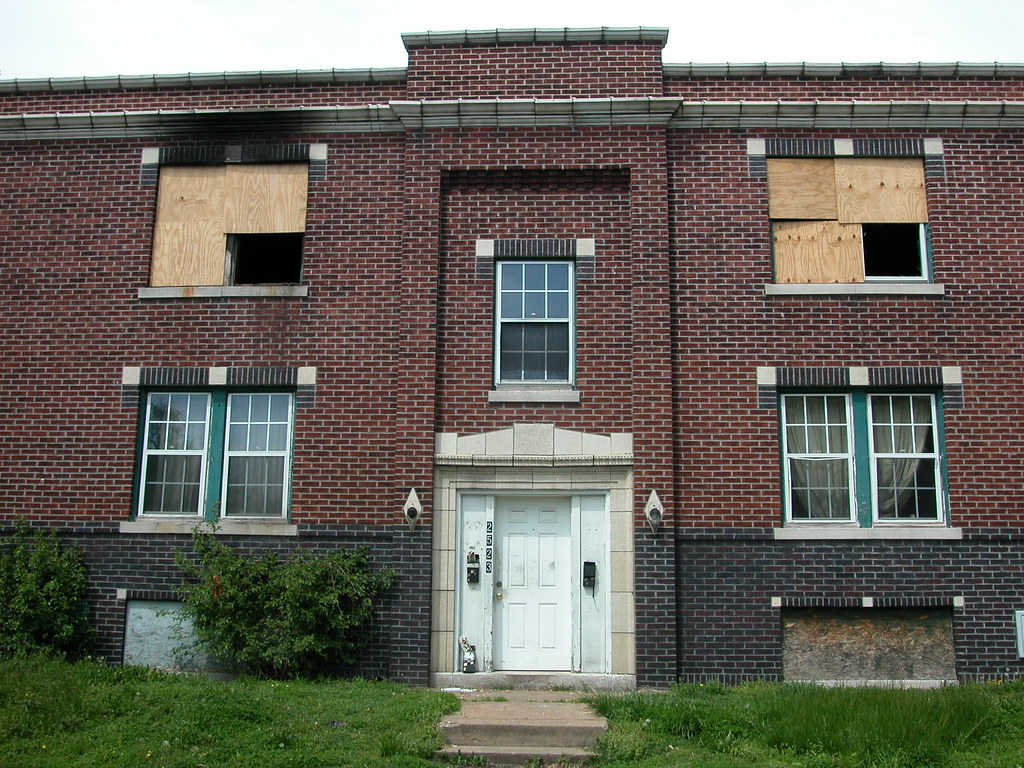
    2523 Dodier Street, owned by Larmer LC (Minimal fire damage.)


    2547 Dodier Street, owned by Larmer LC


    2566 Dodier Street, owned by Blairmont Associates LC*

    A KMOX news story about the fires is online here.

    *Denotes holding company tied to Paul J. McKee, Jr. (More here.)

    Friday, March 28, 2008

    Pilgrim Baptist Church in Chicago Awaits Reconstruction

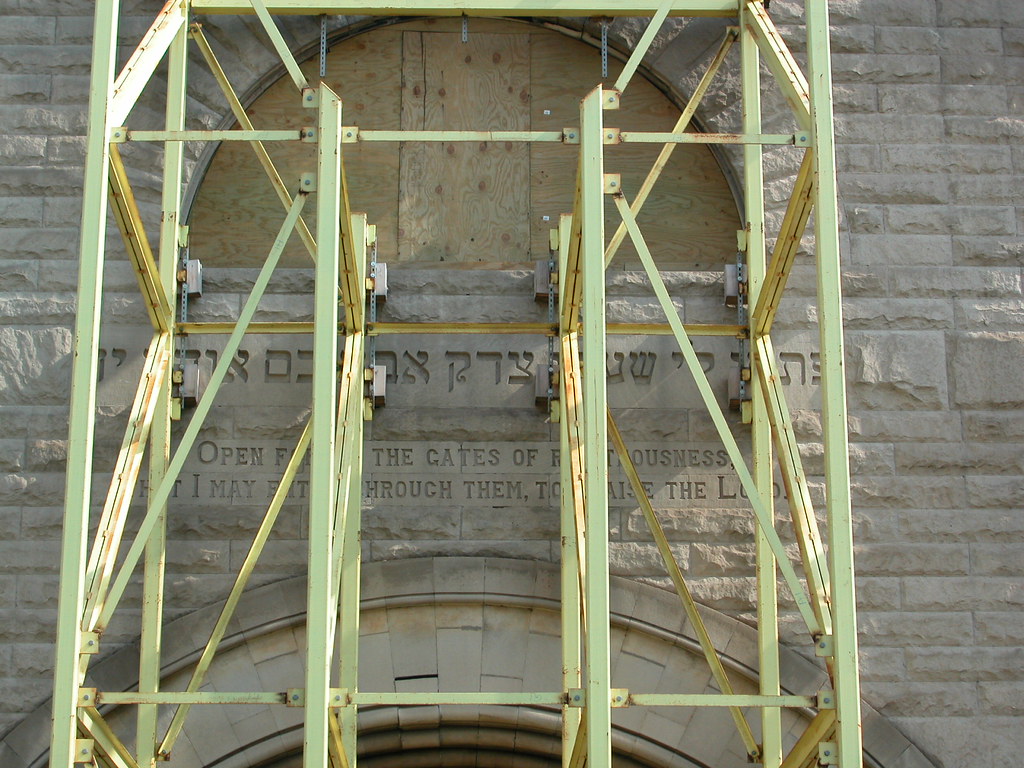
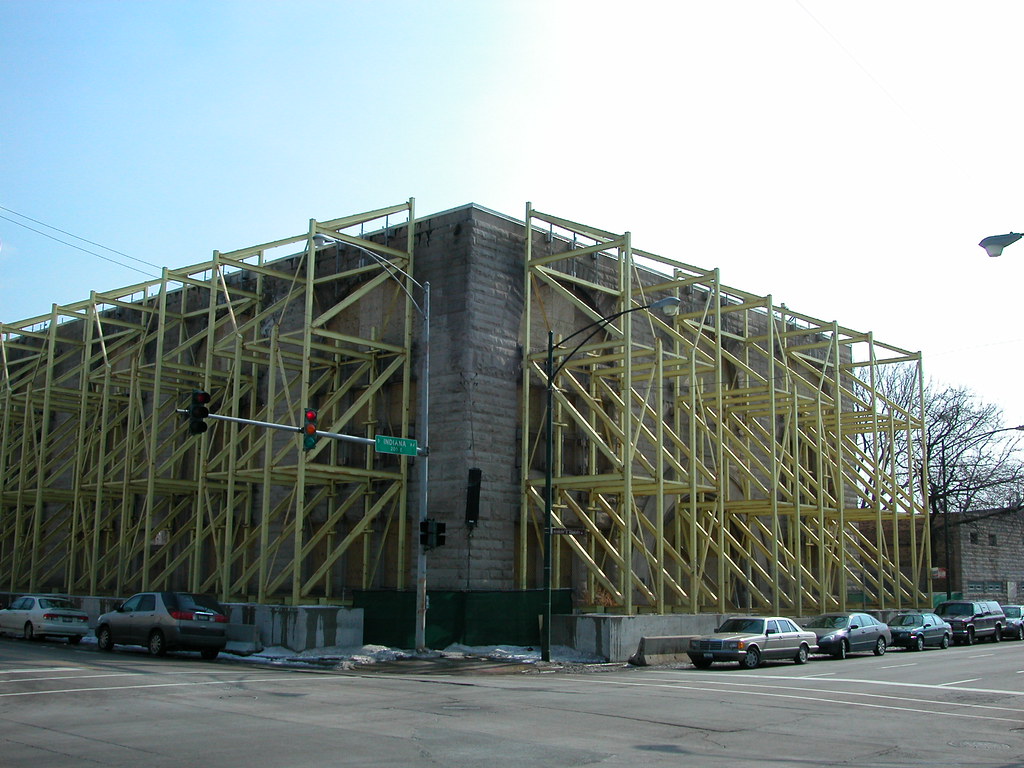
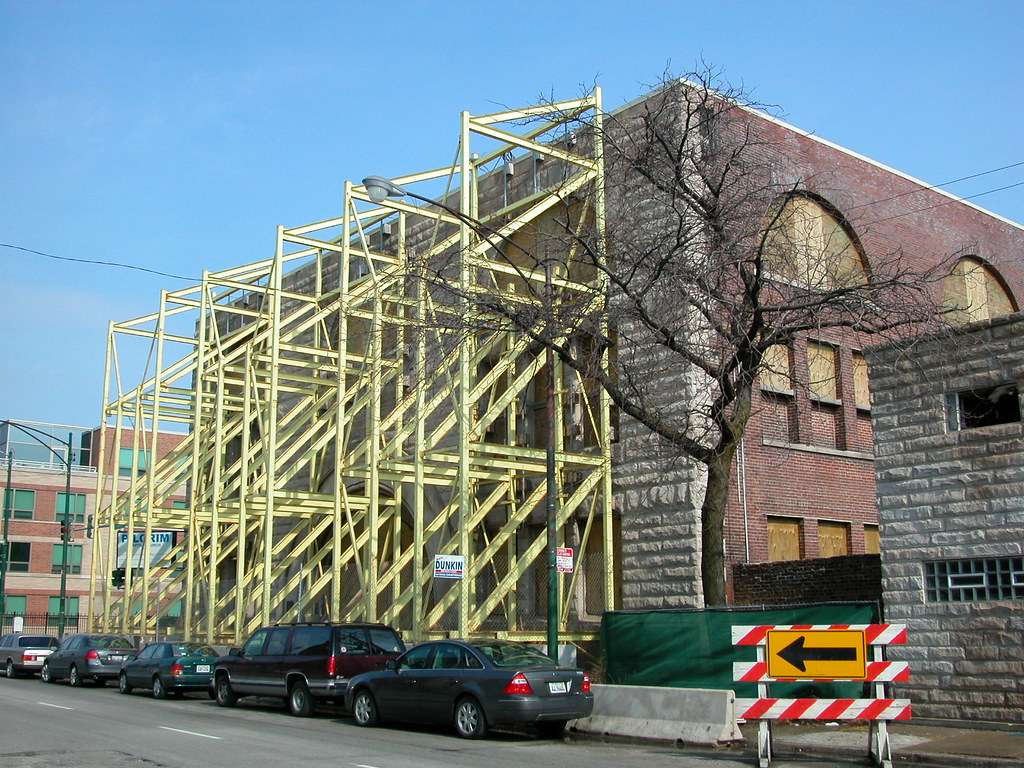
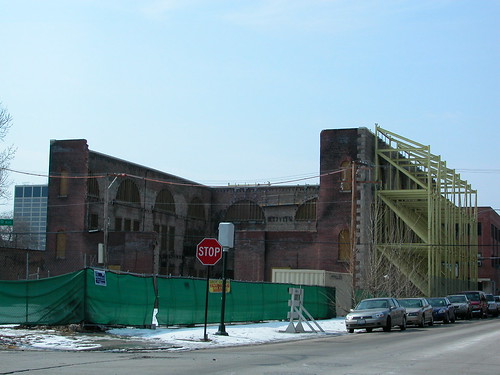
    Last month while I was visiting Chicago I stopped by the Pilgrim Baptist Church at Indiana Avenue and 33rd Street in the Bronzeville neighborhood. Built in 1891 as the Kehilath Anshe Ma'ariv Synagogue, this Prairie School masterpiece was designed by Louis Sullivan and Dankmar Adler. In January 2006, a devastating fire struck the building, leaving nothing intact save the limestone and brick walls. The photos below show steel bracing against the street-facing walls. The bracing was required by the Chicago city government to prevent collapse into the public right-of-way. Engineers have determined that collapse is unlikely since the walls remain sound.

    Although the church has yet to be able to start reconstruction, they have made some progress with raising money and securing the structure. In 2006, Illinois Governor Rod Blagojevich pledged $1 million in state funds to the church school (since the state can't directly fund the church) to rebuild. Earlier this month, after his administration gave the money to the wrong school, the governor pledged an additional $1 million on top of the previous pledge. Last year, Pilgrim Baptist chose architects Johnson & Lee of Chicago and Quinn Evans of Ann Arbor, Michigan, to design the reconstruction of the ornate Sullivan building. How much of the intricate interior gets rebuilt is undetermined, but the exterior should be brought back fully to original appearance.