We've Moved

Ecology of Absence now resides at www.preservationresearch.com. Please change your links and feeds.

Showing posts with label housing. Show all posts

Tuesday, June 15, 2010

'27 Tornado Survivors on Montgomery Street



I have long admired the group of four narrow-faced, one-story houses on the 3000 block of Montgomery Street. Located on a little wedge between Garrison and Coleman streets, the four houses seem to comprise a coherent group of small shaped-parapet dwellings. The western two, 3005 and 3007 Montgomery (left), have front entrances. The other two, 3001 and 3003 Montgomery (right), have side entrances and paired windows on their faces. All are clad in machine-rolled, rough-faced brown brick with abundant white bakery brick patterns. Raised basements provide well-lit potential additional living space.

The setting is enhanced by the placement of the houses not parallel to Montgomery Street, but parallel to the side lines of the irregular lots on which they sit. Thus the houses roughly step out from east to west, creating visual interest from the side.

These houses have always been architecturally compatible, but there is a twist -- or twister, if you will. These houses began their days as stone-faced homes built around the turn of the twentieth century. One block west stood the massive Mullanphy Hospital. In 1927, the great tornado ran northeast across the city and struck this block. Like most buildings that survived the disaster, the buildings were rebuilt using contemporary masonry rather than restored. While the repairs are within a common range, the grouping and the deliberate effort to match all four houses is unusual.
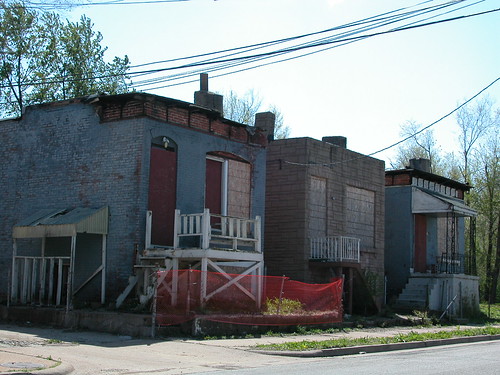
While not stone-clad, the three one-story, flat-roofed houses one block to the east on the south face of Montgomery Street give some indication of the form of the re-clad homes. The decorated wooden cornices were common on these small raised-basement houses built across north city roughly from 1880 through 1905. Often the high porches sheltered stairwells that led to basement apartments. The three houses pictured above are now so decimated by brick thieves that their demolition is inevitable.

Alas, the four houses to the west are also vacant -- three owned by Northside Regeneration and one by the Land Reutilization Authority -- and unprotected by landmarks status or demolition review. However, they are not sitting alone.

The four tornado survivor, marked by a yellow asterisk on the map above, are adjacent to blocks built up again by Habitat for Humanity. The four small historic houses could some day sit amid a rebuilt neighborhood, reminding people of a time when the city had the fortune and foresight to rebuild even small one-story houses. The brick-rustled neighbors here bear a strange resemblance to houses depicted in photographs of 1927 tornado damage. Houses that went through the tornado and back remind us that even the worst disaster is not the end of the world -- not even necessarily the end of a building.

Saturday, May 8, 2010

Last Chance for 3244 Iowa Street

This week I received an e-mail about 3244 Iowa Avenue (pictured above) from JoAnn Vatcha, Housing Analyst for the Community Development Administration. The email stated that the city was issuing a "last chance" call to respond to a Request for Proposals issued last year for the beleaguered property.

The diminutive 19th century alley house -- 600 square feet -- in Benton Park West is owned by the city's Land Reutilization Authority and has been considered a vacant building by the Building Division since 2003. The citizen complaints on the house keep coming, and the front wall has suffered spalling. Still, the house is in sound shape and is just a block off of Cherokee Street. This block is intact with historic buildings lining both sides of the street, and its loss would create a hole. The small size is perfect for a single person or couple wanting to be close to the buzz of Cherokee.

Hopefully a developer will answer the call. Meanwhile, some cities have historic preservation organizations that buy, rehab and sell houses that are facing the "last chance." Should St. Louis follow suit?

(The city has posted all residential building RFPs here.)

Saturday, May 1, 2010

Busy Saturday: Open Streets and the 21st Ward Home Repair Blitz

It's an exciting busy day in the city, and an appropriate start to this year's Historic Preservation Month. Open Streets has just wrapped up, and while giving a walking tour on Lindell with Toby Weiss I saw dozens of pedestrians and cyclists taking advantage of the street closure. Can't wait for it to happen again!

Up in the 21st Ward, today is a big blitz of home repair by Rebuilding Together. Alderman Antonio French already has posted a video.


While big rehab projects garner most headlines, most homeowners in the city don't need or can't afford expensive projects. Neighborhood stabilization requires many showcase projects but many more efforts to retain existing residents. Kudos to the volunteers working today in the 21st ward!

Thursday, April 22, 2010

Shiloh House With a Cool Brick Chimney

Suburban place-making can be difficult when builders rely on the build-by-the-material approach through which home designs are derived from dimensions of common materials. That's why we see so many woefully under-fenestrated tract houses, with wide rear faces of tiny white vinyl windows amid siding that seem to defeat the point of suburban life. Why face the back of the house onto an expansive view and then put puny little windows on that side?

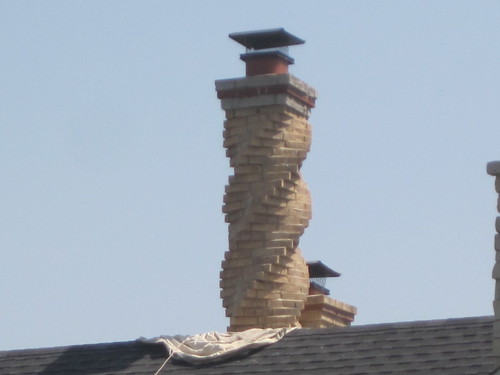
I digress. I was meandering from a job at Scott Air Force Base to lunch in Belleville when I spotted this new house -- workers seemed to be applying finishing touches -- on Indian Ridge right off of Main Street in Shiloh, Illinois. By and large the houses in Indian Ridge showed modest originality, especially in chimney design. For one thing, the chimneys here are all brick -- not vinyl-covered boxes of questionable fireproofing or graceless exposed sheet metal stacks. No, here the chimneys are solid masonry, and one really makes the most of that fact.


Check it out -- a turned chimney in buff brick, with a more traditional cousin behind. the cap is even brick around a genuine clay pot. Should it be said that the suburbs are architecturally lifeless, remove this little house in Shiloh from the observation.

Sunday, April 18, 2010

Olivette Tear-Down

Last week I spotted this tear-down on Dielman Road at Engel Lane just south of Olive Boulevard. Another fine postwar ranch house, built sturdy of brick and concrete, will meet its death. Oh, recession, you were supposed to bring calm to the troubled waters of suburban real estate!

Friday, February 12, 2010

Clemens House Moves Closer to Rehabilitation

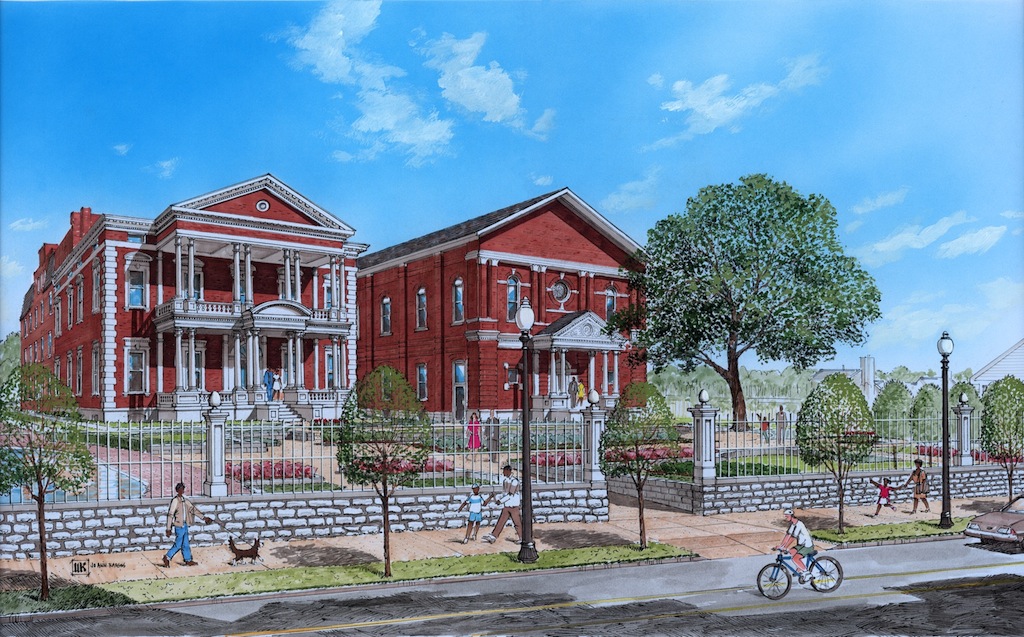
Rendering courtesy of Robert Wood Realty.

Developer Robert Wood's $13 million plan to rehabilitate the long-beleaguered James Clemens House at 1849 Cass Avenue, illustrated above, is moving closer to reality. In collaboration with owner McEagle Properties, Wood proposes creating senior apartments in the historic mansion and dormitory wing, and a museum in the chapel wing.

The staff of the Missouri Housing Development Commission (MHDC) has recommended that the Commission approve the project for a combination of a 4% low-income housing tax credit ($828,000), gap financing ($4.5 million) and tax-exempt bonds ($7 million). Wood had sought 9% credits. The MHDC will meet on February 19 to allocate credits. The City of St. Louis made the Clemens House project its #1 priority for the 9% credit.

Strange that the Clemens House, the building that first piqued preservationist outrage at McEagle's land assemblage, may become the first completed project of the NorthSide project? No. As we have been saying all along, the strongest factor in the NorthSide project is the existing fabric of the near north side.

Wednesday, February 3, 2010

Old North, Infill and Historic Reference


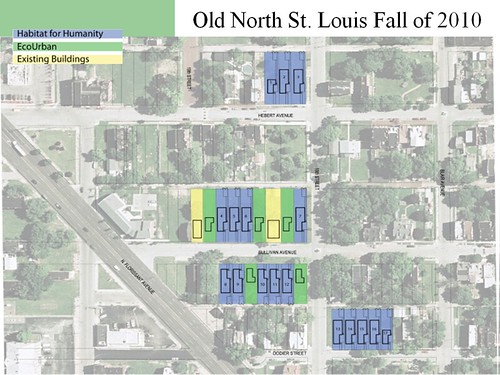
Last week, residents of the Old North St. Louis neighborhood got a look at a preliminary site plan and renderings for 17 new homes to be built by Habitat for Humanity and five homes to be built by EcoUrban homes. As the plan above shows, these houses will be built on Dodier, Sullivan and Hebert streets between Blair and Florissant Avenue. All will take the place of vacant lots owned by the city's Land Reutilization Authority in a part of Old North adjacent to the neighborhood's most dense northern section.

Amid deep recession, this is great news. Old North will get its first-ever major wave of new construction not developed with the Old North St. Louis Restoration Group as a partner. This private market activity is essential for the neighborhood, and the timing is hopeful that even more development will arrive when the economy recovers. Most important, the new development expands homeownership without compromising the economic diversity of Old North.

Image courtesy of the Old North St. Louis Restoration Group.

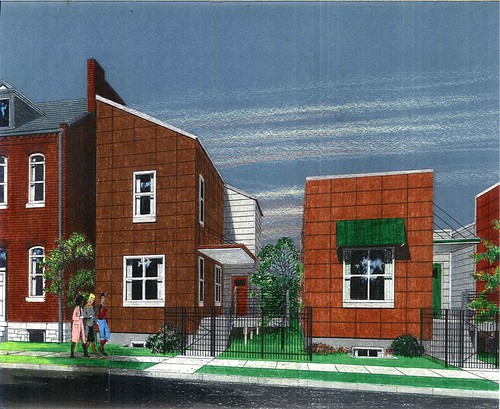
On top of the other positive aspects of the development, the design of the new Habitat homes is most certainly contemporary. (EcoUrban has yet to submit elevations.) The homes at left above are two-story, narrow, modified flounder houses. The others are basic modern flat-roofed, single-story homes. The houses share a design vocabulary, eschewing any historic reference or even material use. The lines are rectilinear and crisp. The cladding for all of the new houses will be concrete fiber board on the front sections in a jack-on-jack layout, with concrete weatherboard on the rear elevations. My one concern is that the deep recess of the entrances makes each home's connection with the sidewalk needlessly remote.

There is nothing about the designs that make them inappropriate to Old North. In fact, their juxtaposition with existing historic brick buildings will make for a pleasant realization of the neighborhood's aspirations of continued development. If Old North is to grow in the 21st century, it will grow with 21st century architecture. To date, save for the handful of Section 235 houses built there in the 1970s, neighborhood infill efforts there have relied on historical reference that has been pleasant if not progressive.

Historic reference is infill is not necessarily undesirable or inappropriate in Old North or other city neighborhoods. Perhaps the lack of solid materials and smart use of historic elements has soured referential infill to many critics and designers. There certainly are few examples of "faux" historic homes in the city worth their architectural salt. However, the anti-replica argument ignores the fact that the city's prized 19th century styles, such as Italianate or Second Empire, were in their heyday referencing European styles. Early 20th century styles like Georgian Revival or William B. Ittner's Jacobethan school style were attempts to renew and reinterpret older styles. Few today complain about the results.

Still, the Habitat and EcoUrban homes bring architectural sensibility that is of its own time. While many city neighborhoods have local historic district ordinances that forbid minimalist infill, Old North does not. The loss of historic fabric there makes any such design code unworkable. A neighborhood with more vacant lots than buildings cannot hold new construction to standards set by its buildings -- they will some day be outnumbered by new. The new buildings might as well be good work from their time, as the proposed buildings are. The remote possibility that someone might intelligently revive a historic style found within Old North, however, should not be foreclosed by current fashion.

Saturday, December 19, 2009

Winston Churchill Apartments

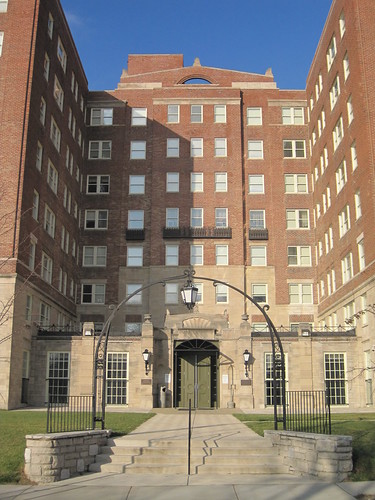
One of the best preservation stories to come out of north St. Louis this year was the rehabilitation of the Winston Churchill Apartments at 5435-75 Cabanne Avenue in Visitation Park. The apartment building had long been the scourge of a changing neighborhood -- and not because it was a vacant eyesore. The Winston Churchill was fully occupied and generating as many as 300 calls to the police from neighbors before the apartments closed in 2005. In some cases, shutting down a nuisance property is only a trade between an occupied nuisance and a vacant one.

Because of the Friedman Group, Ltd. and Dublin Capital, the Winston Churchill instead was rejuvenated through a $12 million rehabilitation designed by Klitzing Welsch Architects and built out by E.M. Harris Construction Company. The building reopened with 101 affordable housing units. Many new houses have been built to the west of the Winston Churchill on Cabanne Avenue. Reopening the apartments ensures that the neighborhood offers housing to residents who are not in the market for owning a brand-new house or a large old home.

Built in 1927, the eight-story, concrete-framed Winston Churchill is an imposing, somewhat austere building. The brick architrave at the top is often mistaken for patchwork that replaced the original cornice, but the building never had any such cornice. The stark termination of the building is original (see two historic photographs here. The first two floors provide a softer neoclassical base clad in native Missouri limestone. The firm Avis, Hall and Proetz designed the apartment building, which is named for the once-renowned St. Louis novelist whose fame preceded that of the British statesman.

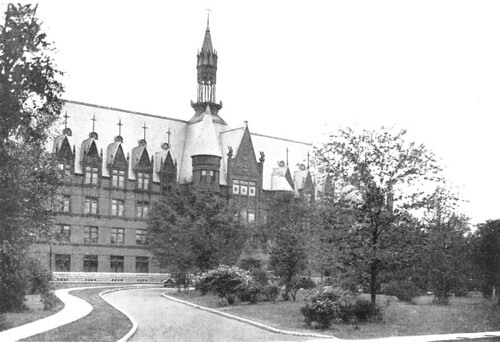
At the time of construction, the Winston Churchill stood in the shadow of a more imposing building, the Visitation Academy by Barnett, Haynes and Barnett (1891) across the street. The eclectic French Renaissance Revival academy was the second St. Louis home of the school and convent of the Sisters of the Visitation, who had migrated to the city in 1844 following a devastating flood that destroyed their building in Kaskaskia, Illinois. The Sisters' tenure at Cabanne and Belt would last through 1962, when the order opened a new school and convent on Ballas Road in St. Louis County.

The building on Cabanne was demolished one year later, and the site donated to the City of St. Louis. The park is now knows as Ivory Perry Park, well-known for its summer concert series. The Winston Churchill Apartments is now the architectural anchor of the corner of Cabanne and Belt avenues, providing necessary housing as well as visual interest.

Monday, December 7, 2009

Thoughts on the Proposed Adams Grove Infill Project

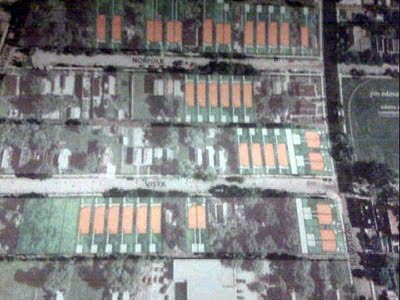
Alex Ihnen has reported the his St. Louis Urban Workshop blog that a substantial new scattered-site infill housing project is in the works for part of Forest Park Southeast. Specifically, the Regional Housing and Community Development Alliance hopes to build 40 new houses on and around Norfolk and Vista avenues west of Newstead. These are some the neighborhood's roughest blocks in its most neglected portion, the area south of Manchester Avenue known as Adams Grove. Adams Grove was platted in 1875 and is the oldest part of Forest Park Southeast, but long has lagged behind the northern section of the neighborhood in development efforts.

Readers may recall that in 2006, these blocks were targeted by the Forest Park Southeast Development Corporation during a wide round of demolition that took down over 30 buildings across the neighborhood. The Preservation Board approved demolition permits for one building on Norfolk and eight buildings on Vista.

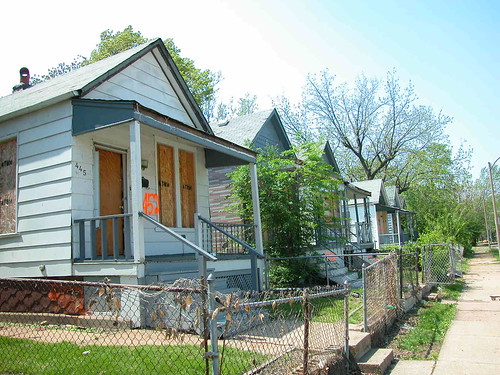
One of the worst aspects of this round of demolition was the wholesale removal of vacant frame houses like the row shown here. These six houses stood from 4452-4462 Vista Avenue. Proponents of demolition argued that the houses were too small for people's demands, and that wide clearance would allow for a large-scale new housing effort.

While the large-scale infill project is welcome fulfillment of the promises that the Development Corporation made in support of demolition, there remains some bittersweet irony that the houses now proposed for construction are small, one-story homes like those rejected as unfit for housing needs. Make no mistake, though -- the size of the proposed infill is perfect for the area and the housing needs. That's why some of us opposed demolishing the frame shotgun houses that also could have served those needs.

The wide demolition in 2006 could lead to two other losses, one of which is the prominent two-story brick corner building at Newstead and Vista that recent was being rehabilitated. Getting remaining buildings listed in the National Register of Historic Places to attain historic rehab tax credits might be difficult, although certainly not impossible. The demolitions are tentative, though, and could be avoidable.

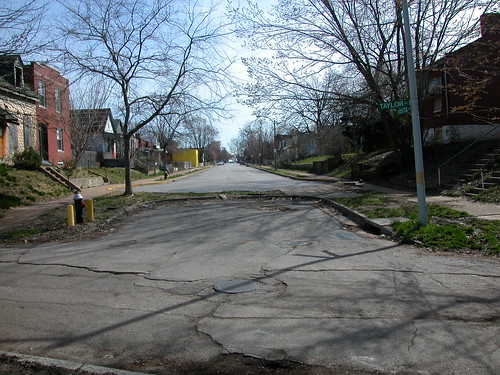
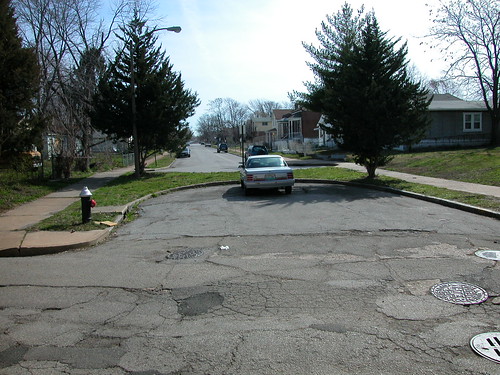
One problem for these specific block of Adams Grove are the cul-de-sac street closures on the western end. These closures are partly responsible for the decline of the building stock in this area. Placement of the closures at an unsightly and moribund stretch of Taylor Avenue has compounded the ill effects. The "dead ends" on Swan, Norfolk and Vista avenues attract enough criminal activity to deserve the term.

Here's the closure on Norfolk:


And this is Vista:


The Vista closure even has large evergreen trees that close off the sight lines of the street. To make these blocks safe and desirable places to live, the closures must be removed and Taylor must be improved. I want very much for the infill project to succeed, because Adams Grove needs major development. That development must address the circulation problem to succeed.

Monday, November 23, 2009

The Railton Residence Reopens

On November 12, Salvation Army officials cut the ribbon on the beautifully rehabilitated Railton Residence at 205 N. 18th Street downtown. The project cost $14 million and produces 102 workforce housing units in the heart of downtown. Major assistance came from the St. Louis Equity Fund, and the project would not have happened without the use of state historic rehabilitation tax credits and the state low income housing tax credit.

The Salvation Army has owned the Railton since 1939, when it acquired the former hotel for use as one of the Army's Evangeline residences. Named for Evangeline Booth, first female "general" of the Salvation Army, the residences provided single-room-occupancy lodging for single women working jobs downtown. In 1974, the Salvation Army removed restrictions on male occupants and renamed the building the Railton Residence. In recent years, the Railton's future has been important in a downtown housing market lacking adequate workforce housing. The Salvation Army is doing a good thing in keeping the Railton reserved for people priced out of most recent downtown development. We just need more units like these.

As the author of the National Register of Historic Places nomination for the Railton, I could elaborate at length on the history of the building. Instead I'll offer a nutshell and recommend reading Section 8 of the nomination. The 14-story Railton started as the Robert E. Lee Hotel, completed in 1928 and designed by Kansas City architect Alonzo H. Gentry. Originally, the Renaissance Revival hotel had 221 rooms. Nearby Union Station fueled a district of hotels along 18th Street -- there were ten operating between Market and Washington in 1928 -- of which the old Lee Hotel is the sole survivor. (The Marquette Hotel was the northern anchor, and fell in 1988).

The Lee was marketed to traveling businessmen who arrived by train and had business in the wholesale business. Unlike other more lavish or plain seedy lodgings, the Lee was envisioned by its developers as a moderately-priced, economical hotel -- a precursor of the motel. In fact, the Lee was part of a chain that capitalized on the St. Louis-Texas trade route by operating hotels in St. Louis, Kansas City, Laredo and San Antonio. In 1935, the Lee became the Auditorium Hotel.

In 1958, the terra cotta belt course between the third and fourth floors was removed. The current rehabilitation could not cover the cost of replicating the lost cornice, but it did change out later aluminum windows for new ones that replicate the original two-over-two pattern. Overall, the Railton is a fairly austere building, but the next time you are nearby look up to the top -- those round terra cotta medallions are lion's heads!

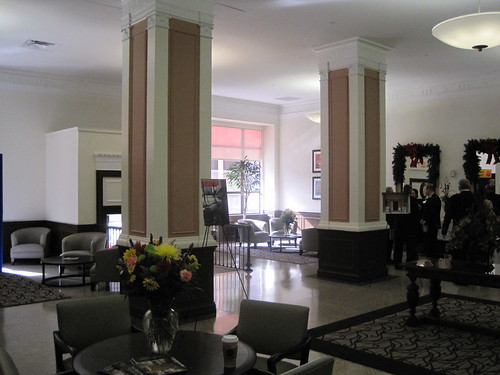
The lobby of the Railton is not highly ornamented, but it has fine terrazzo floors, millwork and plaster moldings. Two years ago, a drop ceiling concealed the plasterwork and old carpets covered the terrazo. The lobby has been restored. Meeting rooms and a small gym are among the amenities offered.

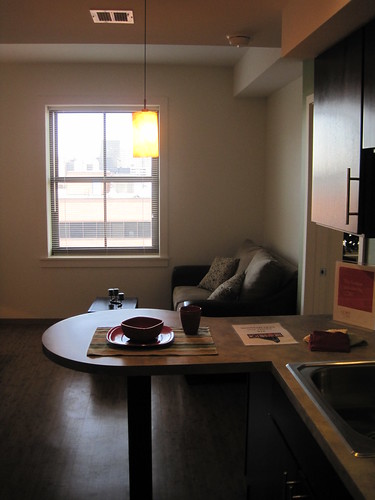
The Salvation Army did decide to abandon the SRO model and expand the suites, so that 221 rooms became 102 apartments. This was a wise move because the original rooms were crowded with low-ceilings and no kitchens. The new rooms have kitchens and bathrooms as well as wonderful views of downtown.

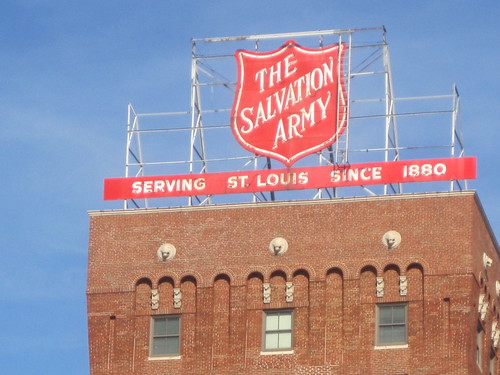
Of course, the signature sign on the roof was retained. The sign structure was put up in the early 1930s and the sign itself in 1946.

The Salvation Army is discussing following up the Railton rehabilitation with a similar project at the Harbor Light in Midtown. Hopefully, that project gets underway in the near future. Affordable housing in the heart of the city needs to be retained and expanded. Historic buildings, especially those like the Railton that have not seen great deterioration, reduce construction costs and thus reduce the cost of housing units.

Wednesday, October 28, 2009

Ranch House Renewal in Ferguson

Today's St. Louis Beacon carries an article about the inner-ring St. Louis County suburb of Ferguson's attempt to revitalize neighborhoods composed largely of small postwar ranch houses. Rosalind Williams, director of planning and development for the city, has plans to save some of these homes by expanding them. From the article by Mary Delach Leonard:

Williams says the plan is to buy the homes and then "right-size" them by adding a bedroom or bathroom to make them more attractive to home buyers. The long-term goal: neighborhood stabilization.

Ferguson has continued its efforts to identify potential historic districts, including neighborhoods of smaller mid-century homes. In today's economy, those smaller houses might be looking as good as they did fifty years ago.

Wednesday, October 7, 2009

Bay Front Houses in North City

The single-family house at 2441 Laflin Street in JeffVanderLou (1893) bears a resemblance to a house that I wrote about recently (see "Architectural Creativity on Prairie Avenue", August 18). That duplex at 2111 East Prairie Avenue in College Hill (1884) appears below.

Both have a projecting trapezoidal bay and a brick cornice as defining architectural features. However, the house on Laflin is a single house of only 660 square feet with the entrance to the left of the bay. There may be more houses like this across the city -- post their addresses in the comments section.

Want a Robinson in Your Historic District?


Strong lines, pronounced modern styling, a narrow, low form and neutral coloring (save the orange section) draw one's eyes to the house at 4237 McPherson Avenue in the Central West End. Inside, spaces flow into each other, and the compact front elevation dissolves into a voluminous open floor plan. This modern house, built last year, is like few other in the city.

While the modern design is worthy of our consideration alone, the siting opens all sorts of possibilities -- and questions for residents of of historic districts. See, the house is not one of a row of new houses, like those found in the old Gaslight Square two blocks to the north. See, 4237 McPherson fits in between two historic revival-style homes. That siting is deliberate.

Anthony Robinson designed and developed this house, and is planning to build more on blocks in the eastern end of the Central West End. Nicknamed the "Robinson," the architect's contemporary town house primarily will fill gaps in parts of the Central West End that have seen substantial building loss. The "Robinson" offers a fresh way to introduce a new house into historic context.

Perhaps these houses aren't totally fresh; modernists experimented with slipping streamlined designs into the city in the twentieth century. The commercial and apartment architecture of Lindell Boulevard between Grand and Kingshighway contains many examples of minimalist, geometric design smack-dab next to ornament-heavy mansions and apartment buildings. That mix works, but it's not widespread in St. Louis. Anthony Robinson comes nearly fifty years later doing the same in the Central West End's side streets. His designs are new, but there is a fine precedent for his work.



Robinson's first realized modern home design is located across the street from the house at 4237 McPherson. Built a few years earlier, this home shares much in common with the house across the street. Still, there are key differences. There is a projecting vertical pier next to the entrance, that rises up through the roof line. The second floor porch is cantilevered, not built over the first floor.


Both houses finely balance the emphasis on height the narrow form brings with horizontal lines reminiscent of the Prairie School. However, these houses break from even the infill tradition on this block. The 4200 block of McPherson has seen a lot of loss and some rebuilding in the last 15 years. There are a number of Italianate-inspired townhouses on the block built by the Pyramid Companies in the 1990s. Just as Robinson's distinctive design has a signature look, Pyramid's townhouses are readily identifiable as that company's work.

Many residents of historic districts across the city would probably rather see a Pyramid -- or something similar -- than a Robinson next door to their historic home. Most of our city's local historic district ordinances mandate attempts at architectural imitation and curtail original design. A "model example" is required in many cases, although often designs proposed borrow freely across "model examples" for hybrid designs. The result of these ordinances has been some very strong replica houses and a whole lot of really weak ones. The Pyramid houses are fairly simple, but they don't really resemble any houses built in St. Louis during the 19th and early 20th century.

The 4200 block of McPherson, however, is located in the Central West End local historic district. The Central West End historic district's standards, which date to 1974 and were written by Donald Royse and Carolyn Hewes Toft, expressly encourage quality contemporary architecture while discouraging historically imitative design. As we can see, both types of design have been built under those standards.

Attempts at historicization of new housing often have a negative impact in a historic district, because the new houses offer mongrel specimens of historical styles found in the neighborhood. One of the biggest problems is the replication of historical elements using cheap modern materials and factory-ordered pieces. Improvisation was the lifeblood of builders in our past, and new "historic" homes don't carry that tradition forward. Houses like the "Robinson" do.

Future local historic districts in the city have the chance to allow some design flexibility. In areas of St. Louis where there is a lot of vacant land, allowing truly original design in historic districts is logical. The truth about local historic districts under St. Louis preservation law is that citizens can adopt a wide range of design standards, from minimal to thorough. The aspirations of today's architects and builders can even be accommodated.

Friday, September 11, 2009

Cochran Gardens Replacement Complete

Looking northeast from the intersection of 9th and Carr streets, September 2009.

Sometimes, it seems like historic buildings have to be demolished wholesale before their replicas get praised. The site of the public housing project Cochran Gardens between 9th and 7th streets north of downtown illustrates the rise, fall and kinda-sorta-rise again of vernacular American architecture. The site's mostly brick tenements were in a range of styles -- Greek Revival, Italianate, Federal -- typical of the 19th century. Some of these buildings were 100 years old when the site was cleared in 1950 and 1951.

The replacement was the unitary modern order of low-rise and mid-rise apartment housing. The crowded high-ceilinged large rooms were replaced by theoretically uncrowded low-ceilinged small rooms. People still lived in brick buildings. Rather than live within earshot of the community's sidewalk life, many people lived far above. However, there was a lot more green space -- something the tight-knit "slum" really didn't have or need in such overabundance before -- and the modern miracle of indoor plumbing.

Of course, the modernist vision for housing the poor fell apart, and all save one building at Cochran were wrecked two years ago under the federal HOPE VI program. What housing rises in the clearing? Well, that would be ersatz vernacular tenements! The two-story town-house style units now on the site return residents to the sidewalk realm, albeit in buildings that have shorter floor heights and thin platform-framed walls. Also, the residents are not living here on their own but through the determinations of federal housing subsidy -- a major departure from the much-maligned "slums" of old St. Louis that were also places free from the ravages of government control.

Cochran Gardens after completion, 1952. From the collection of the St. Louis Housing Authority.

The details are suggestive of historic styles that were not really found in this part of the city in great abundance. There is an architectural ordering of the space through style that quintessentially does not differ from the modern order that George Hellmuth gave to Cochran Gardens.

Yet the new modern order embraces at least the symbolism of the neighborhood that the housing project replaced. Will this new neighborhood persist without another physical upheaval? Will these wood-wrought nostalgic houses withstand decay that the sturdy towers of Cochran could have fended off for another century? Time will tell, but I doubt that the buildings will last longer than 30 years. The residents will move on if they improve their lives. Most will move on regardless. (That's not much different than how the neighborhood operated before, except that the choices were made as freely as possible without being tied to housing vouchers.) However, in the meantime the residents will have the semblance of urban life that Cochran Gardens obliterated. Hopefully that makes some difference in this world.

See also:

"Cochran Gardens Demolition Nearing Completion" (March 25, 2008)

"Historic Cochran Gardens" (August 8, 2007)

Wednesday, August 26, 2009

Large Housing Development Underway in NorthSide Project Area

Thomas Avenue in the southeastern reaches of the JeffVanderLou neighborhood definitely is a construction zone. All day long, the street buzzes with the sound of large trucks, contractors speaking and power saws buzzing. The September deadline looms, and the developers are tough-minded about meeting that deadline. After all, these developers are known to be serious and uncompromising about their mission.

Has construction on the NorthSide project started in a big and visible way?

Not quite. The construction is part of a phased 90-house development, and sits fully engulfed by the boundaries of the NorthSide project. However, the developer is not McEagle Properties but the non-profit Habitat for Humanity. The project has not received tax increment financing, nor is is formally part of the larger and more visible development. The Habitat for Humanity project in JeffVanderLou is a modest, steady effort that will transform a few blocks and 90 families' lives. If that is all that the project accomplishes -- and I doubt that will be the end -- it will have fulfilled a great need long before the larger project leads to even a shovel turn of earth.

Habitat for Humanity actually began this project in 2003, when it built 20 houses on Bacon, Garrison and St. Louis avenues in the northeast corner of the neighborhood. The St. Louis Equity Fund and the Jeff-Vander-Lou Initiative were development partners, and the Equity Fund remains involved in the subsequent phases. Neighborhood residents identified the need for this project as part of intensive community planning conducted as part of the Jeff-Vander-Lou Initiative process. This was development that came from the grassroots to serve the grassroots. These first homes largely consisted of two-story, flat-roofed townhouse-style buildings clad in brick and brick-like panels. Two of the double units on Bacon are shown here:

Architectural critics can pick at the details and materials, but I think that the houses demonstrate a creative use of a limited budget. The houses are compatible in form with their urban surroundings, and each one occupies a vacant lot. Construction ameliorated the effect of 20 vacant parcels in a pocket of the neighborhood. Readers who have lived in areas where there are 20 or more vacant parcels in a two-block area know exactly how transformative that can be.

Like McEagle, Habitat for Humanity thought about JeffVanderLou on a large scale. The organization identified the need for more construction in the southeast part of the neighborhood, around the intersection of Sheridan Avenue and Martin Luther King Drive north of the reclaimed Blumeyer housing project. In summer 2008, Habitat for Humanity built 27 houses on Sheridan Avenue that received the Platinum LEED certification. As the photograph above shows, Habitat built around existing occupied buildings (there was some demolition of vacant buildings) and introduced a different house model.

The predominate house model is now a front-gabled, one-story home with front porch. Habitat for Humanity's architects developed two different models that alternate on longer expanses. There are differences in material colors, and homeowners have chosen some personal variations like substituting actual brick veneer for the concrete brick-like material more common to the development.

I think that the one-story model is charming, especially with the generous front porches. These houses embrace the life of the street, sending a strong message in a neighborhood that still has a lot of street crime. Eyes and ears on those porches will make a positive difference.

The houses now under construction on Thomas east of Elliott are 24 one-story, 1,184-square-foot houses that will sell for $77,000 each. These homes are of modest scale and materials, but there are unique things about them in addition to affordable price: these houses also meet Platinum LEED certification standards. Not only are these houses satisfying necessity in the social economy, they are doing the same in the ecological economy.

When this phase ends in September, a final phase that concludes in December will be underway. By New Year's Eve, 90 for-sale houses will have been added to JeffVanderLou in six years. That's an impressive feat for non-profit developers working on a community-driven process. Even more impressive will be the social impact of the houses.

As we contemplate the redevelopment ordinance that will initiate a much larger, private vision of development for this area, we should not forget that our best successes come from dreaming big but working small. Those who say that the scale of the solution must match the scale of the problem are right, but they are overlooking the scale of the community. As the Habitat for Humanity project shows, block by block makes a difference -- and adds up to big results quicker than we think.

Some photographs of the Habitat for Humanity project are online here. Television station KETC's Living St. Louis produced a segment on the project that appears online here.

Sunday, August 23, 2009

Corner House at DeSoto and Emily Avenues, College Hill

I absolutely love this two-car garage that becomes part of the retaining wall! This garage is located behind the house at 2101 E. DeSoto Avenue, and faces out onto Emily Avenue. The roof of the garage is close enough to yard level that it could easily be used for a patio or garden space with necessary modification of the roof structure.

Unfortunately, the house -- built in 1893 and missing many of its College Hill neighbors -- has been vacant since 2007. The corner entrance through the retaining wall is another thoughtful feature. Under the layers of siding, there may be the home's original wooden siding. The cornice is long gone. Still, rehabilitation would be easy, with the two-story frame house in great shape for a building of its age and construction method.

Tuesday, August 18, 2009

Architectural Creativity on Prairie Avenue

Two blocks of Prairie Avenue on each side of West Florissant Avenue are home to some of the most interesting small houses from St. Louis' 19th century vernacular past. Above is the two-flat at 2111 East Prairie. This unique duplex dates to 1884 and is the lone survivor of a row of four. The trapezoidal entrance bay with its tall, narrow windows gives an otherwise conventional box a commanding street presence. The contrast between the masonry cornice work on this bay and the rest of the building reinforces the presence of the entrance. Now, this has been converted into a single-family home.

Across the street toward Florissant Avenue is the side-gabled house at 2144 East Prairie, built in 1885. Homes like this are common across St. Louis, but how many have Roman arches over all window and door openings -- not just on the front, but on the sides as well?

While not eccentric like the others here, I had to mention the frame house at 2128 East Prairie, built in 1884. This side-entrance house is in fine shape, and worthy of preservation. Owned by the Land Reutilization Authority and located in the ailing College Hill neighborhood, there are already two strikes against the house.

One block west across Florissant stands one of the coolest shotgun houses ever built in our fair city. The house at 4316 Prairie (the bend in the street changes numbering from east-west to north-south) dates to 1896 and is fully within the fin de siecle ecclectic vein that hit American architecture then. The double pyramidal roof may be unique to a house of this size in St. Louis. Alas, this house is also a survivor of a row of four identical houses. The houses at 4312 and 4314 were LRA-owned and demolished in 2004, while the fourth house at 4310 was lost before 1980. In 2002, Landmarks Association of St. Louis prepared a nomination to the National Register of Historic Places of the three remaining house paid for by Community Development Block Grant funds, but for some reason the organization and Alderman Freeman Bosley Sr. (D-3rd), who represents this area, never proceeded with submission of the nomination.

These two blocks of Prairie Avenue lie in different neighborhoods -- east of West Florissant is College Hill, and west is Fairground(s). Both neighborhoods are within the city's Third Ward. These blocks are each largely devoid of houses at all these days, with over 50% of the parcels on each street face vacant. Thus, the odd houses stand out more. However, I think their unique qualities must have seemed even stranger when contrasted with so many more conventional vernacular buildings around them. Context is always key.

Sunday, June 28, 2009

Taxes and Urban Rot

The following essay by W. Philip Cotton, Jr. appeared in the volume "Laclede's Landing" Area, published by Landmarks Association of St. Louis in 1968. When I first unexpectedly found this essay tucked in a booklet on Laclede's Landing, I was impressed by Phil's astute observations on taxation policy and its relationship to preservation of historic neighborhoods. In 1968, in the era of wide admiration of singular works of architecture, this line of preservationist thought was truly progressive. Phil's words on the use of government incentives are prescient. Yesterday, at a memorial service, we celebrated Phil's work and contributions. I wish to again state that his legacy is worth the consideration of today's preservationists. -- MRA

Taxes and Urban Rot
by W. Philip Cotton, Jr.


Wrong methods of taxation are a fundamental cause of urban decay. One might ask what taxes have to do with landmarks? For landmarks thought of in the narrow sense of isolated buildings the question is not so significant, but for landmarks of the urban environment, districts and sections which are the essence of a great city, taxes are highly significant. It is necessary, at times, to go beyond the confines of a specific concern or interest to get at fundamental components or problems.

The first sentence above states that "wrong methods" of taxation are a root cause of decay and slums in cities. The principle word is "methods." The amount of taxes is not necessarily the determining function, but, rather, the way they are raised profoundly affects the state of health of the city. The old tax on windows in England had an obvious effect on the number of windows in a building. It is easy to picture that this method of raising the necessary revenue had at some point a deleterious effect on public health, as many habitations would be without sufficient light and air.

Our present policies of taxing land and improvements (with the greater portion derived from improvements) have recognizable effects: slums are the most profitable housing investments, not because of any inherent attractiveness of slums but because of tax policies. For letting buildings decay one is rewarded with lower taxes; on the other hand, improvements are penalized with higher taxes. Decay spreads faster than we can treat its symptoms, which we usually do with one or more government programs. There is little chance of fundamental improvement or reform from within our government; it can come only from an aroused citizenry which is aware of the fundamentals of cause-and-effect economics as distinguished from social-reform economics.

Another great obstacle in the way of fundamental reform of taxation is the implicit belief in the Eleventh Commandment, "Thou shalt not rock the boat." -- even if by rocking, the boat be saved from sinking. For many this is a greater imperative than the other ten.
As long as slums provide a higher economic return on investment than well maintained housing, the various government appeasement offerings serve only to reward the slum owners and temporarily pacify slum inhabitants. "More than fifty years ago Lloyd George warned the British Parliament that 'low rent public housing bills will never be effective until you tackle the taxation of land values.'"* In 1960 the Mayor’s Special Committee on Housing in New York City reported, "The seemingly unstoppable spread of slums has confronted the great cities of the nation with chronic financial crisis ... The $2 billion public housing program has not made any appreciable dent in the number of slum dwellings ... No amount of code enforcement ... will be able to keep pace with slum formation until and unless the profit is taken out of slums by taxation."*

The idea of taxing land values and not taxing improvements is neither new nor untested theory. Where it has been fairly tried it has produced effects which can readily be observed and evaluated. Brisbane, Australia has not had taxes on improvements since 1896; it taxes only the unimproved value of the land. Colin Clarke, economist at Oxford University, who lived in Australia for twenty years writes of Brisbane that it is "the only great city in the world without a slum."*

The restraining effects of taxes on improvement in St. Louis are so great that to stimulate major new construction in the city it is necessary to use the Missouri Redevelopment Act making it possible to give a near exemption from property taxes for a decade or two. This subsidy at the expense of all other property owners (and taxpayers in general) is necessary to attract new investment in improvements. Why not give, in effect, a subsidy to all who improve and maintain their properties by untaxing improvements and taxing only the value of the site location which is created by public improvement and population rather than giving the subsidy to a few?
Private enterprise cannot solve the housing problem and other problems of the urban environment as long as the profit motive is harnessed backwards. Until there are financial incentives for improving and maintaining property and thus, in effect, penalties for decay and rot, there is no hope for substantial improvement.

The fundamental answer to the problem is not charity without tax reform. Winston Churchill writes, "...a friend of mine was telling me the other day that, in the parish of Southwark, about 350 pounds a year was given away in doles of bread by charitable people in connection with one of the churches. As a consequence of this charity, the competition for small houses and single-room tenements is so great that rents are considerably higher in the parish! All goes back to the land, and the land owner is enabled to absorb to himself a share of almost every public and private benefit, however pitiful those benefits might be." So the rot was then and so it will remain until we stop subsidizing slums and penalizing well maintained property by out ill-conceived tax policies.”

* "Taxes and the Death of Cities" by Perry Prentice. Architectural Forum, November 1965.

Wednesday, May 13, 2009

Front-Addition Houses Part of the St. Louis Place Legacy

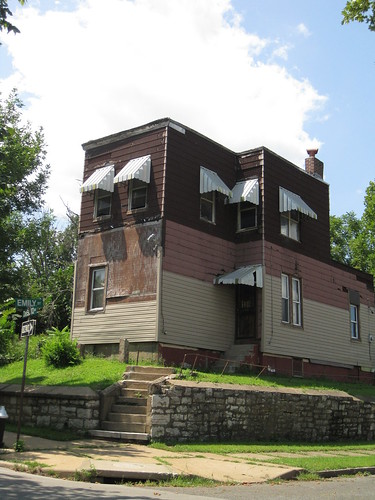
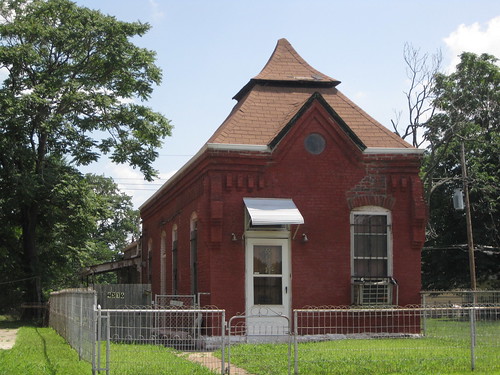
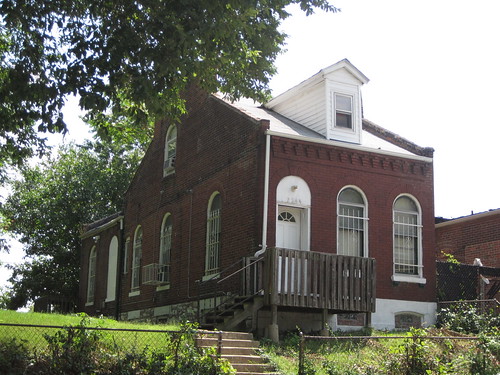
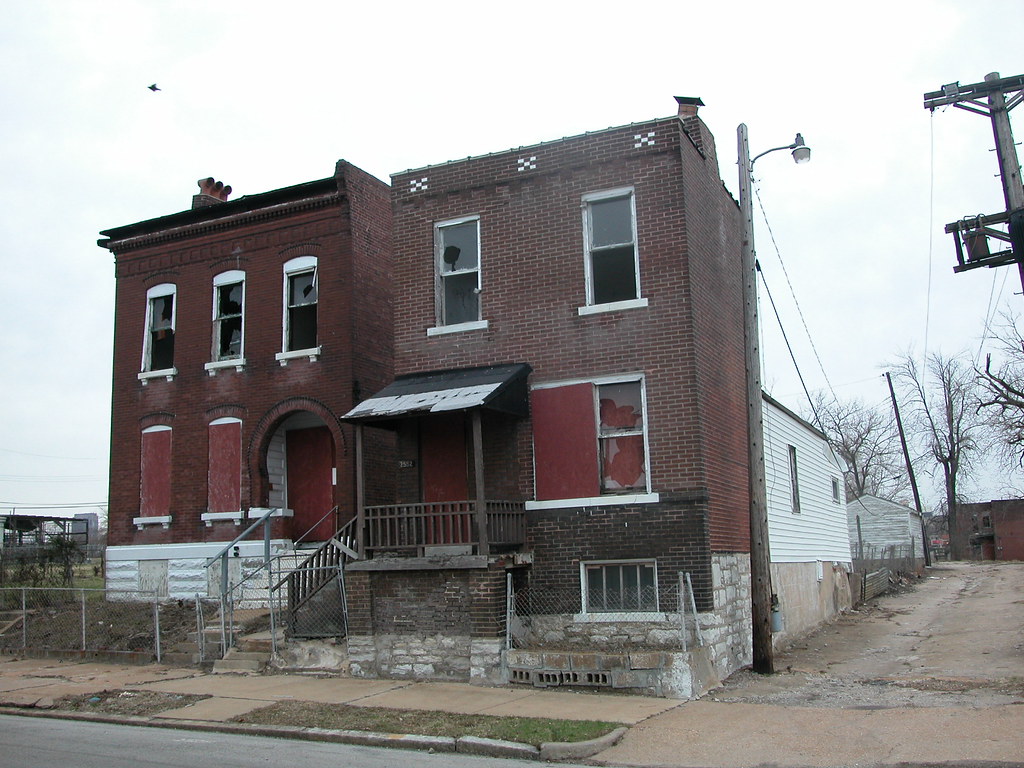
Planner Mark Johnson from Civitas has had a major hand in developing McEagle's plan for north St. Louis and western downtown. On Monday night at Central Baptist Church, Johnson used the phrase "legacy properties" to describe the historic buildings that McEagle is contemplating including in the project. I have no idea what criteria Johnson or McEagle has use to define "legacy property," but when I heard that phrase I started thinking about houses like the one showed above at right, located at 2552 North Market Street in St. Louis Place. (The house at left, at 2548 North Market, is quite a looker itself -- check out that entrance arch!)

Readers might recall last week's post "Brick Thieves Return to St. Louis Place" that showed how a house at 2543 Maiden Lane was damaged by criminals earlier this month. That house is just east and south of the ones shown above. All are highly visible from Jefferson Avenue.

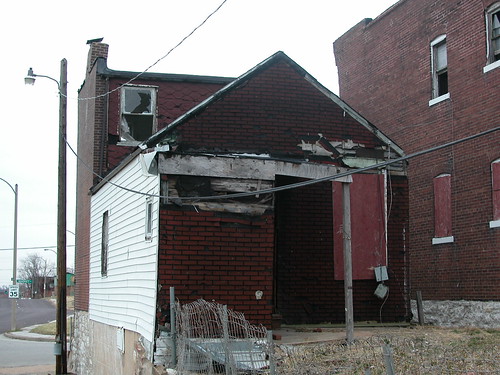
Why do I think that the modest house at 2552 North Market is so interesting? Well, the house is one of a few remaining frame houses that have brick front additions. If that doesn't make sense, take a look at the rear of the house.


The rear is a one-story gabled frame home, with one room in front and a small addition at the back. This house dates to the 19th century. The front brick section, with one room on each of two floors, dates to a building permit issued on May 22, 1915. The cost of the addition was $500 to owner William Duerdick and his builder J. Scaumel. The result of the addition was a handsome, two-story brick front to match those of neighboring houses.

As St. Louis Place developed into a high-density, middle-class enclave, many early frame houses were absorbed into the emerging urban (brick) fabric through front additions. Simple frame houses could be concealed behind fronts as refined as those of any neighbors' houses. A new look and more space arrived, while the usable original house was retained instead of being wrecked. What great architectural economy for growing families on a budget!

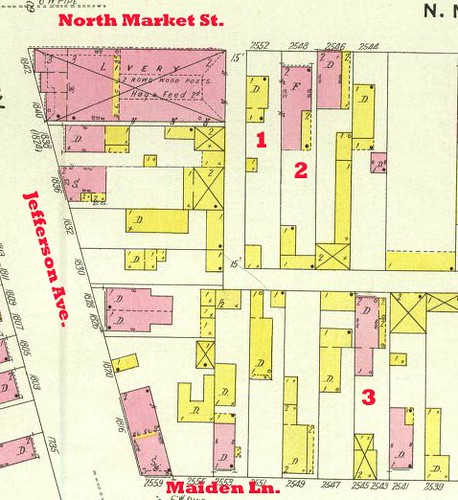
The 1909 Sanborn fire insurance map shows the footprint of the little frame house before expansion. That house is numbered 1, while the brick two-story house at 2548 North Market is numbered 2 and the flounder house at 2543 Maiden Lane is numbered 3. Frame is colored yellow, and brick is pink.

One can see that this area was not typified by any one form of house or method of construction. There are even a few vacant lots. Architectural diversity like this as historically common as the more regular patterns found in other parts of the city.

Lest I throw out my appreciation without offering any idea for how a developer like McEagle could reuse a quirky "legacy property," I have a great example from another block in St. Louis Place. Here is the house at 1871 Madison Avenue, built first in the mid-19th century and given the brick front treatment in 1890. The style is different, but the form is the same.


The owners purchased this house from the Land Reutilization Authority, spent their own time and money on rehabilitation and ended up with a cozy homestead. The frame addition was in shambles, so they rebuilt it and finished it in earthen stucco. The roof on the frame section is a long-lasting metal roof, while the windows and doors are mostly recycled elements purchased at the ReStore and other places. A solar collector is on top of the flat roof of the brick front. Inside, the house makes great use of its small size with an open layout and a sleeping loft. The house uses stove heat in the winter, made possible by the small size.

While not historically accurate, the rehab of the house on Madison is inventive and green. The front-addition form is versatile and adds small-house options to the neighborhood for those who want to own a house but keep costs and house size down. the home on North Market Street is ripe for rehabilitation. The mansions of St. Louis Avenue tell one part of the St. Louis Place story, but that story is incomplete without the other parts. We can't preserve everything that is left, but we should ensure that we preserve an architectural cross-section of a living, economically diverse neighborhood -- so that we encourage that diversity to be part of the future as well as the past.

Monday, May 11, 2009

Tonight: Lecture and Book Signing on the Houses of Missouri

This evening, learn about the houses of Missouri at one of Missouri's most important historic homes:


Lecture and Book Signing: Houses of Missouri, 1870-1940
Monday, May 11, 2009
7:00-9:00 P.M.

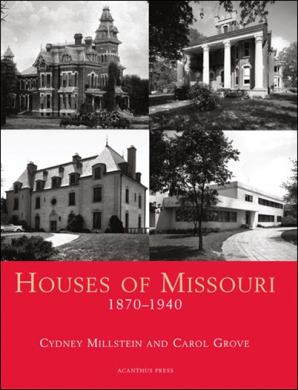
Carol Grove and Cydney Millstein's Houses of Missouri, 1870-1940 is the first comprehensive account of the development of residential architecture in the state. With nearly 300 archival photographs, drawings, and original floor plans, the book offers an intimate tour behind the facades of 45 purely American houses ranging from pastoral retreats to mid-century modern mansions. The authors will discuss the book project at the historic Chatillon-DeMenil House, with a reception and signing to follow. Copies of the book (retail price $65) will be on sale, but the reception is complimentary.

The Chatillon-Demenil House is located at 3352 DeMenil Place.

This event is part of Preservation Week, a whirlwind of exciting events offered by Landmarks Association of St. Louis. Come out this week to learn and celebrate our region's great architecture!

Speaking of historic houses, my talk yesterday at Architecture St. Louis on the James Clemens, Jr. House drew a spirited crowd of people who learned about the history of the house, its namesake, and the current threat to the house and its attached buildings. This was a great kick-off to Preservation Week! Hopefully one year from now I can report back with good news about the Clemens House. Meantime, expect an update based on the talk here.