We've Moved

Ecology of Absence now resides at www.preservationresearch.com. Please change your links and feeds.

Showing posts with label adaptive reuse. Show all posts

Monday, May 31, 2010


Why Save This Building?

This two-story reinforced concrete industrial building stands on N. 25th Street just north of Sullivan Avenue in St. Louis Place. It is owned by Northside Regeneration LLC. Beyond some concrete block infill of first floor window openings and a painted southern elevation, the building does not look much different than it did when built some 90 years ago. In the parlance of the National Register for Historic Places, the building substantially retains its integrity.

Of course, the building is more isolated than ever, and across 25th Street is the hulking Sullivan Place building with its gated grounds. No one could claim that the building is essential to preserving a historic built landscape. So why would anyone preserve it?

The first reason would be moral imperative. One version of that is tracing the building's use to a significant company or product. That is unlikely. Another moral imperative, which all good people now claim to endorse, is the mantra of "sustainability": demolition is like driving an Escalade to work every day. Right? A tangential moral imperative is that with each demolition, we lose more of St. Louis itself, thus diminishing the physical city itself. Readers know that I meditate on this idea frequently, and sometimes inconclusively.

The other reason that this building would be saved is economic. Someone may find a new purpose, or resurrect an old purpose, for the building. Reuse of this building might reduce capital needs of start-up. That's the kind of reuse that I would love to see envisioned for a relic like this. More likely, though, redevelopment here will be incentive-driven. In fact, it already is.

The irony is that not long ago this building was still in continuous use, despite loss of context, age and general neighborhood decline. It was just an industrial building in a neighborhood. Now, due to conjoined acts of government and capital, its existence is in question. Many prettier buildings are in the same situation, but advocacy is far easier for them. Who sees the potential here? Well, the potential was already realized. Don't forget that. Jobs were located here. Taxes generated. Not much is required to return the building to taxable production. Perhaps in our political economy those facts justify preservation better than any other.

Wednesday, May 5, 2010

House-Turned-Bank in Daisy, Missouri to be Auctioned on Memorial Day

The so-called Daisy Bank House in Daisy, Missouri (located not far south of Perryville) will be auctioned on Memorial Day. From the website advertising the site:

This historic structure in the tiny town of Daisy, Missouri was built in 1918 as the new home of the Farmers' Bank of Daisy (1913-1924). After the bank closed, the building was vacant until 1939 when Delos Sebaugh purchased it and converted it into Sebaugh's Store selling groceries and other supplies. In 1947 an addition was built on the north side of the building. The original portion of the building was remodeled (modified to allow second floor and dormers added) and converted into a living space for the Sebaugh family. The store closed in 1956, but the commercial space remained open as home of the Delos Sebaugh Insurance Agency for Citizens Mutual Insurance through the late 1970s. Since then the building has functioned as home to the Sebaugh family.

Check out the website for more information and photographs.

Wednesday, April 21, 2010

Free Tour of Paradowski's New Digs

On Saturday, April 24, Landmarks Association of St. Louis offers a free tour of the impressive new home of Paradowski Creative. Paradowski is located in the former Missouri Electric Light and Power Company plant at the southeast corner of 20th and Locust streets. Details are available in the organization's latest newsletter. RSVP requested; 314-421-6474 or landmark@stlouis.missouri.org.

Tuesday, April 13, 2010

"Saving" a Chicago Church

Over at ArchitectureChicago PLUS, Lynn Becker has posted renderings of a bizarre plan to "save" Chicago's St. Boniface Church by retaining the front elevation and the street face of the crossing, demolishing the rest and constructing a massive six-story apartment building for senior citizens. This has to be one of the ugliest designs that I've seen lately.

There is some grace in retaining parts of a neighborhood landmark on site where those whose lives connected with the church can still have a physical connection. that could be better than total demolition or relocation. The Buffalo, New York archdiocese is preparing to relocate an entire historic church to suburban Atlanta -- another form of preservation that robs the church of a meaningful historic site. Many Buffalo residents oppose the move. The plan for St. Boniface in Chicago seems to be an odd compromise, and one that mocks the parts of the church that will remain.

Who do you think?

Friday, March 19, 2010

Broadview Hotel Rehabilitation Underway

The seven-story Broadview Hotel at 5th and Broadway in East St. Louis is one of several tall buildings that anchor downtown. The 13-story Spivey Building is the tallest, the adjance Murphy Building and Majestic Theater are wonderfully ornate and the First National Bank Building is a solid red-brick corner building that is still occupied. Through demolition, the Broadview sits away from the concentration of other large downtown buildings. Through placement of the 4th Street exit ramp from Interstate 55/64/70, is the first major building greeting motorists entering East St. Louis.

Built in 1927, the Broadview has the characteristic elegance of pre-crash 1920s hotel design. The symmetrical brown brick body contrasts with buff terra cotta forming two bays and providing other ornament. Unlike some of the exuberant foliate terra cotta seen on contemporary St. Louis hotels like the Chase and Coronado, the design here is a rather sober interpretation of Renaissance Revival themes. Still, the hotel is powerful, especially through the rise of the terra cotta bays to form a temple-like top story that towers over the city.


For many years, this temple was the crown of a palace of night life, conventions, dinners and even a radio station (WTMV 1490 AM was located here). As East St. Louis' fortunes drowned in a powerful current of American industrial reorganization, so did the those of the Broadview. The Broadview ended up housing a branch of Southern Illinois University - Edwardsville (SIUE) until 2004. The first floor's storefronts, once open to a bustling business district, have long been clad in forbidding granite blocks.

In 2006, SIUE ceded the Broadview to the City of East St. Louis. The city has long been dealing with the other big vacant downtown buildings, but lacked clear title to the others. The Broadview was not boarded up for long. In 2009, East St. Louis awarded development rights to CDC Development Corporation, headed by Donald J. Johnson. CDC plans a $35 million renovation ofthe hotel into 88 loft-style apartments. Work is now underway, and many of the hotel's windows are again unboarded. East St. Louis now greets the visitor with a building under rehabilitation instead of another big vacant building.

Wednesday, January 27, 2010

Bravo to SLU for Casa de Salud

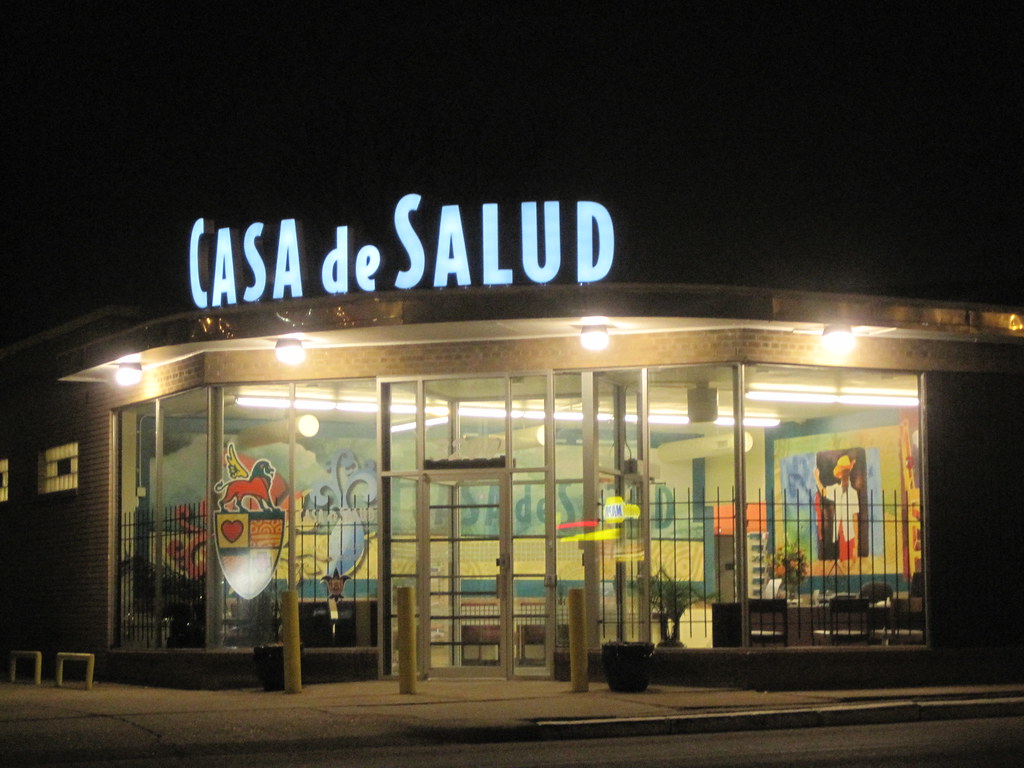
Late last year, St. Louis University opened the Casa de Salud (House of Health, more or less), a clinic aimed at the city's Latino population. The university made a smart move, choosing to house the clinic in a modest former auto parts building at the southwest corner of Compton and Chouteau. The building dates to the 1950s and is quintessentially modern. SLU's renovation was basic, and left all of the mid-century features intact. The new sign is stylistically appropriate and provides some night time interest to a fairly dormant intersection. The old aluminum storefront system's ample windows open the building up to the sidewalk, and at night provide a bright, colorful view. SLU took an existing building, retained and enhanced its architectural features and converted it to a new use. Bravo!

Sunday, December 27, 2009

Old KFCs Are Buildings Too

My wish for the New Year is simple: Let no vital structure go vacant or get demolished.

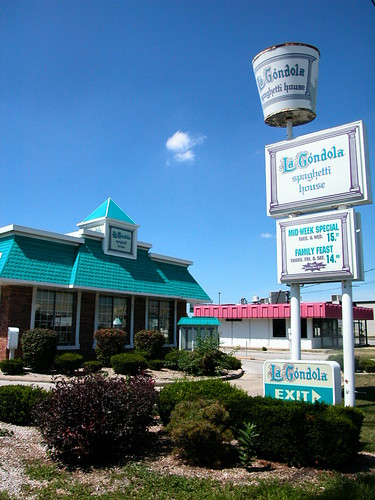
Shown above is one of the countless road side examples of the infinite adaptability of even the ugliest American buildings. The La Gondola Restaurant at 2855 North Water Street in Decatur, Illinois is located in a former Kentucky Fried Chicken restaurant. La Gondola's rehab of the iconic fast food building consisted of new signage and repainting. Removal of the bucket of chicken was not on the agenda, and thus La Gondola has what may be the nation's only bucket of spaghetti sign.

I write "may" because the excellent website Not Fooling Anybody shows us that La Gondola's rehab of an old KFC is in the middle of fast food conversions, which range from inconspicuous total cover-up to oddities like the chiropractic office that retains a KFC bucket sign.

La Gondola is no stranger to converting fast food buildings: the La Gondola Restaurant in Galesburg is located in a converted Mr. Quick Hamburgers restaurant. La Gondola is a central Illinois chain that makes use of the cast-offs of another chain. That practice makes perfect sense, since smaller chains don't have the capital that a mega-chain like KFC does. La Gondola saves money, an old KFC doesn't sit vacant or get torn down and hungry Illinoisans still have a place to get a quick bite right where they used to.

The simple model of reuse practiced by La Gondola is not glamorous, but it works economically as well as ecologically. While an old KFC is not architecturally or urbanistically high-style, it's still a building made of shaped and processed natural resources. When reused, those resources are saved.

Monday, November 30, 2009

Some Thoughts on Our Gasometer(s)

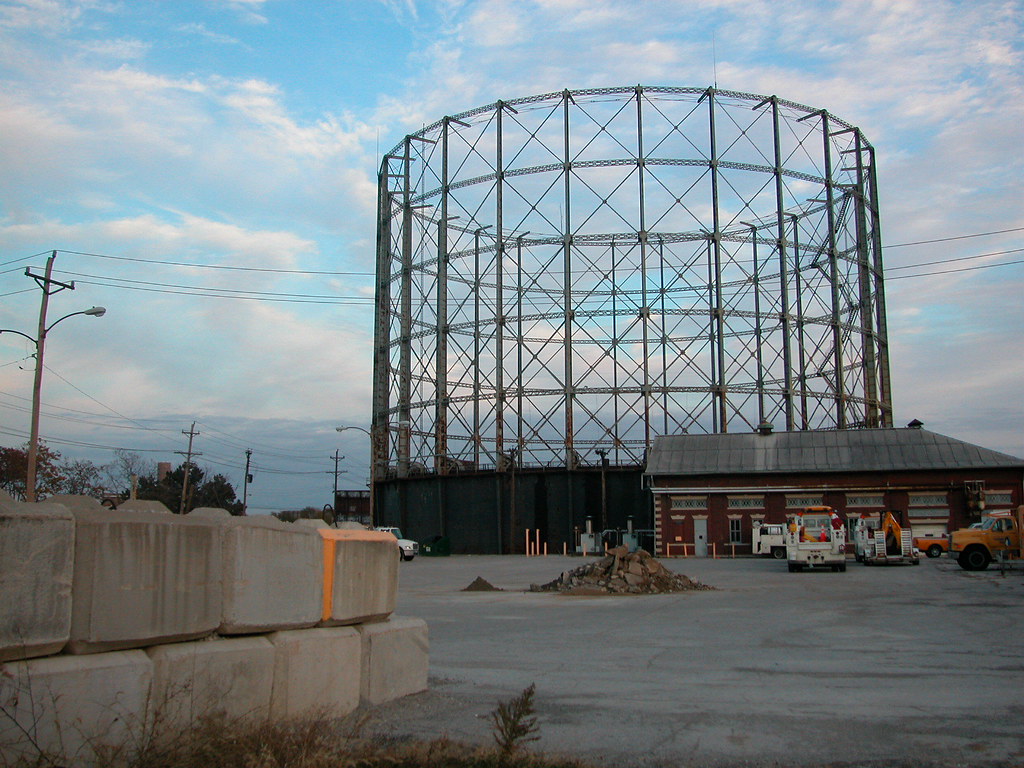

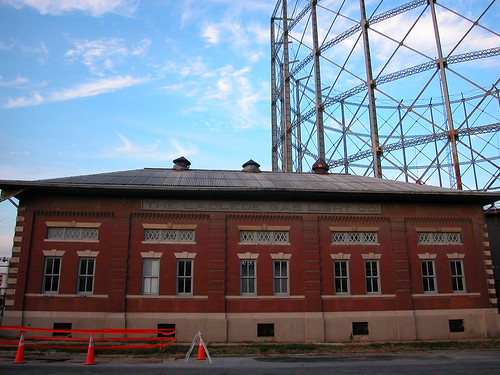
The impending demolition of the two gasometers in Shrewsbury draws me back to the demolition of the gasometer in Forest Park Southeast. Once one of two gasometers at Laclede Gas Company's Pumping Station G and built in 1901 (rebuilt in 1942), the Forest Park Southeast gasometer was a landmark for over a century. When Highway 40 was first built, the gasometer's prominence greatly increased, and it was one of several iconic structures -- the St. Louis Science Center's McDonnell Planetarium, the grain elevator at Sarah and Duncan, Barnes Hospital -- that gave a magically urban character to an otherwise dull trip down the highway. Within Forest Park Southeast, the gasometer's web of steel served as a backdrop to views from backyards, bedrooms and sidewalks. The gasometer was a strange remnant that had outlived its purpose -- regulating the supply of the city's gas system -- but not its industrial charm and connection to the past.

In 2006, developers successfully listed Pumping Station G in the National Register of Historic Places (read the nomination by Susan Sheppard and Doug Johnson here). The State Historic Preservation Office insisted that the gasometer be included, and the gasometer was listed as a contributing structure. However, the official landmark status provided no protection. The developers had never intended to try to save the structure.

An eloquent plea for preservation from historian and then-St. Louis University professor Joseph Heathcott, "Getting creative with the region's exceptional industrial heritage", appeared in the February 8, 2007 issue of the St Louis Post-Dispatch, but there was no strong effort to preserve the gasometer. There was plenty of discussion, however, among architects, Forest Park Southeast residents and preservationists. The alternative ends for the gasometer were obvious. Several European cities, including London and Vienna, have converted iconic gasometers into equally iconic apartment and office buildings. Others have maintained the structures as urban artifacts. Heathcott's article alluded to the imaginative possibilities.

Photograph of Viennese gasometer reuse project from Wikipedia.

Alas, imagination did not win out. Neither did National Register protection; the city's Cultural Resources Office approved demolition of the gasometer without bringing the matter to a public hearing at the Preservation Board. Demolition of the gasometer was completed in the middle of 2007.


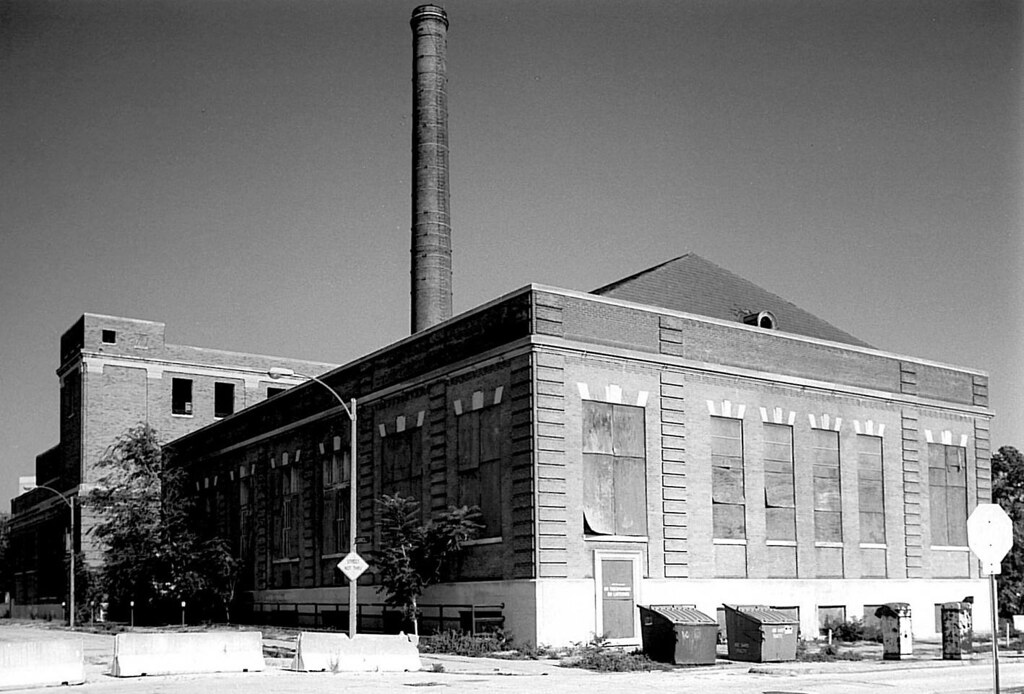
Today, the Pumping Station G site is largely vacant. The pumping house (1911) still stands, vacant but slated for rehabilitation. The developers who wrecked the gasometer sold the site to different developers, who have yet to devise plans for the site. In the end, the gasometer could have remained standing as a resource for its neighborhood and a icon for the city. Perhaps a new owner would have been interested in the challenge of finding a new use for the structure. Now, the gasometer is gone, and two of its three sisters soon also will be gone.

That leaves St. Louis only one chance to reclaim a gasometer: the gasometer at the vacant Pumping Station N, located just south of Natural Bridge Road on Chevrolet Avenue in north St. Louis. Can we rise to the challenge of retaining an endangered structural type, or will we let it fall too?

Tuesday, November 17, 2009

Paradowski's Cool New Home

For the past year, Paradowski Creative has been working on rehabilitation of the old Missouri Electric Light and Power Company building at 1906 Locust Street. The power plant, most recently used as a show room and warehouse for a restaurant fixture company, will be reborn as a home fitting for one of the city's top creative agencies. Paradowski has been posting photographs of the progess on Flickr; see them here. Read the National Register of Historic Places nomination for the buildings here.

Wednesday, November 11, 2009

From Laundry Building to Palladium, From Great Depression to New Recession

Photograph by Lynn M. Josse taken in 2000.

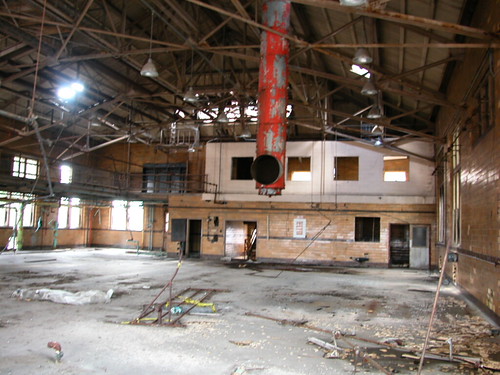
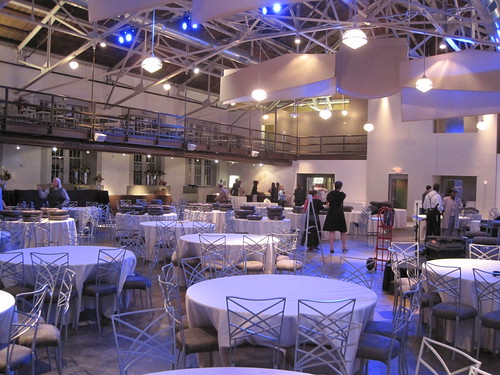
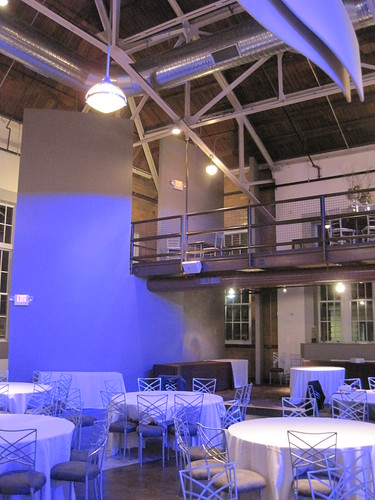
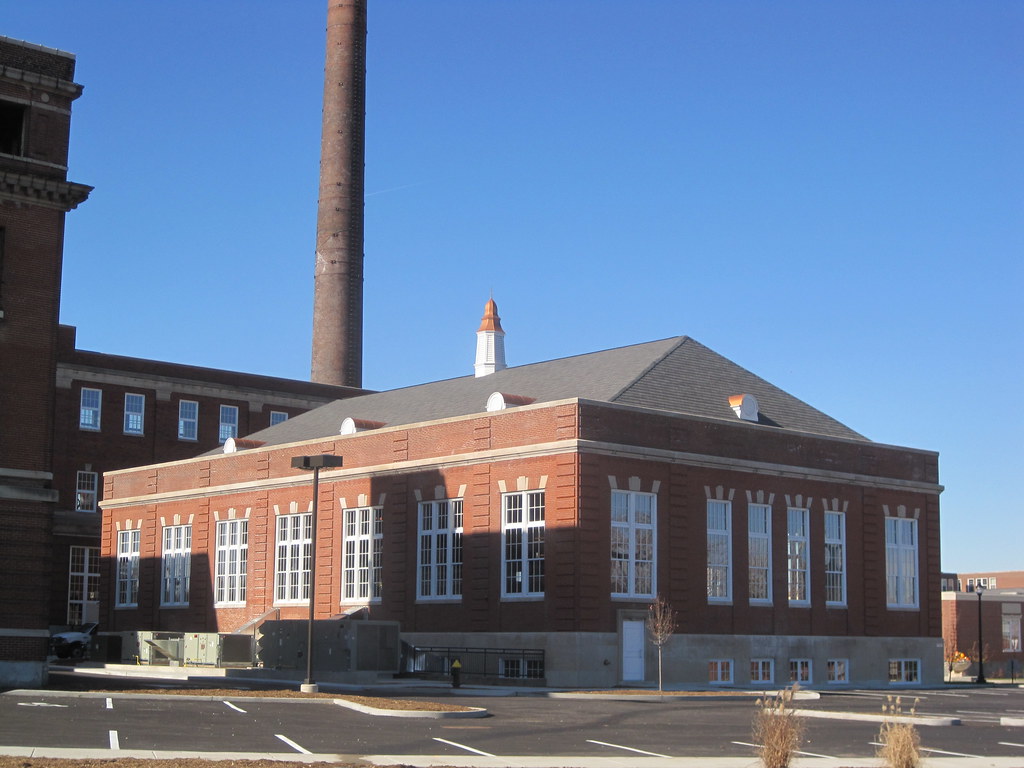
The 50th anniversary gala for Landmarks Association of St. Louis this past weekend took place at a venue called Palladium St. Louis but better known as the Laundry Building at the former City Hospital complex. Since 2003, Gilded Age Development has been working on rehabilitating the remaining buildings of the long-vacant municipal hospital. Thanks to the Butler's Pantry, which built a new building next door for its headquarters, the Laundry Building is now complete.

Landmarks' choice of venue for its half-century birthday was fitting; without an active preservation movement, City Hospital would not have survived nearly twenty years of abandonment to find new investment and new uses. There is another timely coincidence with the re-opening of the Laundry at this time. The National Register of Historic Places nomination for City Hospital by Lynn M. Josse reminds us that the Laundry Building was part of a Depression-era modernization of City Hospital funded by a combination of local and federal funds. Voters approved municipal bond issues in 1933 and 1934 to fund major expansion, and the Federal Emergency Administration of Public Works provided several matching grants. According to Josse, federal funds covered 45% of the costs of the 1939 round of construction that included the Laundry Building as well as a now-demolished 14-story hospital building. Albert Osburg, Chief Architect of the Board of Public Service, probably designed these new buildings.

The following photograph, taken by Dr. George W. Salmon, shows the corner of the newly-completed Laundry Building amid a modernized hospital complex and a dense, if smoky, metropolis.

Public investment amid economic downtown led to the creation of the Laundry Building in the first place. The rebirth comes in a time when such public investment is viewed through an engrained, misplaced anti-government lense. However, Missouri's state historic tax credit program -- an incentive, of course, rather than a public investment -- returned the Laundry Building to life. In this recession, St. Louis doesn't have the impressive public investment of the New Deal era, but it does have a proven incentive that does a lot of good.

And what good has been done at the Laundry Building! Here's a look at the changes using photographs that I took in 2004 and photographs taken this weekend after the gala.


The two views above are looking west inside of the building. The two images below are aimed at the northwest corner. What a change! (The fate of that laundry machine is unknown.)


As the photographs above show, the steel balcony running on the south and west walls remains in place. A lot of the glazed structural clay tile has been covered by drywall, but some exposed sections in the corners show off the lovely old walls. Some of those walls needed repair.


For years, the Laundry Building's windows were boarded with ugly boards painted City-Owned Red. The cupola that echoes the cupolas of the Administration Building and Ward Wings on Lafayette Avenue was destroyed by thieve sin the 1980s. Now, the composition's elegant strength is fully evident. Designed in the Georgian Revival style to blend with the rest of the historic hospital complex, the Laundry Building is really a functional modern box. Yet its architect gave this utilitarian building the dignity and hopeful beauty demanded by a city hospital building built amid a major national public works effort.

Saturday, November 7, 2009

Transformation on Forest Park Avenue

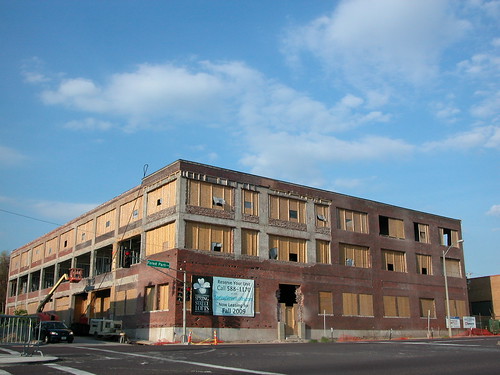
Step one: Take one leap of faith to believe that underneath an ugly slipcover is a building that can be rehabilitated. Take a peak under that cover.

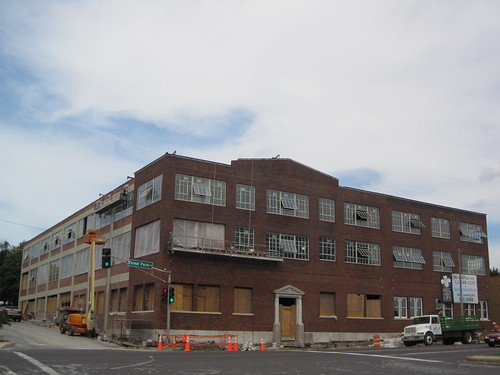
Step two: Utilize historic rehabilitation tax credits, get your drawings and permits in hand, find financing and start the recovery of a badly-remuddled building.

Step three: Keep going.

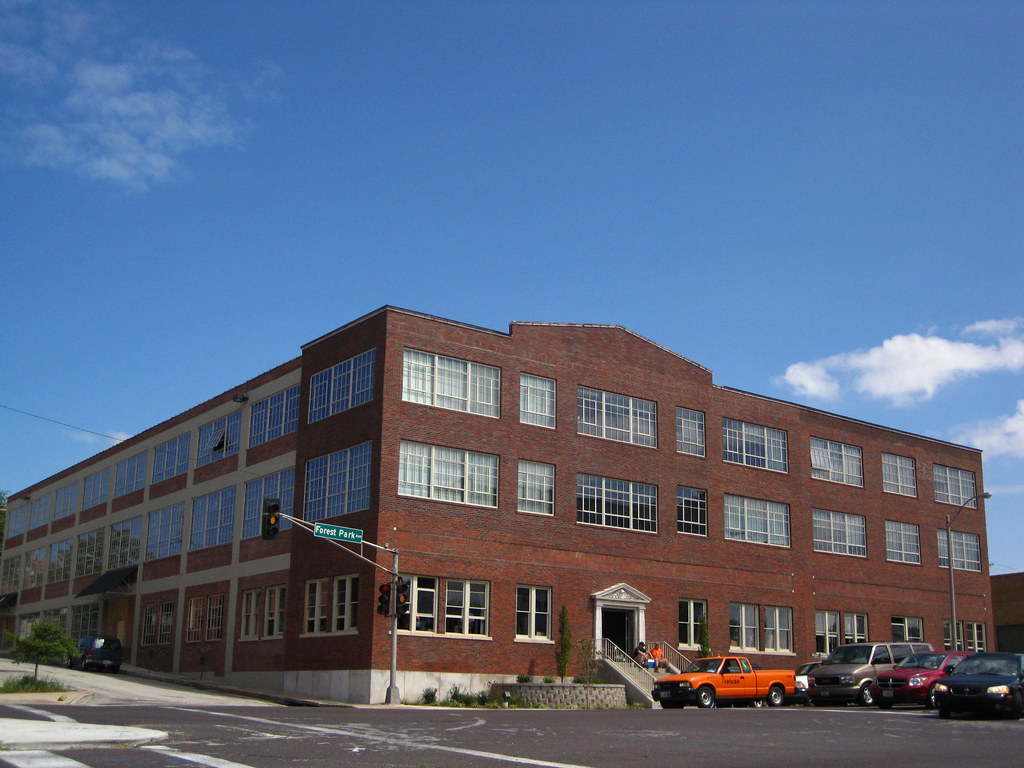
Step four: Complete work and enjoy the good work done.

I'm oversimplifying the many steps that went into the transformation of the building at 3963 Forest Park Avenue (at Spring Avenue) into the lovely Spring Street Lofts. The story actually started back in 1923, when the Davis Boring Machine Company built the west side of the three-story factory. Designed by C.G. Schoelch, this fine brick factory building originally was symmetrical. The shaped parapet, classical terra cotta entrance and decorative brickwork on the front elevation gave a basic concrete box some style.

By 1929, the Davis company ceded the building to the Ramsey Accessories Manufacturing Company. This was a shift from one automobile-related factory to another; the Davis company manufactured machine tools for engine boring and the Ramsey company made piston rings. Both businesses were part of a vibrant St. Louis automotive industry centered around the Midtown area with showrooms and distributors on Locust Street and large-scale manufacturing on Forest Park and adjacent streets. In the late 1920s, St. Louis was in a close second behind Detroit as the center of American automobile manufacturing.

Ramsey expanded the building in 1934 from plans by Brussel and Vitterbo. Later, in 1969 after the automotive heyday, Victoria Products company "modernized" the building with a stucco veneer. Help arrived in 2006, when McGowan Brothers Development sized up a diamond in the rough. Complications ensued with the developers not wanting to remove the slipcover without some certainty on use of historic tax credits. The National Register of Historic Place designation that would allow tax credits to be used on the rehab required architectural integrity of the building. Fortunately, the slipcover did not destroy the original front elevation. Historian Matt Bivens' persistence with a draft nomination and Karen Bode Baxter's assistance allowed for eventual listing on April 16, 2008 -- in time for the depth of recession.

The McGowan Brothers plunged ahead, though, and the project today is complete. Only five of the 48 apartment units are available, according to the building's web site. A bar is set to open in the first floor. St. Louis University gains more urban activity just a block away, and a historic building again looks historic.

Of course, this dramatic transformation is not new to Forest Park. Just across Spring from the Spring Street Lofts is the home of the Aquinas Institute. Built in 1903 as the home of Standard Adding Company (G.N. Hinchman was the architect), the building had been partially clad in corrugated metal siding. The Institute opened its doors in the beautifully rehabilitated space in 2006, and the project won one of Landmarks Association of St. Louis' Most Enhanced Places awards that year.

Friday, October 30, 2009

Adaptive Reuse of Nashville Iron Works

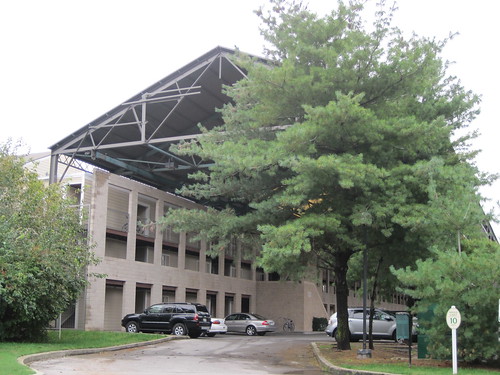
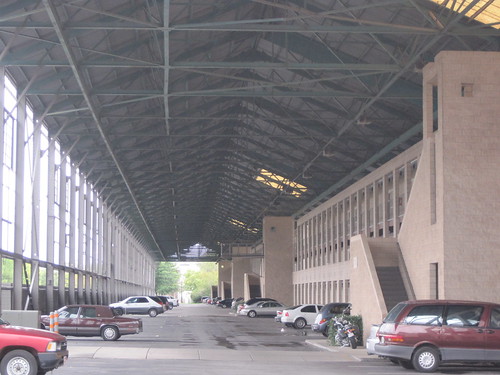
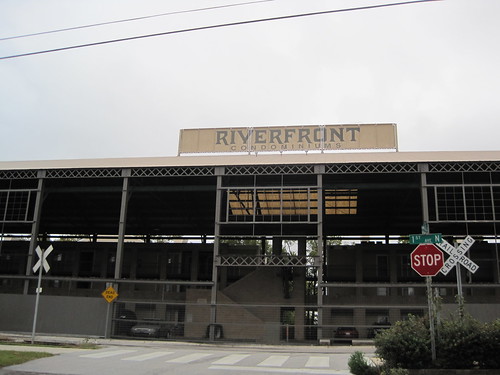
While in Nashville recently, I spotted the Riverfront Condominiums along the Cumberland River just south of the Jefferson Street Bridge in the old stockyards area. From a distance, I thought that I had spotted a former fabrication shed, and I was right. Perhaps the recent demolition of much of the General Steel Casting foundry, with its magnificent sheds, in Granite City was on my mind. While lacking a river view, that complex was ripe for creative reuse.

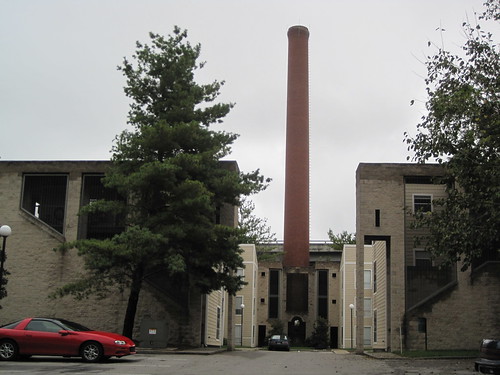
The Riverfront Condominiums utilize what was the main shed of the Kerrigan Iron Works (which was actually a steel fabricator, not a foundry). While the shed is not restored, it and a smokestack on the site were both incorporated into the redevelopment. In 1985, a developer built new apartment buildings along the river and around the smokestack base, deciding to retain the industrial structures in the new project.


Since the foundry sat back from the river, the main new building -- converted into condominiums in the 1990s -- is adjacent to the shed, not inside of it. The shed is used as covered parking.

Here is one flaw -- this interesting covered space is the primary entrance into the condominiums, and it is used only for parking cars. There is not much decoration or lighting here.

On the First Avenue North side, where one enters the project, the side wall was stripped of cladding with some steel window sash left in place. However, the impact is not as stunning a sit could be. Again, having the undershed area devoted only to parking mitigates the "wow" factor.

The buildings around the smokestack, however, form a pleasant courtyard -- again, mostly devoted to parking. While the Riverfront Condominiums have a few design issues relating to placement of parking and approach, the actual living spaces on the river face are unique in Nashville. The developer who sought to retain the foundry shed and the smokestack did so with little incentive. There is no income tax in Tennessee and hence no state development tax credits. According to a local architectural consultant, development culture in Nashville long ago embraced creative contemporary design. The Riverfront Condominiums, however imperfect, demonstrate that mindset. St. Louis developers dealing with industrial property should take heed.

Monday, May 11, 2009

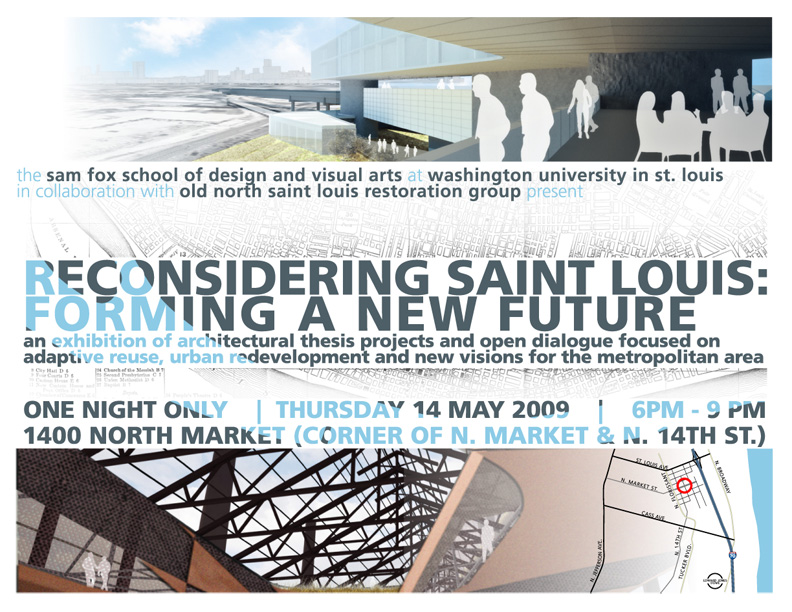
Reconsidering St. Louis: Forming a New Future

This event showcases the work of this year's graduating master's degree candidates from Washington University School of Architecture. This year is special because students were allowed to choose existing buildings for projects, and a fair number of students did just that. One of the sites chosen is the National City Stockyards in East St. Louis, for which Andrew Faulkner envisioned the ruins of the pens and packing plants returning to life to be part of the 21st century food chain. Come out and see that project and more.

Wednesday, December 31, 2008

Harrison School Slated for Rehabilitation


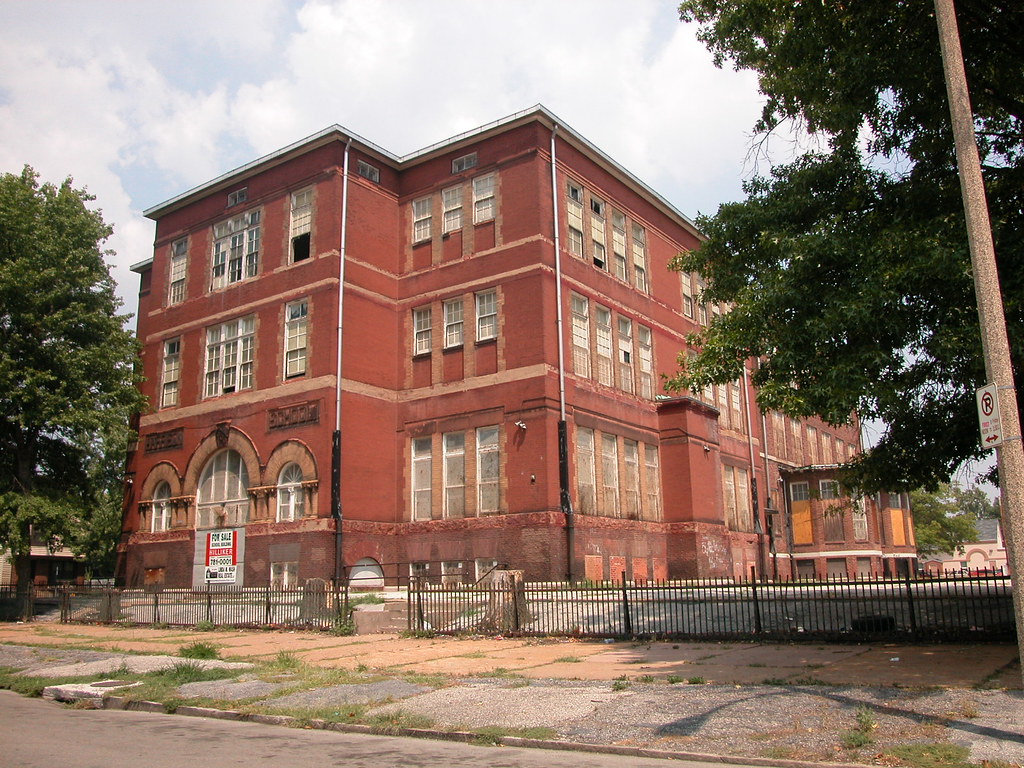
On December 12, the Missouri Housing Development Commission approved issuance of 4% low income housing tax credits to the Harrison School Apartments project. Developer George Kruntchev's North Tower Group plans to rehabilitate the historic Harrison School at 4163 Green Lea Place in the Fairground neighborhood as affordable rental apartments.

Harrison School has sat vacant since its closure by the St. Louis Public Schools in 1996. In 2003, the building was finally put up for sale at the behest of a new majority on the Board of Education that sought to lower the district inventory. In 2007, after sitting nearly four years on the market, a developer purchased the school and secured listing in the National Register of Historic Places before selling the school to North Tower Group.

Benjamin Harrison School is a magnificent example of the earlier St. Louis Public School buildings. The basic plan comes from architect August H. Kirchner, who designed the original 1895 section of the building. (Coincidentally, Kruntchev's other school project, Grant School in Tower Grove East, also involved a Kirchner school.) That one-story, four-room section was designed for expansion. After all, the city and the Fairgrounds neighborhood were growing rapidly, and until construction of Harrison the only other school in the vicinity was Ashland School, first opened in 1870. Kirchner made attempts to overcome the limitations of previous school buildings, which were dour, crowded and devoid of proper ventilation and light. Kirchner made the classrooms large with substantial windows for light and air. His ideas would influence his successor as district architect, William B. Ittner, who expanded Harrison School with additions in both 1899 (adding additional floors to the 1895 section) and 1909 (adding the north wing).

The result of the architectural evolution is an imposing Romanesque Revival school whose brick body is articulated through buff brick and red Iowa sandstone. The design is very similar to other Kirchner schools later expanded by Ittner, including Adams and Euclid schools. One of the striking features of Harrison is a kindergarten in the 1909 addition that placed two trapezoidal bay windows on either side of a hearth, an Ittner innovation that was not repeated.

Now, over twelve years since closing, the school finally is finding a new life. That's a cautionary lesson to the Special Administrative Board (SAB) governing the St. Louis Public Schools. The SAB will be approving a facilities management plan early in the new year that will include what is anticipated as as substantial round of schools closings. Hopefully successful conversion projects like the one at Harrison will convince the board that there are many possibilities other than demolition or abandonment. I remain impressed by the wide array of adaptive reuse plans that developers have found for St. Louis schools. The again, the architecture itself, with its spaciousness and care for natural light, is hospitable to almost any human activity.

Monday, December 15, 2008

City Hospital Laundry Building Rehabilitation Moving to Completion

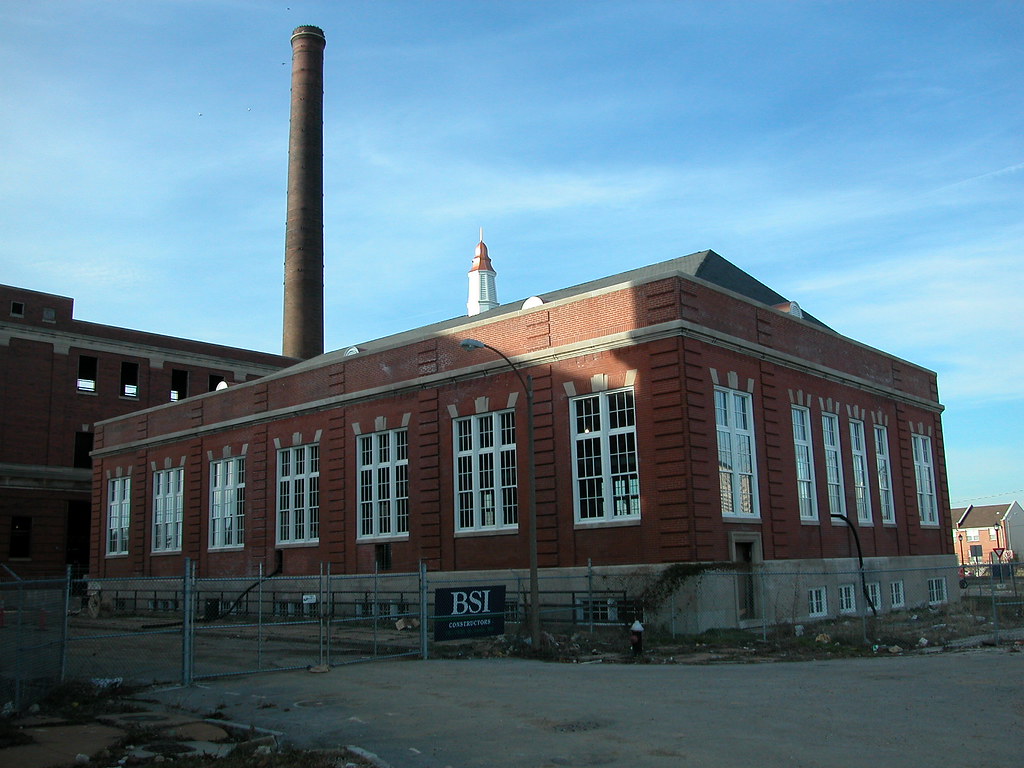
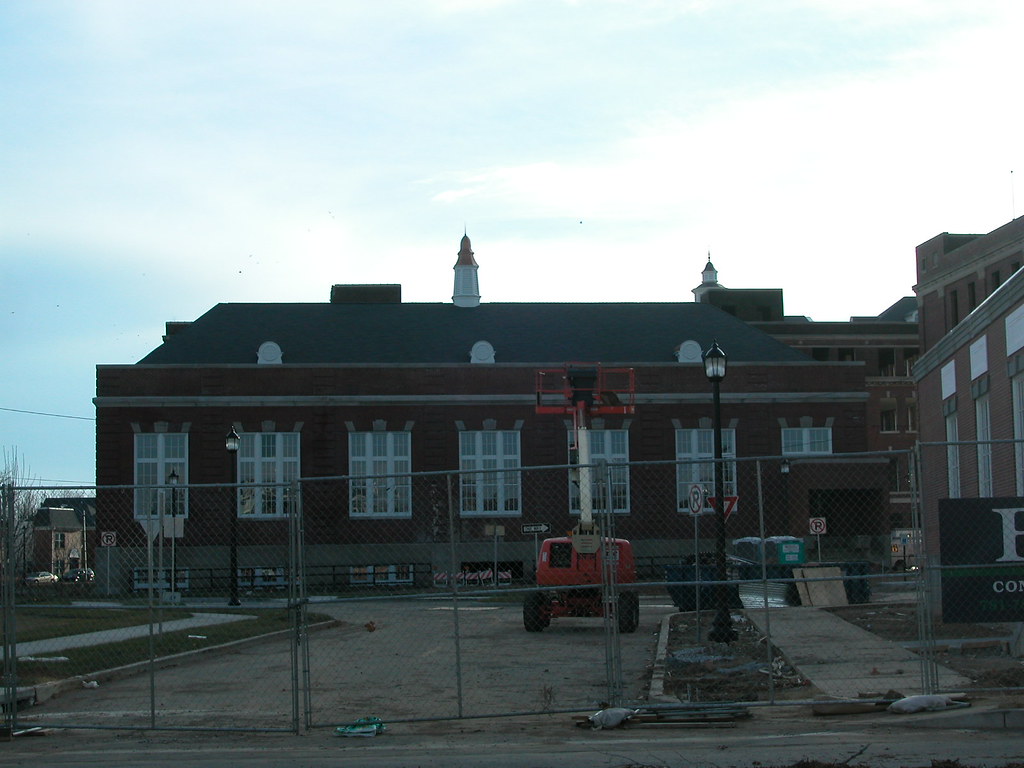
One encouraging recent turn in local development is nearing completion: the start of the second phase of rehabilitation of the remaining buildings at City Hospital. Gilded Age, the developer, has embarked on a $27 million project that involves rehabilitation of the Laundry Building as an event space operated by Butler's Pantry, construction of a new headquarters for Butler's Pantry on Park Avenue and renovation of the Power Plant as a restaurant and office building. The Laundry Building is nearing completion, with the exterior sporting a cupola for the first time in decades.

Built in 1939 and designed by Albert Osburg, chief architect for the city's Board of Public Service, the Laundry Building was once a hub of activity at the municipal hospital. The spacious, tile-walled interior housed a bustling laundry operation that kept thousands of linens used for bedding as well as staff uniforms clean and suitable for a medical environment. This efficient interior was artfully concealed behind a Georgian Revival exterior that referenced the earlier buildings of the hospital.

The large multi-paned windows, now replicated in aluminum, have always given away the building's use. Those are industrial windows, made to light a work space. The town homes of Georgian London did not have such prosaic glazing. Here the modern meets the classical, and the Laundry Building melds the two with style. The dormers and cupola on the hipped roof add a welcome note of whimsy. While the hospital complex lost some fine buildings as part of the redevelopment, luckily the utilitarian Laundry and Power Plant buildings were spared. Buildings such as these can be hard to adapt, but when the right use comes along preservation seems completely logical. The Laundry Building will be a wonderful event space, and watching it regain its beauty is very satisfying.

Sunday, August 17, 2008

Moonlight Ramble Included the Mullanphy Emigrant Home


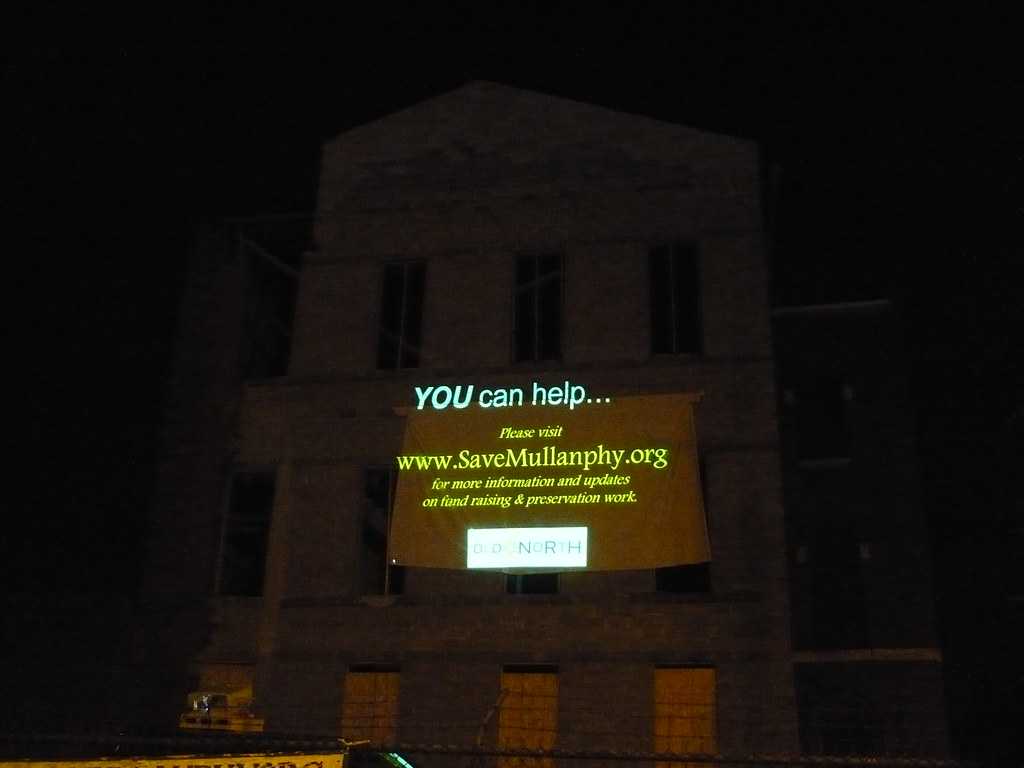
Early Sunday morning, cyclists on this year's Moonlight Ramble made a north turn to ride by the historic Mullanphy Emigrant Home in Old North St. Louis. The Ramble, organized each year since 1964 by the Gateway Council of Hostelling International USA, is a midnight bike ride held on the Saturday night nearest the full moon in August. Over 15,000 riders participated this year, and each one got to see first-hand what could be an exciting new home for Hostelling International's local chapter.
While the route of the ride was a secret, word had already spread that this year's ride proceeds would benefit the Mullanphy Emigrant Home, envisioned as a world-class hostel by the Gateway Council. Hostelling International hopes to continue rehabilitation of the Emigrant Home, hit by devastating storms in 2006 and 2007 and now largely stabilized through the efforts of the Old North St. Louis Restoration Group.

The hostel plan would both restore the historic architecture of a building built in 1867 from plans by renowned architects George Barnett and Alfred Piquenard and also rededicate the building to housing the itinerant. The Emigrant Home originally housed immigrants headed westward through St. Louis from New York and other eastern ports. Hosteling International would provide lodging for a different sort of migrant -- travelers exploring the United States. If the hostel opens it would be a serendipitous revival of the building's original purpose.

Meanwhile, residents of Old North are enthusiastic about the prospects for the building's future, and the legions of travelers who might come through their neighborhood as they travel this country. That enthusiasm was on display in full force last night, and a throng of neighbors (including people from the block facing the Emigrant home) welcomed thousands of riders for well over an hour. To learn more about the Mullanphy Emigrant Home, visit SaveMullanphy.org.

All photographs by Lynn Josse.

Wednesday, October 3, 2007

Model Project


Photograph by the author.


At last week's grand opening for "The Laurel" condominiums in the former Grand Leader Department Store Building on Washington Avenue, the Pyramid Companies unveiled this model of the building.

Friday, November 3, 2006

New Life for the Mullanphy Emigrant Home

Given its institutional form and floor plan, and the dire need to retain and restore its special architectural character, the Mullanphy Emigrant Home seems best suited to an institutional or cultural use rather than any of the most likely prospects for reuse.

The building would make an excellent museum or exhibit center, library, school or hostel. I think that adapting it for use as apartments, condominiums or offices might involve architectural compromises and inefficient floor plans. Perhaps now is the time for near north side leaders and city officials to figure out what the building should become, and how the new use could be endowed.

Due to shrinking funding under the Bush and Blunt administrations, this is a bad moment to launch a new museum or cultural center. Yet the Mullanphy Emigrant Home would make an excellent museum of the city's ethnic heritage, an outstanding small art museum, a cool alternative school, a great architectural center emphasizing vernacular forms and styles, or a youth hostel in conjunction with more public uses. Rarely does the city have the chance to restore such an old and important civic building. This is a momentous opportunity for the city, and time for creative thought.

Tuesday, August 8, 2006

Cook County Hospital To Be Partly Saved Under New Plan

County Hospital is worthy of historic listing, city says - Johnathon E. Briggs (Chicago Tribune, August 4)

Now the Cook County Board of Commissioners (finally sans John Stroger) seems unanimously in favor of preservation of abandoned Cook County Hospital, with one major exception: the rear pavilion wings. Perhaps the board saw the example set in St. Louis by the unfortunate selective demolition of parts of City Hospital; perhaps they felt the need to cave to that gloriously commanding myth, Reality. Whatever they have done, the Board's preference shows a willful ignorance of the hospital's architectural importance, which lies almost as much in its innovative layout and massing as it does in the design of its primary elevation.

Then again, when many preservationists are inclined to think of buildings first in terms of their facade designs, how many lay people going to make informed opinions on buildings like Cook County Hospital?

The odd thing about the Board's new stance is that one of its members, Mike Quigley, has offered a nomination of the hospital to the National Register of Historic Places that apparently tries to separate the main building from the wings. The city's Landmarks Commission has approved the nomination with instructions to leave the wings out of the nomination, a command that seems contrary to the standards of the National Park Service regarding connected structures. Those standards dictate that buildings that are interconnected have to be nominated together, even if the criteria for significance is something other than architecture. I don't envision the Illinois State Historic Preservation Office or the National Park Service eager to approve a nomination that is predicated on the planned demolition of an addition that is obviously a contributing part of a complex of buildings. Of course, the wings can be listed and then demolished, but tax credits may not be available.

If a conversion to residential space is contemplated for the hospital, the more square footage preserved increases profitable space. That seems like an obvious fact with Cook County Hospital, just as it did with City Hospital. Then again, big buildings always instill big fears in developers, architects and politicians.

Wednesday, July 26, 2006

Plans for Church Ruins Gardens Going Nowhere in Gary and St. Louis

Apparently the City Methodist Church in Gary, Indiana still stands abandoned. Last summer, the city came up with a plan to demolish an annex and retain the sanctuary as a ruins garden, but that plan has not advanced due to lack of funding.

Meanwhile, the National Memorial Church of God in Christ in Midtown St. Louis also still stands abandoned, although more secure and completely gutted. When will Grand Center, Inc., the owner of the church, make good on their promise to turn that church into a ruins garden? The last time workers were on site was in 2004, when a crew filled the basement with gravel.

The delay in Gary is due in large part because there are no private interests who want to lay claim to City Methodist, either for preservation or clearance. The burden of dedicating the church to a new future falls onto local government, which is grossly underfunded. Chicago preservation groups have no interest in getting involved in Gary, which is separated by both state lines and states of mind.

In St. Louis, though, the Church of God in Christ is owned by a non-profit redevelopment corporation that is pretty good at fundraising, even if it produces lousy urban planning. Here they have a really great idea and the financial health to pursue further fundraising, but oddly have let the plan go dormant.

Converting damaged church sanctuaries into ruins gardens is a great idea that repurposed spaces difficult to convert for profitable uses. The architecture of these two churches in particular inspires contemplation and hope. City Methodist has to be one of the most humane giant buildings I've ever seen, while Church of God in Christ is relatively small and austere. These buildings have each suffered fires and have passed any point at which church life would have returned. While restoration for other uses is feasible, these spaces have gained wonderful second lives as great, if illicit, public spaces. Purposeful conversion to ruins gardens would make their second-hand functions safer for all and socially acknowledged. Hopefully, these projects can be revived.