



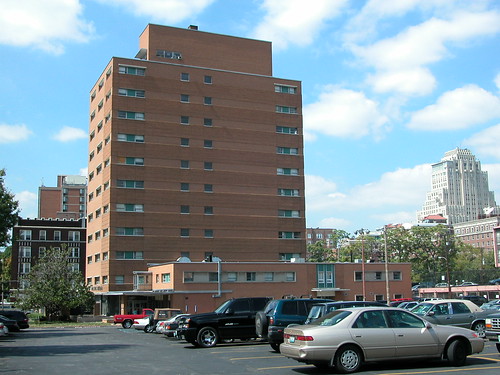



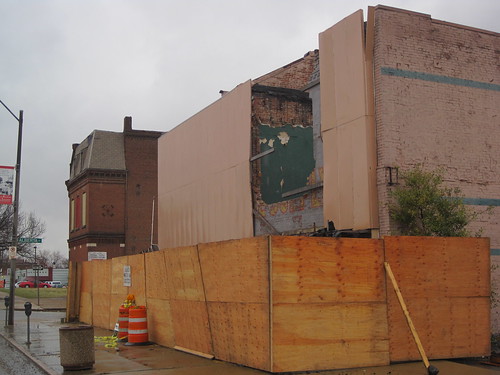
The firm's later incarnation of Russell, Mullgardt & Schwartz designed a contrasting modern rooftop addition on the eight-story section that was built in 1949, but otherwise the department store building stood unsullied until the start of construction of the St. Louis Centre skybridge in 1984. Fortunately, the bridge has not taken nearly as long to destroy as it did to build, and 25 years of an occluded Stix facade are over. The Washington elevation looks decent underneath, too. The damage is minimal and shall be easily overcome when the building is rehabilitated starting this year.
Showing posts with label demolition. Show all posts
Tuesday, June 15, 2010
Old Stix Baer & Fuller Building Re-Emerging
The firm's later incarnation of Russell, Mullgardt & Schwartz designed a contrasting modern rooftop addition on the eight-story section that was built in 1949, but otherwise the department store building stood unsullied until the start of construction of the St. Louis Centre skybridge in 1984. Fortunately, the bridge has not taken nearly as long to destroy as it did to build, and 25 years of an occluded Stix facade are over. The Washington elevation looks decent underneath, too. The damage is minimal and shall be easily overcome when the building is rehabilitated starting this year.
Labels:
demolition,
downtown,
historic preservation
Friday, May 21, 2010
St. Louis Centre Skybridge Coming Down
Long forgotten, it seems, are the proclamations of urban renewal made in 1985 when St. Louis Centre opened. In a 1985 Fortune article on St. Louis' supposed rebound, Edmund Faltermeyer wrote:
Amid great hoopla -- appearances by Bob Hope and child actor Ricky Schroder and thousands of balloons -- the glittering $150-million St. Louis Centre opened in August after 16 years of gestation. It is the largest enclosed downtown shopping mall in the U.S., with 1.4 million square feet.
At least Ricky Schroeder is still around.
Labels:
demolition,
downtown
Thursday, May 20, 2010
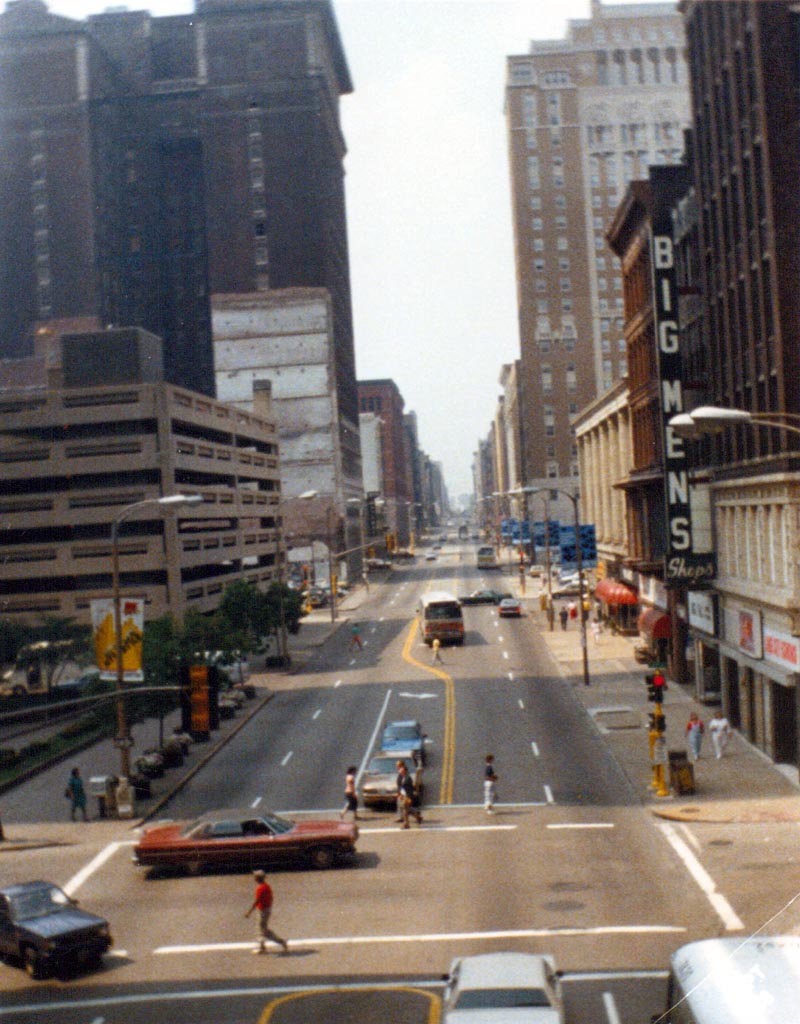
View from St. Louis Centre's Washington Avenue Skybridge, 1988
The skybridge is under demolition now, and will receive the first blow of the wrecking ball on Friday at 5:00 p.m. (or, 5:10 p.m. so that television news can pick it up live).
Labels:
demolition,
downtown
Tuesday, May 18, 2010
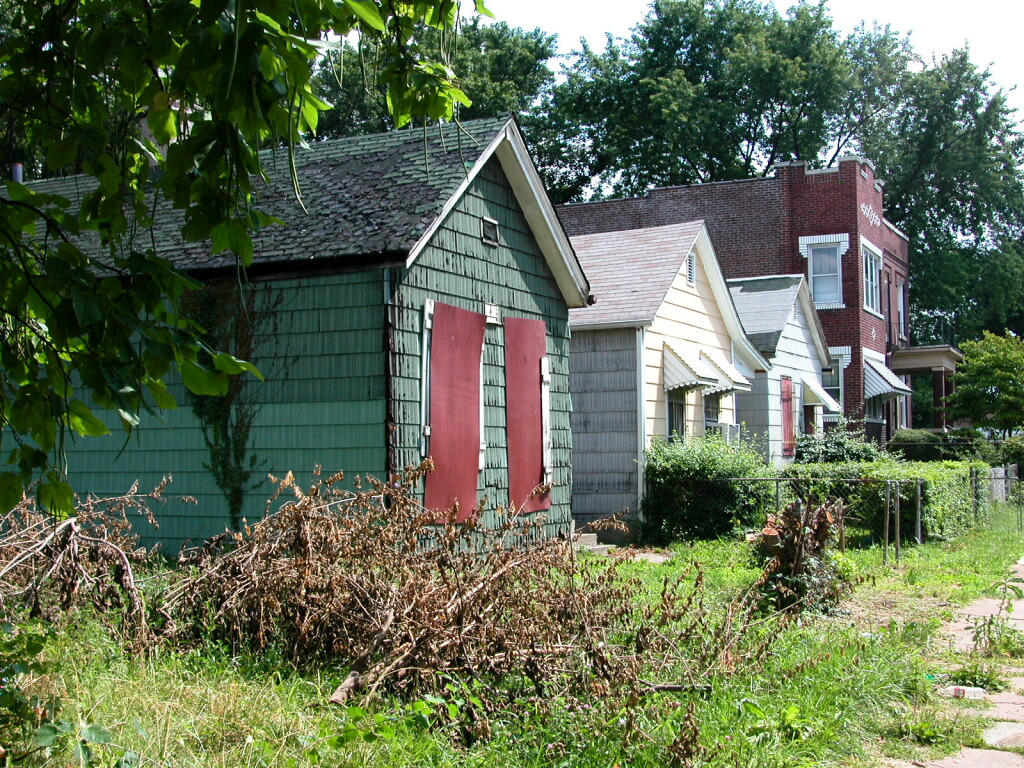
Some Frame Houses in the Ville
Labels:
demolition,
historic preservation,
northside,
the ville
Wednesday, May 12, 2010
Bye-Bye, Corner Commercial
St. Louis remains far outside of the relevance of the recently-publicized writings by economist Edward Glaeser. In the New York Times yesterday, Glaeser argued against hard-line preservation: "[i]f a successful city doesn't build, its prices will skyrocket and it can turn into an exclusive, elite enclave."
Perhaps true, but too often in St. Louis we never get to that conundrum. We take down a building and leave its site empty for generations. Not only are we not building, but we are not preserving. Often, physical condition of buildings demands demolition, and I can assent to protecting public safety. Yet the building at Page and Walton was in fine shape. Located in the 18th ward outside of preservation review, however, there was not even a moment's deliberation once the owner applied to take it down. And I don't know the circumstances -- perhaps there is a good reason for demolition.
Preservation here would not have raised prices, but maintained the potential for recreating a beneficial pedestrian experience. The lost building reinforces the high prices in other neighborhood, like the nearby Central West End, that retain their density, walkability and their commercial activity. Also reinforced are prices in other cities where preservation has indeed led to excessively high real estate prices -- but you can read about those in the New York Times.
Labels:
demolition,
fountain park,
northside
Sunday, May 2, 2010
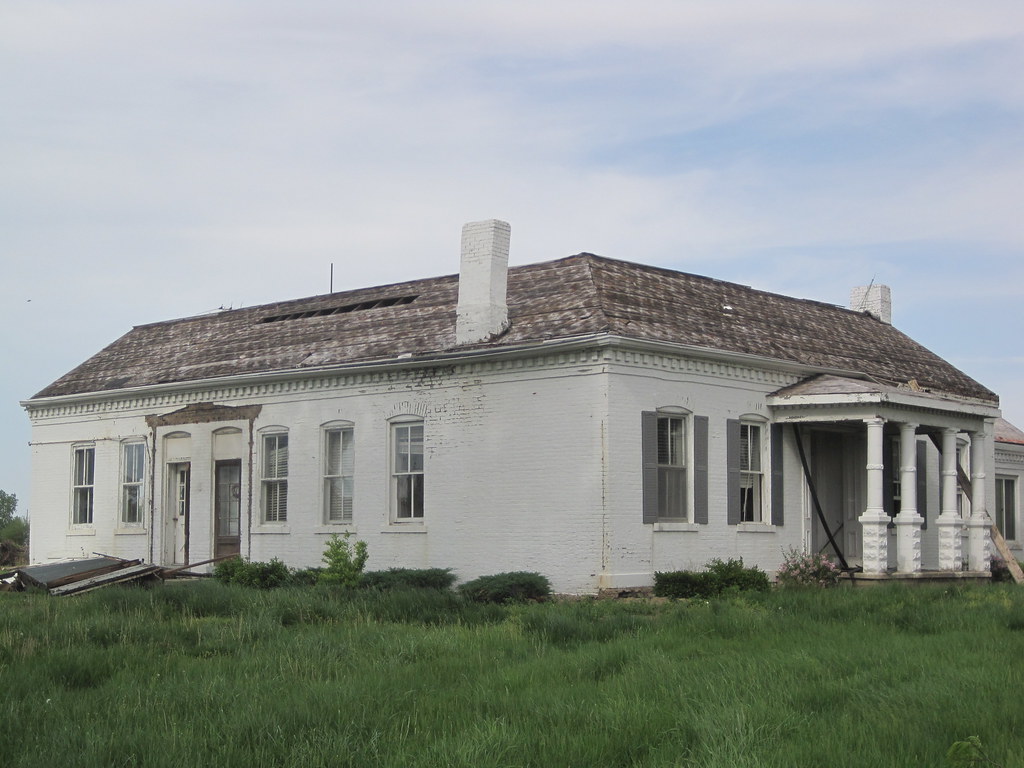
Farm House Facing Death In Belleville
I know, I know. Illinois is full of these one-story brick center-hall houses, with their two-over-two wooden windows and simple brick cornices. Yet that's really the point: these vernacular houses give the state's rural areas unique architectural character compatible with the rich and lovely landscape upon which they reside.
St. Louisans should think about these things too. What happens in Belleville matters to St. Louis. The loss of good farm land and usable farm building stock within 100 miles weakens our renewing regional food economy. We lost much of the good farm land in St. Louis and St. Charles counties, but we still have a lot left across the river. Some talk about "balancing" the region's sprawl, but without regional growth that is tantamount to doubling the waste: settled and unsettled areas, wasted. When do we stop?
Labels:
agriculture,
belleville,
demolition,
southern illinois
Sunday, April 18, 2010
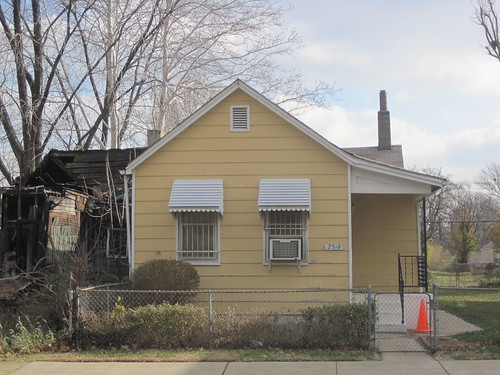
Olivette Tear-Down
Labels:
demolition,
housing,
mid-century,
st louis county
Monday, April 12, 2010
It's Just One Building...Right?
The 2002 short video ...it's just one building created by Alan Brunettin and produced by Margie Newman is now available on YouTube. ...it's just one building remains a powerful and moving piece, and the downtown focus is relevant in light of renewed interest in the riverfront. (Not to mention the fact that we still have threatened downtown buildings.) The haunting score by Dan Rubright and the images selected by Lynn Josse from the archive of Landmarks Association of St. Louis are as a poignant a combination now as they were eight years ago in the thick of the battle to save the Century Building.
Labels:
demolition,
downtown,
historic preservation
Thursday, April 8, 2010
Doctors Building Site: Still Empty
In some instances, the call for preservation may rightly be called an impediment to some developer's ready-to-build plan. In the case of the Doctor's Building, it was not so.
Labels:
cwe,
demolition,
historic preservation,
mid-century
Saturday, April 3, 2010
Neighborhood Involvement and Two Preservation Board Decisions
Among other things, the Preservation Board of the city of St. Louis hears appeals from property owners who have their demolition permits denied by the professional preservation planning staff of the Cultural Resources Office (CRO). However, use of that power to do the right thing does not always lead to preservation of historic buildings. In the past, this writer has covered the impact of the city Planning Commission's statutory power to overturn Preservation Board decisions on appeal. That's a route used by owners bent on wrecking their old buildings. Make no mistake: The appellate power of the Planning Commission and the power of the "emergency" demolition permit remain substantial obstacles to smart preservation policy in the city.
However, in this country, private owners have broad and legally-defensible property rights. Even with the best policy, owners can still take down sound, significant buildings. Hence, there are other paths taken by property owners in the wake of the Preservation Board's upholding denials of CRO appeals. Here are two divergent outcomes.
2217 Olive Street (Downtown West)
The old two-story commercial building at 2217 Olive Street in western downtown is best known for its last tenant, the Original Restaurant. Built as a house in 1888 and converted to commercial use in 1929 following the widening of Olive Street, the building was vacated in the mid-1990s. The owners sought a demolition permit that was denied by CRO. In September 2007, the Preservation Board upheld denial on appeal. In January 2008, the Preservation Board rejected a new application for demolition, despite a growing hole in the roof. The building was still sound under the definition established by city preservation law.
The owners put a small for-sale sign on the building, but gravity took its course. The hole grew until most of the building's wooden roof and floor structures collapsed. The walls started failing. In September 2009, the owners again applied for a demolition permit. This time, CRO approved the demolition permit application due to the severe deterioration of the building.
The site is now paved as a parking lot, while a vacant lot next door (where a 19th century residential stone retaining wall and steps remain) is being seeded with grass. One notable aspect to the loss of 2217 Olive Street is that there was no objection -- or indication of support -- by downtown organizations, property owners or residents. The only forces working against demolition were the Preservation Board and CRO, joined by preservationists including this writer who testified at the two public meetings. Neighborhood investment in the decision would have strengthened the preservationist case and helped facilitate a sale of the building. Alas, downtown lost another retail storefront -- for now.
1624 Dolman Street (Lafayette Square)
In August 2009, the Preservation Board considered the appeal of the CRO denial of a demolition permit application for the house at 1624 Dolman Street in Lafayette Square. The Zumwalt Corporation, erstwhile seller of overhead doors located to the south facing Lafayette Avenue, owns the row of which this house is a part. Zumwalt attempted to rehabilitate the row before, but abandoned the project.
Early last year, the front wall of the house collapsed. There was no serious structural failure to the building since like most every bearing-wall building this one had its joists running between the side walls. The front, unanchored to the building, bowed out until it lost the compressive strength needed to remain standing. No big deal -- this happens a lot in the city, and our masons know how to close such wounds.
Yet Zumwalt decided to see if demolition would be possible. The company was met with fierce neighborhood opposition, and a half-dozen residents testified against the demolition at the August 2009 Preservation Board meeting. The Board upheld denial with no votes to the contrary.
The Zumwalt Corporation, which apparently is a good neighbor, then proceeded to rebuild the front wall. Now the row is intact and sound, and someday will be rehabilitated. Those who think that every Preservation Board denial will be met with a continued press for demolition should take note, but those who would infer that all's well that ends well with a Board denial are misled by this example. What is apparent is that strong neighborhood support for preservation is key to actually saving buildings.
However, in this country, private owners have broad and legally-defensible property rights. Even with the best policy, owners can still take down sound, significant buildings. Hence, there are other paths taken by property owners in the wake of the Preservation Board's upholding denials of CRO appeals. Here are two divergent outcomes.
2217 Olive Street (Downtown West)
The owners put a small for-sale sign on the building, but gravity took its course. The hole grew until most of the building's wooden roof and floor structures collapsed. The walls started failing. In September 2009, the owners again applied for a demolition permit. This time, CRO approved the demolition permit application due to the severe deterioration of the building.
1624 Dolman Street (Lafayette Square)
Early last year, the front wall of the house collapsed. There was no serious structural failure to the building since like most every bearing-wall building this one had its joists running between the side walls. The front, unanchored to the building, bowed out until it lost the compressive strength needed to remain standing. No big deal -- this happens a lot in the city, and our masons know how to close such wounds.
Yet Zumwalt decided to see if demolition would be possible. The company was met with fierce neighborhood opposition, and a half-dozen residents testified against the demolition at the August 2009 Preservation Board meeting. The Board upheld denial with no votes to the contrary.
Labels:
demolition,
downtown,
lafayette square,
preservation board
Sunday, March 28, 2010
More St. Louis Carnival Supply Demolition Photographs
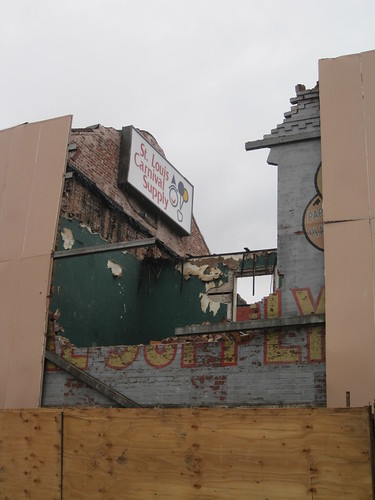
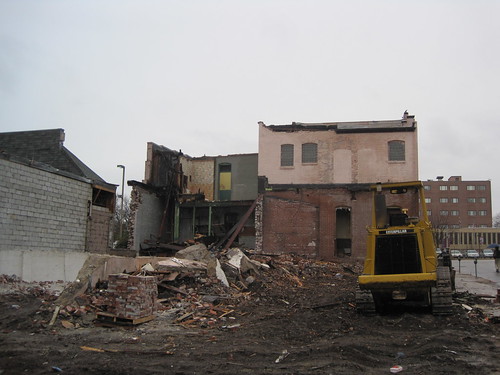
Reader Anthony A. sent me these photographs of the St. Louis Carnival Supply Company buildings being demolished. These photographs date to March 22nd and show some of the painted signs underneath the metal cladding. Since the wreckers did not remove the cladding first, the signs were never fully revealed. The buildings are now reduced to rubble piles.


Labels:
demolition,
marine villa,
southside
Tuesday, March 16, 2010
Carnival Supply Building Demolition Underway
When I spoke on historic preservation matters at a meeting of the Chippewa-Broadway Business Association (CBBA) in August 2009, the proposed demolition was a hot topic. Nearly all local parties were opposed to the demolition, although not simply on the basis of architectural merit or urban character. There was considerable concern that the proposed Grace Hill clinic slated to move into the retail strip center will draw patients away from St. Alexius Hospital across the street. St. Alexius has been a neighborhood fixture for over a century, and active in local affairs, including the Business Association.
The community rallied around the hospital, and the first attempt by KOBA LP to secure a demolition permit from the Preservation Board in August -- for both buildings -- was denied. Aldermen Ken Ortmann (D-9th) and Craig Schmid (D-20th) as well as the CBBA were opposed. Things changed, though, and agreements were reached. The opposition withered. the Preservation Board's action made it clear that KOBA LP would not be able to get a permit for the building at 3928 S. Broadway, so they withdrew plans to wreck it. By the time of the December Preservation Board meeting, I was the only person to speak against demolition. The game had changed, at the community level.
The demolition contractors did not remove the 1960s metal panels from the 1890s-era commercial building, so the only glimpses of the colorful older signs on the facade come through big holes. The old signs look playful and fun; hopefully there is a photograph of the building before cladding somewhere.
Labels:
demolition,
marine villa,
preservation board,
southside
Monday, February 22, 2010
National Park Service Sponsors Look at Lost Riverfront Architecture
The nation's only urban national park, the Jefferson National Expansion Memorial with the stunning Gateway Arch by Eero Saarinen, has long been haunted by a shadow architectural history. To make way for one of the world's most full-realized modernist landscapes, St. Louis wrecked forty blocks of historic riverfront buildings. The significance of these buildings in American architectural history was such that in 1939, eminent architectural critic and historian Siegfried Gideon came to St. Louis to deliver a lecture on the doomed buildings. Gideon not only spoke about the unparalleled mass of cast-iron facades and storefronts found on the riverfront, he implored the city to change course and preserve the riverfront's commercial buildings.
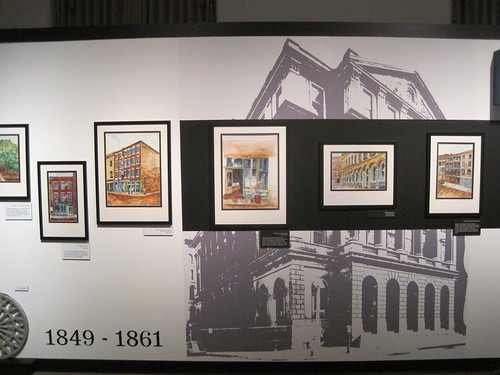
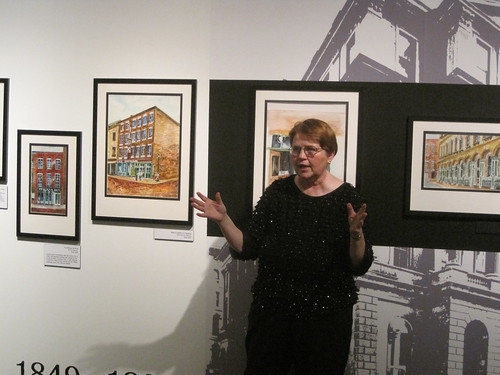
Thus, the current "Faces of the Riverfront" exhibit at the Old Courthouse is a welcome endeavor, and, given current events, quite timely and inspirational. (The exhibit runs through August 22, through the unveiling of designs by finalists in the current design competition.) The National Park Service gave artist Sheila Harris access to its extensive photographic record of riverfront buildings lost to build the memorial, and she painted in watercolor renderings of the documented buildings. Harris' paintings transform the hard, stoic documentation taken before the riverfront death knell into soft, humane snapshots of a still-living urban landscape.
For the next few months, visitors to the Old Courthouse will be greeted by an exhibit that properly honors the life of the riverfront, in the space once occupied by the courtroom where the Dred Scott trial unfolded. Superintendent Tom Bradley, staff historian Bob Moore and exhibits manager Caitlin McQuade deserve credit for working with Harris to create the exhibit, as does Sheila Harris's sister NiNi Harris (author of the new book Historic Photos of the Gateway Arch.)
Labels:
demolition,
downtown,
greenspace,
jnem,
riverfront
Thursday, December 31, 2009
Bethany Deaf Church in Kirkwood Demolished
Kirkwood's local historic district ordinance did not prevent the new owner of the Bethany Deaf Church (photograph via link) at 310 E. Argonne from demolishing the building around Christmas. A reader writes that the wreckers destroyed the front doors rather than salvage them, but that the rose window may have been saved.
Labels:
churches,
demolition,
st louis county
Tuesday, December 22, 2009
At the Preservation Board Yesterday
Carnival Supply Building to be Demolished
Yesterday, the St. Louis Preservation Board voted unanimously to permit demolition of the old St. Louis Carnival Supply Company building at 3928 S. Broadway (see "Old Carnival Supply Buildings Return to the Preservation Board", December 18. The motion to permit demolition made by David Richardson is conditional; owner KOBA LP must first obtain a building permit for facade improvements to the building at 3924 S. Broadway.
Alderman Ken Ortmann (D-9th) and the Chippewa-Broadway Business Association had previously opposed demolition of both buildings. At the meeting yesterday, Cultural Resources Office (CRO) Director Kate Shea announced that she had received letters of support for demolition of 3928 S. Broadway from both parties and that CRO was changing its position as well. Five residents of the Marine Villa neighborhood sent letters of opposition. I was the only person to testify against the demolition, following KOBA LP owner Ken Nuernberger (ordinarily a preservation-minded developer). As I told the Preservation Board, no matter what cladding covered 3928 S. Broadway and no matter what happens to the other building, the decision still was one between a historic corner commercial building and a surface parking lot.
A Row House By Any Other Standard...
Another matter before the Preservation Board was also of great interest. The owner of the house at 2248 Nebraska in the Fox Park Local Historic District wants to install aluminum windows on her home. CRO staff said they would have approved the windows, except that the house is part of an adjoined row of houses and that the windows would alter the character of the row. CRO recommended denial, but the Board voted unanimously to allow use of the windows. Richardson and Mary Johnson both stated that they believed that the local district standards applied to fee-simple houses and contained no language that enabled CRO to take into consideration neighboring buildings -- even if connected -- in making a decision about an individual permit.
Yesterday, the St. Louis Preservation Board voted unanimously to permit demolition of the old St. Louis Carnival Supply Company building at 3928 S. Broadway (see "Old Carnival Supply Buildings Return to the Preservation Board", December 18. The motion to permit demolition made by David Richardson is conditional; owner KOBA LP must first obtain a building permit for facade improvements to the building at 3924 S. Broadway.
Alderman Ken Ortmann (D-9th) and the Chippewa-Broadway Business Association had previously opposed demolition of both buildings. At the meeting yesterday, Cultural Resources Office (CRO) Director Kate Shea announced that she had received letters of support for demolition of 3928 S. Broadway from both parties and that CRO was changing its position as well. Five residents of the Marine Villa neighborhood sent letters of opposition. I was the only person to testify against the demolition, following KOBA LP owner Ken Nuernberger (ordinarily a preservation-minded developer). As I told the Preservation Board, no matter what cladding covered 3928 S. Broadway and no matter what happens to the other building, the decision still was one between a historic corner commercial building and a surface parking lot.
A Row House By Any Other Standard...
Another matter before the Preservation Board was also of great interest. The owner of the house at 2248 Nebraska in the Fox Park Local Historic District wants to install aluminum windows on her home. CRO staff said they would have approved the windows, except that the house is part of an adjoined row of houses and that the windows would alter the character of the row. CRO recommended denial, but the Board voted unanimously to allow use of the windows. Richardson and Mary Johnson both stated that they believed that the local district standards applied to fee-simple houses and contained no language that enabled CRO to take into consideration neighboring buildings -- even if connected -- in making a decision about an individual permit.
Labels:
demolition,
fox park,
marine villa,
preservation board,
southside
Thursday, December 17, 2009
Good News and Bad News on Page Boulevard
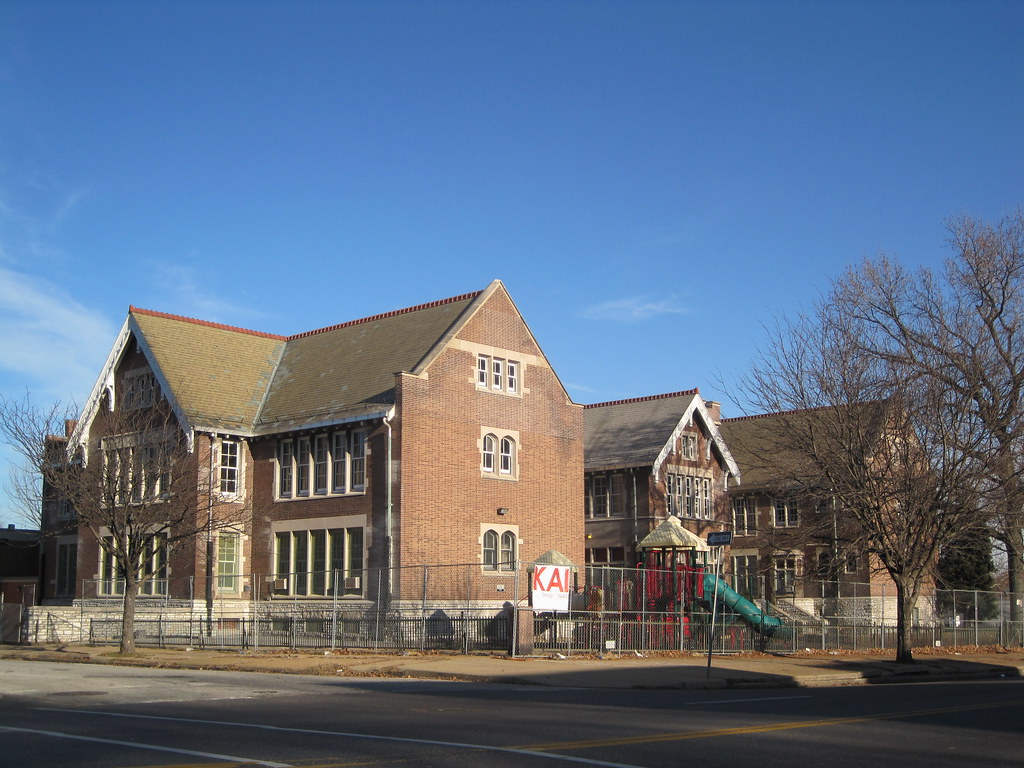
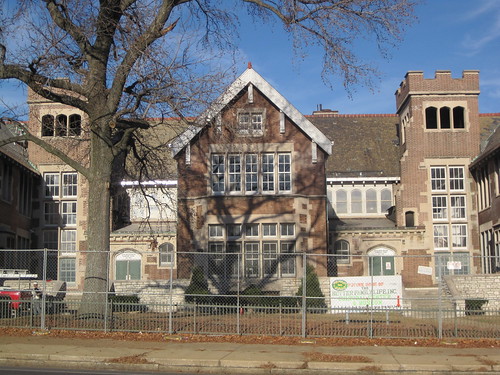
Currently, a construction fence surrounds the school. Workers are on site most days, and a lift was in front today. The daily activity at Emerson School has not been this high since the school's last day of classes in June 2003. When the school closed, few predicted that any serious buyer would step forward so soon. The landmark could have become an abandoned wreck.
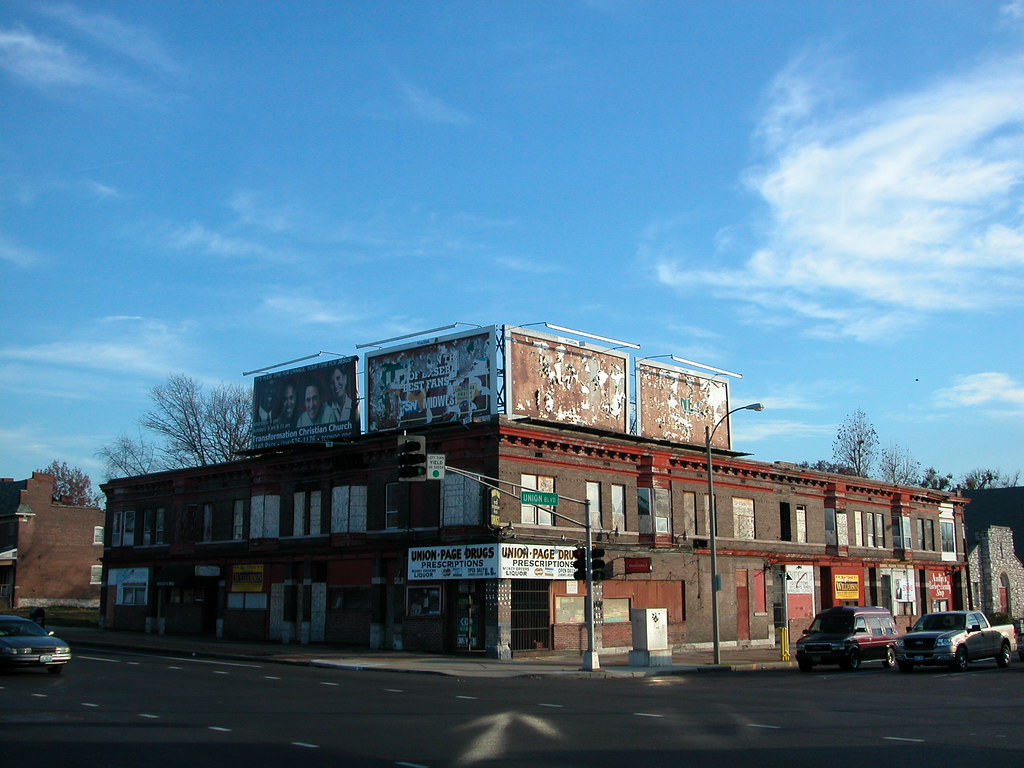
The corner building is a younger building than Emerson School, with a completion date at 1905. The two-story building is part of the Mount Cabanne-Raymond Place Historic District and could have been reused utilizing historic tax credit programs. Surely, commercial storefronts and apartments enjoy far more demand in the city than cultural centers. However, the building had the wrong owner, the Berean Seventh Day Adventist Church, which will be building a parking lot on the site.
In February 2008, the city's Preservation Board voted 5-2 to deny a demolition permit for this building. Then, in June 2009, the city's Planning Commission arbitrarily overturned the Preservation Board decision (see "Planning Commission Overturns Two Preservation Board Decisions", June 19).
The story got stranger after that when the church failed to meet the requirements of the Planning Commission decision but began demolition this summer without a permit. City officials called a halt to the wrecking, but the wreckers had already delivered fatal damage by removing most of the roof. Now the rest of the building will be removed legally. Page Boulevard will have a completely disjointed, unhinged intersection with Union Boulevard. Two prominent thoroughfares shall meet at an intersection as full of character as any generic suburban intersection anywhere in the United States. This city, it should be stated, deserves better. It deserves what it had before.
Labels:
academy neighborhood,
demolition,
northside,
preservation board,
schools,
slps
Monday, November 30, 2009
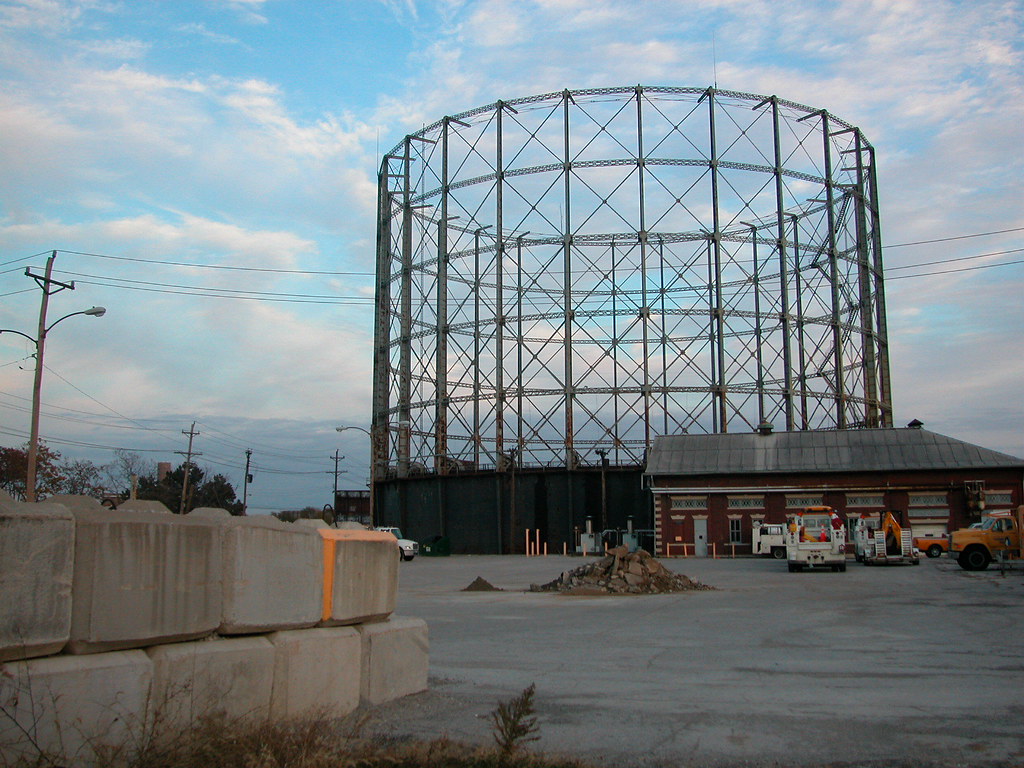
Some Thoughts on Our Gasometer(s)
An eloquent plea for preservation from historian and then-St. Louis University professor Joseph Heathcott, "Getting creative with the region's exceptional industrial heritage", appeared in the February 8, 2007 issue of the St Louis Post-Dispatch, but there was no strong effort to preserve the gasometer. There was plenty of discussion, however, among architects, Forest Park Southeast residents and preservationists. The alternative ends for the gasometer were obvious. Several European cities, including London and Vienna, have converted iconic gasometers into equally iconic apartment and office buildings. Others have maintained the structures as urban artifacts. Heathcott's article alluded to the imaginative possibilities.
Alas, imagination did not win out. Neither did National Register protection; the city's Cultural Resources Office approved demolition of the gasometer without bringing the matter to a public hearing at the Preservation Board. Demolition of the gasometer was completed in the middle of 2007.
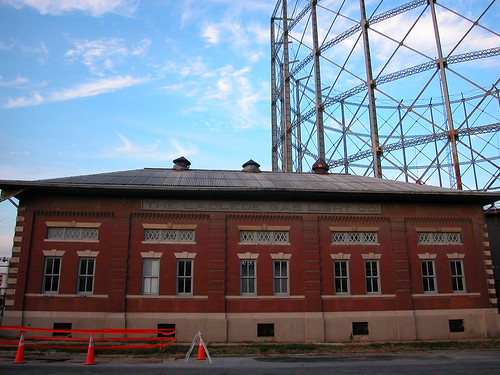
Today, the Pumping Station G site is largely vacant. The pumping house (1911) still stands, vacant but slated for rehabilitation. The developers who wrecked the gasometer sold the site to different developers, who have yet to devise plans for the site. In the end, the gasometer could have remained standing as a resource for its neighborhood and a icon for the city. Perhaps a new owner would have been interested in the challenge of finding a new use for the structure. Now, the gasometer is gone, and two of its three sisters soon also will be gone.
That leaves St. Louis only one chance to reclaim a gasometer: the gasometer at the vacant Pumping Station N, located just south of Natural Bridge Road on Chevrolet Avenue in north St. Louis. Can we rise to the challenge of retaining an endangered structural type, or will we let it fall too?
Labels:
adaptive reuse,
demolition,
fpse,
northside,
st louis county
Friday, November 27, 2009
Chicago Still Destroying Gropius' Work
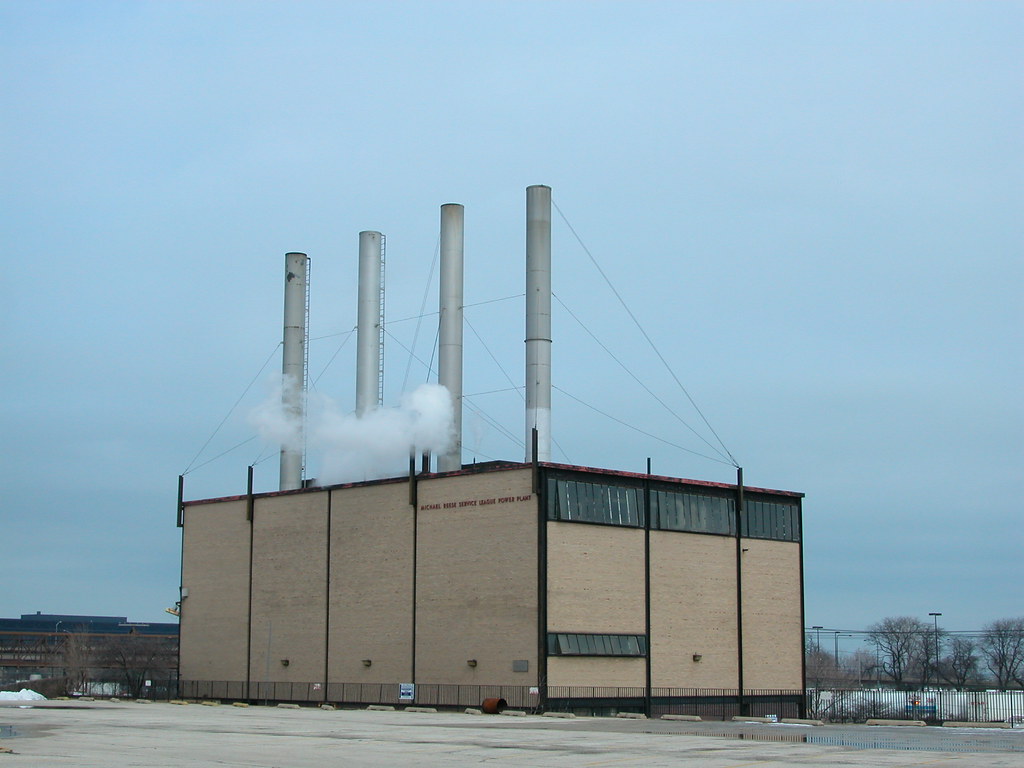
St. Louis has a long way to go to catch up to Chicago. While our Archdiocese senselessly demolished a motel by Charles Colbert this year, Chicago city government has been working to demolish the Michael Reese Hospital campus planned and co-designed by Walter Gropius. This week, the city's wreckers demolished the power plant shown above, which was completed in 1953 and designed by Gropius' The Architects Collaborative. Only five buildings associated with Gropius remain out of the eight that stood earlier this year, and the landscape is ruined.
The Michael Reese campus was Gropius' only work in Chicago. In Chicago during the twentieth century, American eyes gazed upon some of the finest modern architecture in the history of the world, from Louis Sullivan to Frank Lloyd Wright to Mies van der Rohe to Walter Gropius. As we know, the Windy City's regard for the work of Sullivan has been spotty at best. Gropius' work at least enjoys good company in its flagrant disregard.
While the city of Chicago is now bound by its contract with the demolition company, one wonders why the city even rushed to get into such an arrangement not knowing the outcome of its Olympics bid. Why did Alderwoman Toni Preckwinkle deign to play architectural historian and dispute the well-documented role of Gropius? Why did Chicago Mayor Richard Daley, the supposed "Green Mayor," rush to throw away irreplaceable, internationally significant modern architecture and already-built building stock? Don't ask. Irrational acts of destruction lack any rational explanation.
Labels:
chicago,
demolition,
mid-century
Wednesday, November 25, 2009
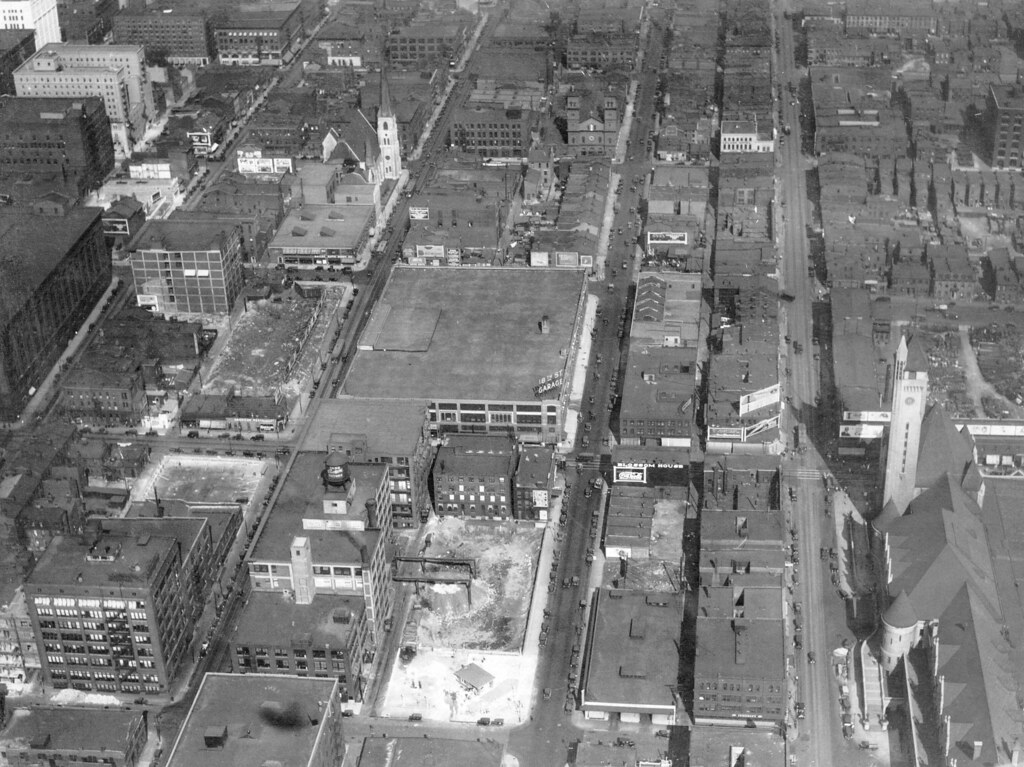
Aerial View of Downtown, 1926
Beside Union Station, the 18th Street Garage and a few wholesale buildings, most of the buildings in this image are two to three stories and more typical of St. Louis' neighborhood vernacular forms than our modern downtown architecture. This area was an eastern extension of Mill Creek Valley, with a largely African-American and exclusively poor and working-class population. City leaders took aim at this "slum" as early as the 1890s. Starting in 1928, using money from the $87 million raised in a 1923 multi-part bond issue, the city would clear the block across the street from Union Station for a large plaza (now Aloe Plaza). The new post office and Municipal (later Kiel) Auditorium east of Union Station would claim more of the western downtown area's small buildings. By 1961, the city would have obliterated over 75% of the building stock seen in this view.
Labels:
demolition,
downtown
Friday, November 20, 2009

How Many Louis Sullivan Buildings Can You See from the Ballpark Village Site?
Labels:
demolition,
downtown,
louis sullivan
Subscribe to:
Posts (Atom)