
Today's press release from the Friends of the San Luis (for which I serve as president):
While the Friends of the San Luis had hoped for a ruling by the Court of Appeals that would have affirmed the public interest rights of the community, we accept the ruling issued last week. We will not appeal the cause further, but instead will rededicate ourselves to the outreach and education needed to prevent future losses.
At the start, we sought remedy to a loophole in the St. Louis preservation ordinance (Ordinance 64689) that requires a stay of demolition to appeal meaningfully an action by the Preservation Board. We have always maintained that stakeholders should not have to undertake extraordinary legal measures to assert a right of standing implicit in the ordinance.
However, we appealed the circuit court ruling expressly to clarify that right for future preservation battles – even after we lost the building that united us. Our hope has been that no other citizens would have to go to the troubles that we have. Unfortunately, they probably will. While the aldermen who passed the ordinance apparently intended for there to be a legitimate right to appeal – a necessary check and balance system -- the Court has found that the wording is insufficient to explicitly endorse that right.
The Court of Appeals ruling suggests that the ultimate remedy is not judicial but legislative. The city preservation law is a wonderful example of government recognition of the public interest in historic preservation and urban planning, but it has a major weakness in leaving the public right to appeal as clear as red brick. That should change.
While we are disappointed, we are at least encouraged that the ruling has unequivocally identified an aspect of the city's preservation ordinance that needs to be clarified by our representatives in order to ensure due process in the fair and transparent mediation of disputes.
###
Showing posts with label cwe. Show all posts
Showing posts with label cwe. Show all posts
Monday, June 14, 2010


Tuesday, May 4, 2010
Missouri Court of Appeals to Hear San Luis Appeal Tomorrow
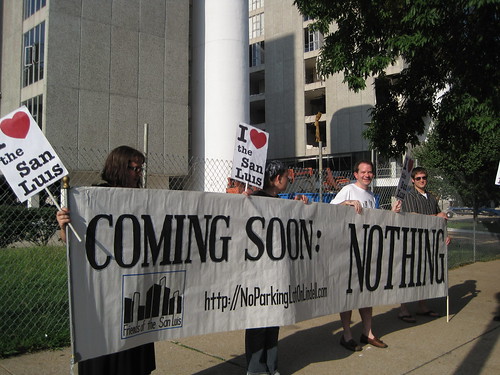
Tomorrow at 11:00 a.m., the Eastern District of the Missouri Court of Appeals hears oral arguments in Friends of the San Luis v. the Archdiocese of St. Louis. The court meets on the third floor of the Old Post Office downtown, and supporters of the Friends of the San Luis are invited to attend. The Court of Appeals will issue its ruling later.
What is happening? After the Preservation Board approved by a thin 3-2 margin a preliminary application for demolition in June 2009, the Friends of the San Luis (disclaimer: I serve as the organization's president) filed a petition for injunction to halt the demolition of the mid-century modern San Luis Apartments (originally the DeVille Motor Hotel) 1t 4483 Lindell Boulevard in the Central West End. Under city preservation law, a preliminary grant of demolition cannot be appealed until a demolition permit is issued. That stipulation makes appeals moot, at least beyond procedural review.
Circuit Court Judge Robert Dierker, Jr. dismissed the Friends' petition with prejudice. Dierker opined that preservation laws were an encumbrance on private property rights, and that only persons with direct financial interest -- essentially, adjacent property owners -- have standing under the city's preservation ordinance. (Dierker's forthcoming ruling in the Northside Regeneration suit should be interesting given that he must choose between the divergent interests of private property owners.) The ruling cut against city government's own interpretation of the ordinance by granting only narrow right to redress.
Given Dierker's conservative judicial activism, the Friends could have let the matter go. Yet we appealed to ensure that Dierker's ruling does not stand as precedent in the future. Who knows when and why citizens will need rights to appeal the Preservation Board's decisions? All we know is that the right to appeal should apply to any citizen of the city of St. Louis. After all, the ordinance states that "[t]he intent of this ordinance is to promote the prosperity and general welfare of the public, including particularly the educational and cultural welfare."
Sunday, April 25, 2010
Lindell Mid-Century Modern Walking Tour, May 1

On Saturday, May 1, the City of St. Louis presents its first Open Streets 2010 event. From 8:00 a.m. through 1:00 p.m., a route through the city including most of Lindell Boulevard will be closed to vehicular traffic.
The St. Louis Building Arts Foundation is pleased to join the city's effort by sponsoring an architectural walking tour showcasing the city's modern architecture.
Lindell Mid-Century Modern Walking Tour
When: 10:00 a.m. (lasts approximately 90 minutes)
Where: Meet at the statue in front of Pius XII Memorial Library, 3650 Lindell Boulevard
What: A narrated tour of Lindell's unusual array of modern architecture led by Michael Allen and Toby Weiss. From the somber International Style to New Brutalism to playful Googie, this tour has it all!
FREE
Thursday, April 8, 2010
Doctors Building Site: Still Empty
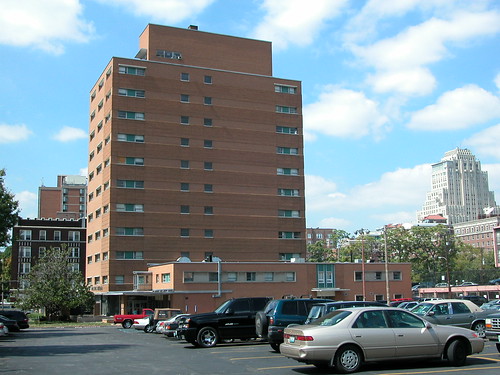 In April 2008, Mills Group demolished the mid-century Doctors Building at Euclid and West Pine the Central West End. An under-appreciated modernist gem fell for a supposed "Citywalk" -- a mixed-use building with residential condominiums and street-level retail. Although located in a preservation review district, the building's demolition was approved by the Cultural Resources Office without a Preservation Board hearing. Fans of urban infill like the Park East Tower and Nine North Euclid down the street rejoiced.
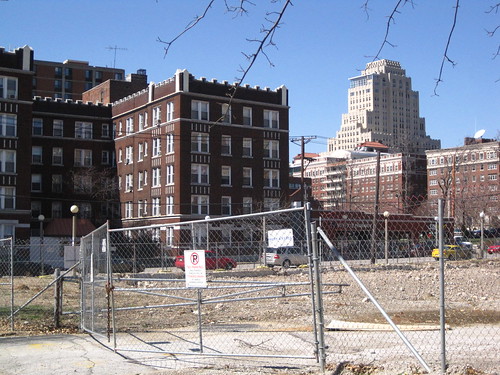 Now, two years later, the site is a vacant lot with a pre-Softball Village condition. Crushed pieces of the Doctors Building are still strewn about the site. In September 2009, Mills announced that a part of Department of Housing and Urban Development financing had fallen into place, but there has been no news since then.
In some instances, the call for preservation may rightly be called an impediment to some developer's ready-to-build plan. In the case of the Doctor's Building, it was not so.
Sunday, March 28, 2010
Update on Preservation-Related Legal Cases
San Luis Apartments
On May 5, the Eastern District of the Missouri Court of Appeals will hear the Friends of San Luis, Inc. v. The Archdiocese of St. Louis. (Disclosure: This writer is president of the Friends of the San Luis.) The Friends of the San Luis sought an injunction against demolition of the mid-century modern San Luis Apartments so that it could appeal Preservation Board approval of the demolition.

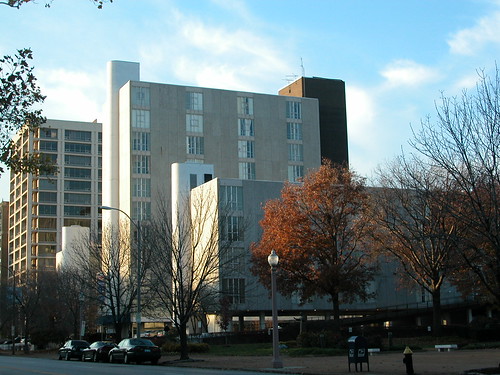
The San Luis Apartments (originally the DeVille Motor Hotel) in 2007.
Circuit Court Judge Robert Dierker, Jr. dismissed the case with prejudice, claiming that citizens who cannot demonstrate financial grievance have no right to appeal actions by the Preservation Board! The building was subsequently demolished but the Friends decided to appeal Dierker's anti-citizen ruling. The city's preservation ordinance, after all, was enacted by the Board Aldermen for the general benefit of all citizens.
A three-judge panel of the Court of Appeals will consider oral arguments from both sides on May 5 and issue a ruling at a later date. Jonathan Beck and Ian Simmons represent the Friends of the San Luis, while Edward Goldenhersh and David Niemeier of Greensfelder, Hemke and Gale represent the Archdiocese.
Century Building
A case now five years old, Missouri Development Finance Board vs. Marcia Behrendt and Roger Plackemeier, just took a predictable turn. The cause was set to commence trial on March 15, but the plaintiffs again requested a continuance. Judge Mark Neill granted a continuance, and trial is now set for August 9, 2010.

Vintage postcard view of the Century Building, c. 1910
The plaintiffs -- and this writer himself needed a refresher after such a long time -- are the Missouri Development Finance Board, Land Clearance for Redevelopment Authority, NSG Developers LLC, St. Louis Custom and Post Office Building and Associates. Their cause? Even a refresher won't quite make that clear. The allegation is that by being willing to file suit against the Old Post Office project to stop the Century Building demolition -- a Dierkerian filing predicated on injury to personal property value -- Marcia Behrendt and Roger Plackemeier somehow were being malicious. Never mind that Behrendt and Plackemeier's suit was dismissed and had no effect on the outcome of the Old Post Office project (although shoddy construction work did).
The seriousness of the plaintiff's allegation keeps getting undermined by constant requests for continuance. Is the goal to be vindicated by a jury or to harass citizens for exercising their legal rights? And why are our city and state governmental bodies still enjoined as plaintiffs, wasting taxpayer money at a time when both levels of government need every cent they can get? Time to drop the suit.
NorthSide
Last week Judge Dierker -- one tie that binds all three cases -- issued the following order extending for one week the deadlines for brief in the suit against the city over the NorthSide redevelopment ordinances:
Upon the request of defendant Northside Regeneration, LLC, and with the consent of the parties, the post-trial briefing schedule is hereby amended to provide as follows: Brief Due Plaintiffs'/Intervenors' briefs 3/26/10 Defendants' briefs 4/12/10 Plaintiffs'/Intervenors' reply briefs 4/22/10.
Plaintiffs can expect a lengthy, colorful ruling from Dierker. Otherwise, speculation is useless. Dierker has a narrow view of citizen rights under development law, so his basis will be whether the plaintiff have proven that their real estate is harmed or devalued under the blighting enacted by the redevelopment ordinance. Dierker has stated in trial that he is not prepared to consider condemnation that has yet to be authorized, and the ordinance avoids explicit authorization.
On May 5, the Eastern District of the Missouri Court of Appeals will hear the Friends of San Luis, Inc. v. The Archdiocese of St. Louis. (Disclosure: This writer is president of the Friends of the San Luis.) The Friends of the San Luis sought an injunction against demolition of the mid-century modern San Luis Apartments so that it could appeal Preservation Board approval of the demolition.
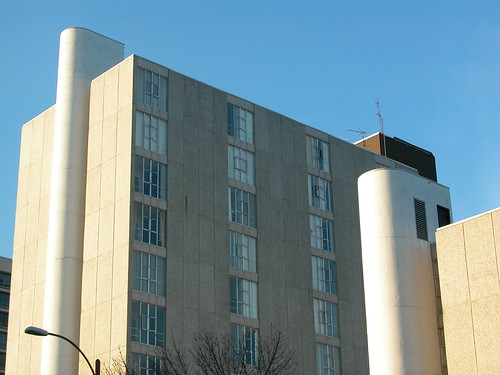
Circuit Court Judge Robert Dierker, Jr. dismissed the case with prejudice, claiming that citizens who cannot demonstrate financial grievance have no right to appeal actions by the Preservation Board! The building was subsequently demolished but the Friends decided to appeal Dierker's anti-citizen ruling. The city's preservation ordinance, after all, was enacted by the Board Aldermen for the general benefit of all citizens.
A three-judge panel of the Court of Appeals will consider oral arguments from both sides on May 5 and issue a ruling at a later date. Jonathan Beck and Ian Simmons represent the Friends of the San Luis, while Edward Goldenhersh and David Niemeier of Greensfelder, Hemke and Gale represent the Archdiocese.
Century Building
A case now five years old, Missouri Development Finance Board vs. Marcia Behrendt and Roger Plackemeier, just took a predictable turn. The cause was set to commence trial on March 15, but the plaintiffs again requested a continuance. Judge Mark Neill granted a continuance, and trial is now set for August 9, 2010.

The plaintiffs -- and this writer himself needed a refresher after such a long time -- are the Missouri Development Finance Board, Land Clearance for Redevelopment Authority, NSG Developers LLC, St. Louis Custom and Post Office Building and Associates. Their cause? Even a refresher won't quite make that clear. The allegation is that by being willing to file suit against the Old Post Office project to stop the Century Building demolition -- a Dierkerian filing predicated on injury to personal property value -- Marcia Behrendt and Roger Plackemeier somehow were being malicious. Never mind that Behrendt and Plackemeier's suit was dismissed and had no effect on the outcome of the Old Post Office project (although shoddy construction work did).
The seriousness of the plaintiff's allegation keeps getting undermined by constant requests for continuance. Is the goal to be vindicated by a jury or to harass citizens for exercising their legal rights? And why are our city and state governmental bodies still enjoined as plaintiffs, wasting taxpayer money at a time when both levels of government need every cent they can get? Time to drop the suit.
NorthSide
Last week Judge Dierker -- one tie that binds all three cases -- issued the following order extending for one week the deadlines for brief in the suit against the city over the NorthSide redevelopment ordinances:
Upon the request of defendant Northside Regeneration, LLC, and with the consent of the parties, the post-trial briefing schedule is hereby amended to provide as follows: Brief Due Plaintiffs'/Intervenors' briefs 3/26/10 Defendants' briefs 4/12/10 Plaintiffs'/Intervenors' reply briefs 4/22/10.
Plaintiffs can expect a lengthy, colorful ruling from Dierker. Otherwise, speculation is useless. Dierker has a narrow view of citizen rights under development law, so his basis will be whether the plaintiff have proven that their real estate is harmed or devalued under the blighting enacted by the redevelopment ordinance. Dierker has stated in trial that he is not prepared to consider condemnation that has yet to be authorized, and the ordinance avoids explicit authorization.
Saturday, March 20, 2010
A City Neighborhood Can Never Have Too Many Storefronts
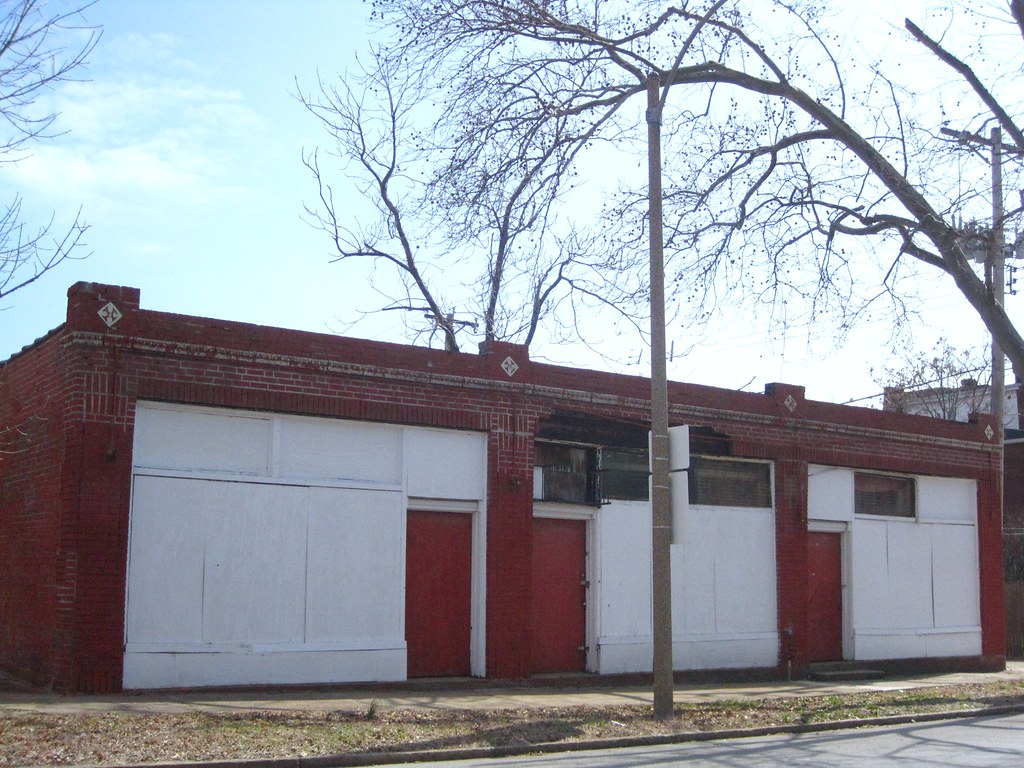 UPDATE Monday, March 22 at 7:21 p.m.: The Preservation Board voted to uphold staff denials for both 414-18 N. Boyle and 6102 Michigan.
The little storefront row at 414-18 N. Boyle in the Central West End is one of a few commercial buildings left in the area once known as "Gaslight Square" -- but not for much longer. Owner Core Holdings LLC applied for a demolition permit in January. The Cultural Resources Office denied the permit, and the owner has appealed to the city's Preservation Board. The appeal is on the agenda for the Monday, March 22 meeting of the Preservation Board. The proposed reuse for the site? None.
At first glance, the row seems easily forgettable and somewhat damaged. Yet the little row is both a reminder of the past streetcar-fueled development of the Central West End and an asset for the surrounding area, which is full of rehabbed existing buildings and the new houses that now occupy Olive Street to the east. The neighborhood could use a few retail outlets. Anyone who has been to the strip around the Gaslight Theater one block south and around the bend knows that the neighborhood can support commerce.
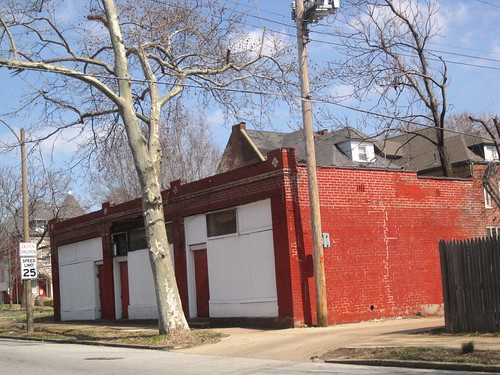 The little row was built behind a large house that once stood facing Westminster. The first section was a small one-room brick carpenter's shop built at the alley in 1910; the row expanded at some point in the next decade. The Maryland Avenue streetcar line went north along Boyle to connect to the Olive Street line; this little backyard was too valuable not to build up. In fact, the owner of the house to the south built a similar row at 408-10-12 N. Boyle across the alley -- now long gone.
Sculptor Sheila Burlingame (1895-1969), whose works include the sculpture on the front of Nagle and Dunn's St. Mark's Episcopal Church (1939) at 4714 Clifton, maintained a studio in the storefront at 412 N. Boyle. The existing row's tenants were less glamorous but also indicative of a vibrant urban fabric. The 1940 city directory shows Jacob Shaikewitz offering shoe repair at 414, barber Frand Bond at 416 and Georgia Gunn's beauty shop at 418. By 1959, at the onset of the Gaslight Square heyday, 414 N. Boyle was home of the Handy Shopperdeli, 416 housed the Boyle Avenue Barber Shop (Frank Bond still around?) and 418 was now Dorothy's Beauty Shop. The row would be vacant within a few years, and later used as a church before going vacant again.
It would not take much to bring back the commercial bustle to this stretch of Boyle. The streetcar is gone, but residential density remains. Yet the demolition of the Olive Street commercial buildings renders remaining storefronts as precious resources. Judging from recent decisions, the Preservation Board is unlikely to approve a permit for an out-of-town owner with no redevelopment plan. Common sense suggests a different course of action: Preservation Board denial and a for-sale sign.
Also on Monday's Preservation Board agenda is the appeal of a Cultural Resources denial of a demolition permit for 6102 Michigan Avenue in the Central Carondelet Historic District. I'd be very surprised if any Board member votes to overturn the appeal.
The Preservation Board meets at 4:00 p.m. Monday on the 12th floor of the building at 1015 Locust Street downtown. Written comments may be submitted to the Board via Adona Buford, Secretary, at BufordA@stlouiscity.com.
Thursday, January 14, 2010
Momentary Reprieve for Two of Lindell's Modern Buildings
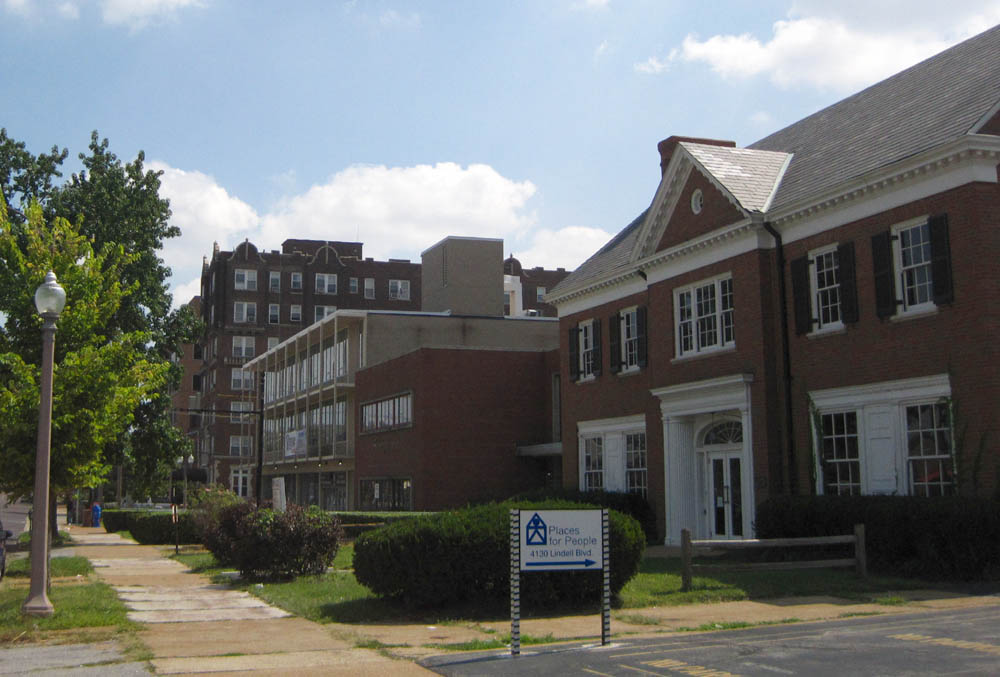 The view here might exist for awhile longer. Today, the St. Louis Post-Dispatch reported that CVS' plan to demolish the three buildings at the southwest corner of Sarah and Lindell avenues is off. CVS no longer plans to pursue purchase of the buildings. Observers had seen a conspicuous for-sale sign go up in front of one of the buildings a few weeks ago.
Sometimes the market is the strongest preservation force. Of course, the market will be up again, and financing for new construction on the sites of these buildings could be easy to obtain. Thus what happens next is important. These three buildings are attractive, usable urban buildings.
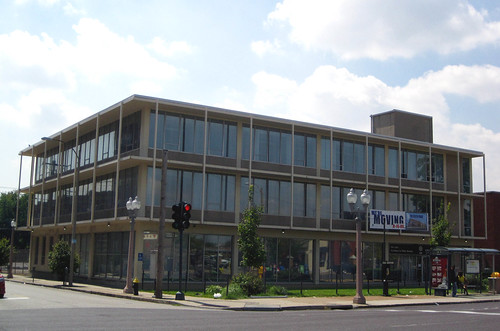 On the corner, at 4100 Lindell, we have Hellmuth Obata Kassebaum's Sperry-Rand Building (1956), most recently the home of the St. Louis Housing Authority. The minimalist modernism has a lot of potential for commercial or retail space.
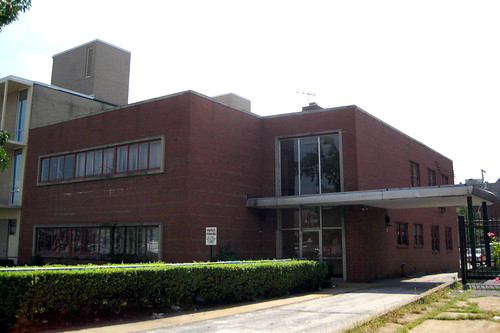 The small building next door at 4108 Lindell, originally home of the St. Louis Society for Crippled Children, dates to 1960. This is a supporting player in the cast of local modern architecture, but handsome in its own right. The St. Louis Housing Authority also owns this building.
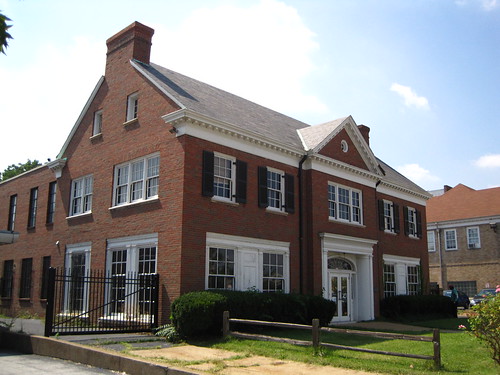 The final building, located at 4120 Lindell Boulevard, is a two-story Colonial Revival office building from 1937 much larger than its front elevation suggests. The setback may not meet the urbanist formula, but the density of site use is pretty solid. However elegant, the Colonial Revival buildings on Lindell are admittedly not as architecturally significant as their modern brethren.
The modern buildings form an architectural context recently demonstrated in the successful listing in the National Register of Historic Places nomination of the at 4630 Lindell. Not all of the modern buildings on Lindell can be listed individually. Clearly, however, the modern buildings on Lindell as a group have sufficient significance to be listed in the National Register of Historic Places under a multiple-property cover. That action would make it easier for interested owners to list their buildings and be eligible for historic rehabilitation tax credits. Then, the market might be more than a momentary ally in preservation efforts.
Wednesday, October 7, 2009
Want a Robinson in Your Historic District?
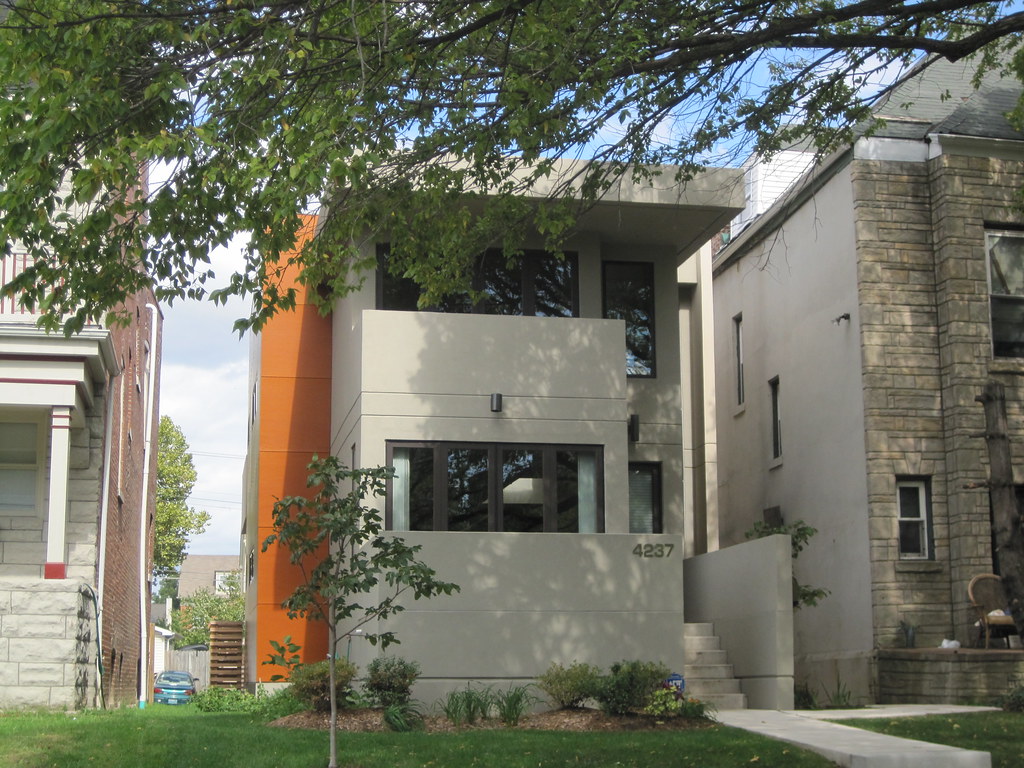 Strong lines, pronounced modern styling, a narrow, low form and neutral coloring (save the orange section) draw one's eyes to the house at 4237 McPherson Avenue in the Central West End. Inside, spaces flow into each other, and the compact front elevation dissolves into a voluminous open floor plan. This modern house, built last year, is like few other in the city.
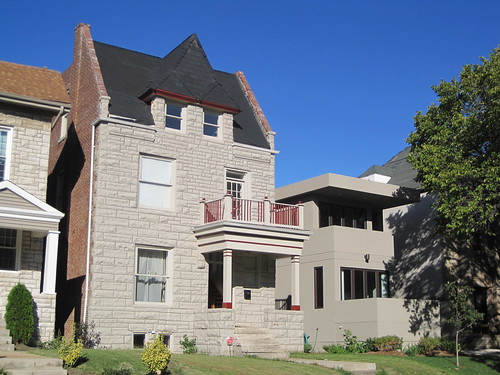 While the modern design is worthy of our consideration alone, the siting opens all sorts of possibilities -- and questions for residents of of historic districts. See, the house is not one of a row of new houses, like those found in the old Gaslight Square two blocks to the north. See, 4237 McPherson fits in between two historic revival-style homes. That siting is deliberate.
Anthony Robinson designed and developed this house, and is planning to build more on blocks in the eastern end of the Central West End. Nicknamed the "Robinson," the architect's contemporary town house primarily will fill gaps in parts of the Central West End that have seen substantial building loss. The "Robinson" offers a fresh way to introduce a new house into historic context.
Perhaps these houses aren't totally fresh; modernists experimented with slipping streamlined designs into the city in the twentieth century. The commercial and apartment architecture of Lindell Boulevard between Grand and Kingshighway contains many examples of minimalist, geometric design smack-dab next to ornament-heavy mansions and apartment buildings. That mix works, but it's not widespread in St. Louis. Anthony Robinson comes nearly fifty years later doing the same in the Central West End's side streets. His designs are new, but there is a fine precedent for his work.
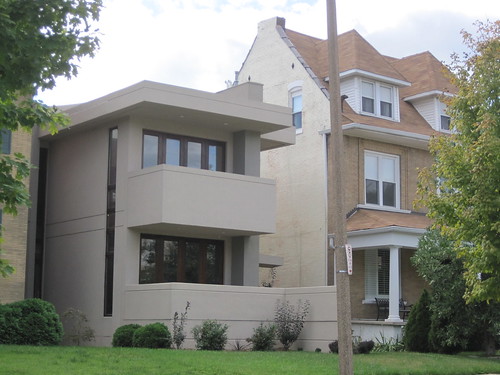 Robinson's first realized modern home design is located across the street from the house at 4237 McPherson. Built a few years earlier, this home shares much in common with the house across the street. Still, there are key differences. There is a projecting vertical pier next to the entrance, that rises up through the roof line. The second floor porch is cantilevered, not built over the first floor.
Both houses finely balance the emphasis on height the narrow form brings with horizontal lines reminiscent of the Prairie School. However, these houses break from even the infill tradition on this block. The 4200 block of McPherson has seen a lot of loss and some rebuilding in the last 15 years. There are a number of Italianate-inspired townhouses on the block built by the Pyramid Companies in the 1990s. Just as Robinson's distinctive design has a signature look, Pyramid's townhouses are readily identifiable as that company's work.
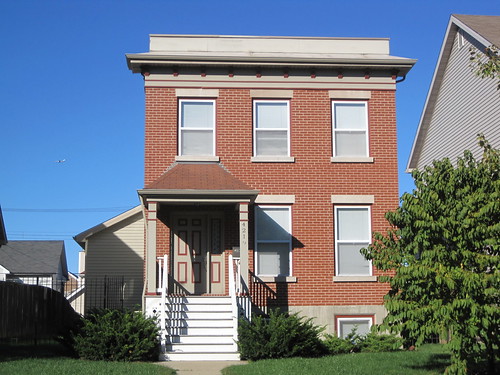 Many residents of historic districts across the city would probably rather see a Pyramid -- or something similar -- than a Robinson next door to their historic home. Most of our city's local historic district ordinances mandate attempts at architectural imitation and curtail original design. A "model example" is required in many cases, although often designs proposed borrow freely across "model examples" for hybrid designs. The result of these ordinances has been some very strong replica houses and a whole lot of really weak ones. The Pyramid houses are fairly simple, but they don't really resemble any houses built in St. Louis during the 19th and early 20th century.
The 4200 block of McPherson, however, is located in the Central West End local historic district. The Central West End historic district's standards, which date to 1974 and were written by Donald Royse and Carolyn Hewes Toft, expressly encourage quality contemporary architecture while discouraging historically imitative design. As we can see, both types of design have been built under those standards.
Attempts at historicization of new housing often have a negative impact in a historic district, because the new houses offer mongrel specimens of historical styles found in the neighborhood. One of the biggest problems is the replication of historical elements using cheap modern materials and factory-ordered pieces. Improvisation was the lifeblood of builders in our past, and new "historic" homes don't carry that tradition forward. Houses like the "Robinson" do.
Future local historic districts in the city have the chance to allow some design flexibility. In areas of St. Louis where there is a lot of vacant land, allowing truly original design in historic districts is logical. The truth about local historic districts under St. Louis preservation law is that citizens can adopt a wide range of design standards, from minimal to thorough. The aspirations of today's architects and builders can even be accommodated.
Tuesday, September 29, 2009
Lindell's Modern Buildings Should be Protected
My latest commentary for St. Louis Public Radio aired this morning; listen to or read it here.
Tuesday, September 15, 2009
CVS Proposal Threatens Two Modern Buildings on Lindell
Here is the site at Lindell and Sarah avenues in the Central West End that discount and drug store giant CVS is targeting for a new store. The site encompasses two historic buildings from our recent past that would be obliterated for a low-density big-box store with a drive through lane. Domino effect is evident: Walgreens is just a block west on a site where the mid-century Cinerama fell for the chain-store box. CVS wants to follow suit, but its aim is at a prominent corner, and three buildings with higher merit and reuse potential than a movie theater.There seems to be major concern about the design on the part of the West Pine/Laclede Neighborhood Association, whose boundaries encompass the sites. Earlier, the neighborhood group was opposed based on a terrible site plan that CVS has since replaced. This month, the group voted to continue discussions.
At stake is the fate of two buildings whose individual densities are separately greater than the single building that will replace all three. While not completed, the forthcoming Central West End Sustainable Development Plan will likely include provisions discouraging the development of low-density uses on major neighborhood streets like Lindell. Thus, preservation is aligned here with larger planning goals.
The building at 4100 Lindell dates to 1956 and is one of the first works by then-new firm Hellmuth Obata and Kassabaum (HOK). Built as the regional office of typewriter giant Sperry-Rand Corporation, the building is most familiar to St. Louisans as the headquarters of the St. Louis Housing Authority. The Housing Authority relocated last month to a new building on Page Boulevard. The Housing Authority building definitely has individual architectural significance. As an early work of HOK, the building is a key part of the development of a body of work that has international significance. The building itself is a fine essay in minimalism. This city has few true examples of modern "glass boxes" and this is one of them. The International Style roots are evident in the ample glazing, neutral colors, and the vertical I-beams that frame the recessed windows. This is a class act, and a fine corner anchor.
To the west, at 4108 Lindell, is a modest modern work. Built in 1960 for the St. Louis Society for Crippled Children (think Easter Seal), this building is a fine supporting player in the mid-century carnival on Lindell Boulevard. There are 30 modern movement buildings on Lindell between Grand and Kingshighway out of 32 built between 1941 and 1977. Not all of these buildings are tied to great architects or original expressions, but all are integral to an overall composition unlike any other in the city. Where else do we have such abundant mid-century architecture interspersed with the high-style architecture of the Gilded Age and early 20th century? Alas, our decision-makers are just a generation too close to the birth of these buildings to appreciate their significance. To the west sits a for-sale building that might be more conventionally assumed to be "historic." However, the Colonial Revival office building that once housed Places for People has more in common with its forward-looking neighbors than Independence Hall -- this building dates to 1948 and is part of the wave of new construction on Lindell that took place after World War II. Some developers stuck with the tried and true rather than embrace new design. Either way, the results are splendid. Today, we are the stewards of this development. The significance of the modern buildings is just starting to be explored by historians. Yet the contrast between the recent demolition of the San Luis Apartments and $9 million rehabilitation of the Hotel Indigo show the divergent paths of owners of these buildings. Perhaps architectural significance will be better appreciated by future generations, but even today we see that these buildings are much better for the urban street scape and Central West End planning goals than a drug store box.
Saturday, September 5, 2009
Ettrick Apartments Under Demolition
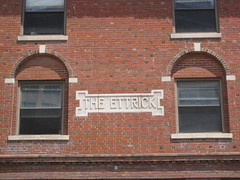 Demolition of the Ettrick Apartments at Forest Park and Euclid avenues is now underway. The Preservation Board approved demolition in July (see "Medical Center Creeping Into the Central West End", July 26). Workers removed the limestone name plaque shown at left earlier this week.
Friday, September 4, 2009
All of the San Luis is Not Lost
This week, the St. Louis Building Arts Foundation accepted the donation of two of the light posts from the San Luis Apartments (originally the DeVille Motor Hotel) at 4483 Lindell Boulevard. Here's a case where cooperation transcends conflict: Friends of the San Luis board member Jeff Vines saw the posts removed and contacted Tom Richter at the St. Louis Archdiocese. Richter promptly agreed to the donation and made arrangements with Building Arts Foundation President Larry Giles for pick-up.
 The light posts are headed to the Foundation's Conservatory in Sauget, Illinois, where they will live on alongside parts of the Century Building, the Ambassador Theater and countless other lost St. Louis buildings. As a board member of both the Building Arts Foundation and the Friends of the San Luis, I thank the Archdiocese for their assistance in preserving a small part of the modern motel!
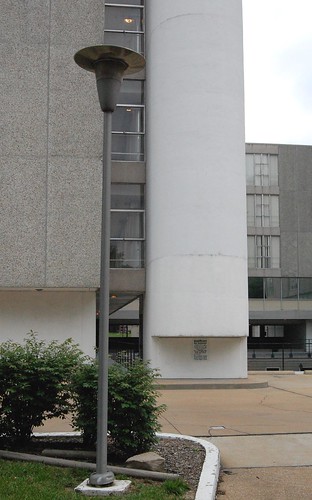 The light posts are headed to the Foundation's Conservatory in Sauget, Illinois, where they will live on alongside parts of the Century Building, the Ambassador Theater and countless other lost St. Louis buildings. As a board member of both the Building Arts Foundation and the Friends of the San Luis, I thank the Archdiocese for their assistance in preserving a small part of the modern motel!
Wednesday, August 26, 2009
Rabe Hall and Preserving Minor Mid-Century Modernism
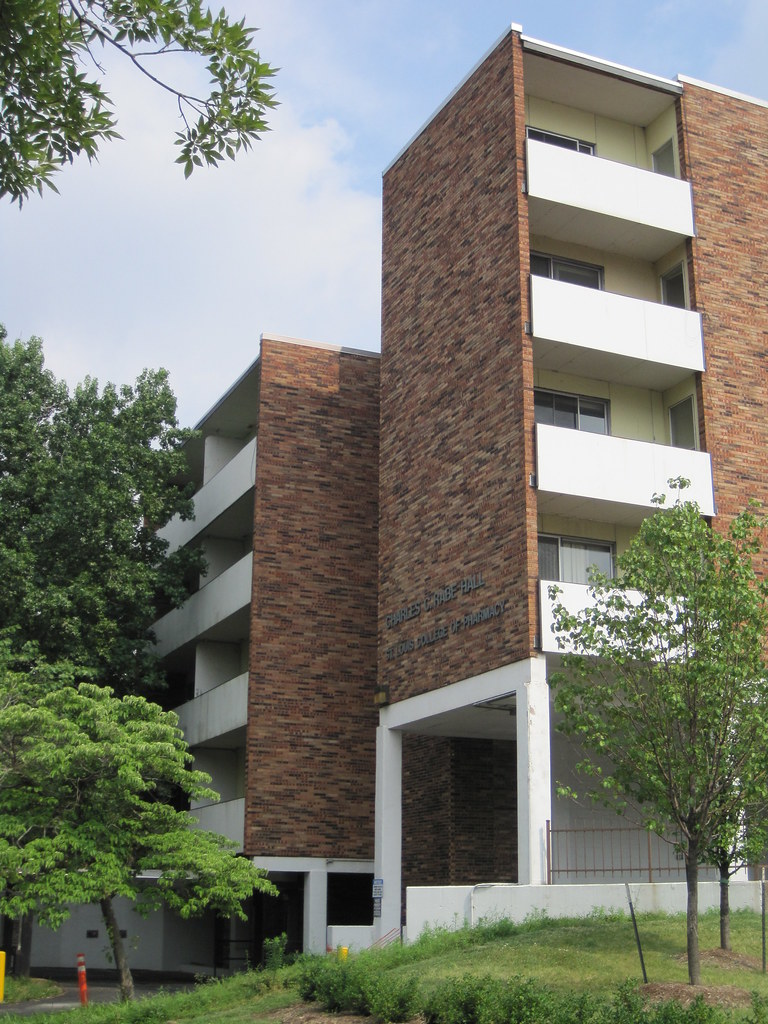
On Monday, the Preservation Board by voice vote unanimously approved demolition of the St. Louis College of Pharmacy's Rabe Hall at 4520 Forest Park Avenue in the Central West End. The Cultural Resources Office (CRO) recommended approval of the demolition permit, which was reviewed because the 17th Ward is covered by the city's preservation review program. The demolition will clear space for -- don't hold your breath -- surface parking. However, the College is the land to the Washington University School of Medicine and development of the site is likely. Much new construction has taken place on this block in recent years.
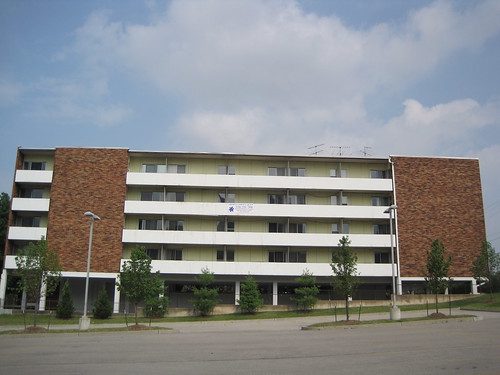
Preservationists quietly conceded this loss, due to several factors. For one thing, the San Luis Apartments battle took a lot of activist work, and captured a lot of the will to stand up to a powerful institution over a modern building whose architectural merit has yet to be widely realized. People saw a "done deal" and let it lie.

The timing of this post, I suppose, places me in the majority camp. However, I think that the demolition of Rabe Hall raises questions about the Cultural Resources Office and Preservation Board's treatment of mid-century buildings.
Rabe Hall is not exactly a masterpiece. In fact, historian Esley Hamilton points out that the greatest significance with Rabe Hall is that it occupies part of the site of Grape Hill, estate of Edward Bates. The building dates to 1964, when Town House Apartments West, Inc. took out a permit to build a 64-unit apartment building. The cost was $401,000 and the architect was Bert Luer, about whose work little is recorded. The final occupancy permit dates to December 17, 1965 -- not even 44 years ago. A 1977 building permit shows the owner as Washington University, making the conveyance cycle elliptical.
There are some charming features on Rabe Hall, especially the unique tapestry brick wall sections. The striking white columns and balcony walls are a fine contrast to that brick. Unfortunately, the yellow panels on the recessed walls replaced a more open fenestration that gave the building a more attractive look.
My point here is that Rabe Hall is not very old, its architectural pedigree is minor, and its design is not especially refined. Yet it is a handsome minor work of its period, has not outlived its functional life and is part of a cluster of modern buildings around the intersection of Forest Park and Taylor. The proposed use of the site is parking, not a new building.
What should CRO and the Preservation Board do in cases like this? We will get more chances to refine the approach, but it demands careful attention. Our proximity to the date of construction for Rabe Hall blinds many of us to later significance. Also, we are a ways off from developing a strong preservation approach to minor and workaday modern buildings, although historians have started to recognize the collective significance of districts of these buildings.
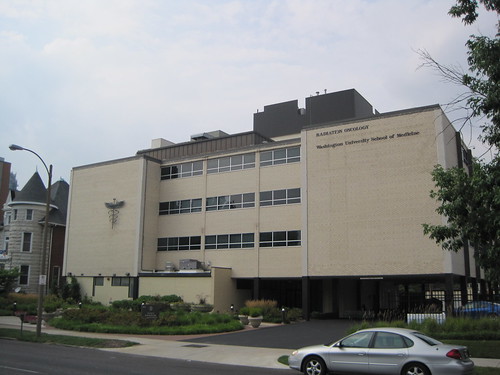 Across the street from Rabe Hall at 4545 Forest Park once stood the Parkway House Motel (1962), now demolished, and at 4511 Forest Park, a medical office building (1961) designed by California architect J. Richard Shelley. That office building raises the same questions as Rabe Hall. The one change, of course, is that now it is the last minor modernist work on the block. Strike three?
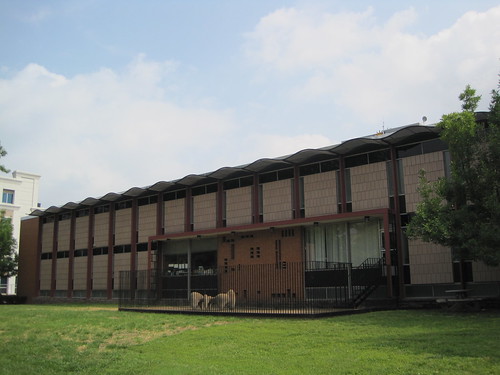 One block east on the south side of Forest Park is a building owned by Washington University more clearly worthy of protection. The Amalgamated Meat Cutters and Butchers Workmen of American Local 88 built the building at 4488 Forest Park in 1957. The renowned modern master Harris Armstrong designed the $100,000 clinic.
The two-story building expresses great architectural originality, is the work of a master and is over 50 years old. Clearly, there is eligibility for both City Landmark and National Register of Historic Places designations. I would expect CRO to deny any demolition permit for this building. A strong individual work, the building benefited from the presence of modern buildings its construction encouraged. Most of that context will be gone soon.
Wreck Out!

This Thursday, Off Broadway hosts the Anti-Wrecking Ball, a joyous evening of entertainment for a worthy cause. Great bands and burlesque performers have contributed their talents to help raise money for legal fees needed for the Friends of the San Luis to appeal a circuit court judge's ruling that citizens have no standing to appeal the actions of the St. Louis Preservation Board.
We seek to overturn that ruling for future benefit. While the San Luis Apartments is lost, there will be future battles and citizens deserve full rights in each one of them. Join us Thursday to have great fun while building necessary financial resources.
Thursday, August 13, 2009
San Luis Column Spacing, Partitions Were Not Limiting
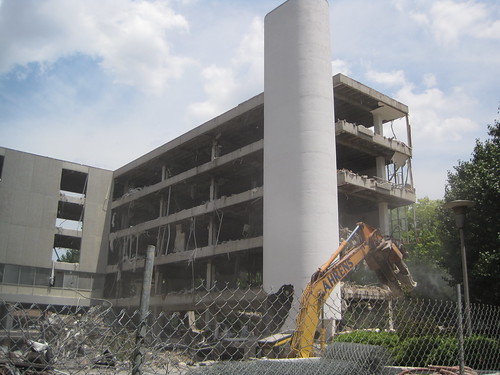 Even before the Building Division issued the demolition permit for the San Luis Apartments (originally the DeVille Motor Hotel), interior demolition began. That work showed anyone who passed by that the assertion by the St. Louis Archdiocese that the building's tiny, "prison-like" (as one staff member put it) rooms impeded rehabilitation was false. The room partitions crumpled at the strike of the Bobcat, and their removal had no structural bearing.
Moreover, demolition showed us that the the DeVille's column spacing was far more generous than represented by the Archdiocese. The photograph above shows that the columns on the wings were located only on the sides of the concrete floor plates. Once the partitions were removed, we all saw wide open floors that could be configured any way a developer wished.
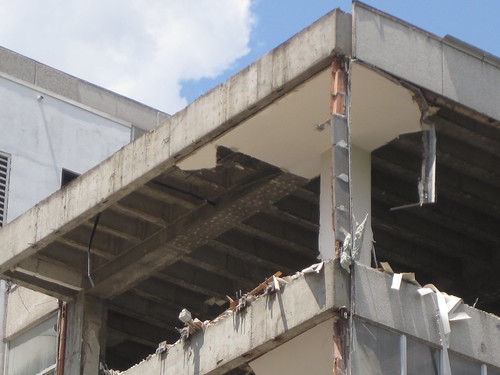 Look at that generous open space between the columns, and the ample ceiling height. There were many possibilities for reuse. At the Preservation Board, the Archdiocese and its architect Dan Jay gave the impression that the column spacing and motel-sized rooms were fixed limits to the future use of the building. Not so.
Why the Friends of the San Luis Continue
On July 27, Circuit Court Judge Robert Dierker, Jr. dismissed the Friends of the San Luis' petition for injunctive relief. The petition sought to stop demolition of the San Luis Apartments so that the Friends could file an appeal of the Preservation Board’s approval of the demolition. Dierker not only dismissed the case, but did so on the basis that the Friends had no legal standing to bring forth a preservation appeal under the city’s preservation laws.
So, the building is gone and the case dismissed. Why are the Friends of the San Luis still fighting?
If left unchallenged, Judge Dierker’s ruling could set case precedent that citizens and advocacy groups lack the right to appeal decisions of the Preservation Board. Since the Preservation Board and its enabling laws govern the entire city, all citizens are affected by the decisions of the Board and deserve the right to appeal on procedural grounds.
Why would the Friends of the San Luis care about the right to appeal? Didn’t you want to save one building?
True, our organization was formed to advocate for a specific building. Yet our ability to do so was undercut by Dierker’s decision. The members of the Friends of the San Luis are active in other preservation matters in which the right to appeal is essential. If people have to go to court to prove our right to participate on every matter, concerned citizens won’t be able to actually fight for our city’s historic buildings. We must legally clarify that right to protect citizen preservation advocacy.
Okay. What’s next?
We will file an appeal of Dierker’s ruling to the Missouri Court of Appeals on the basis of his narrow definition of who has appeal rights. That appeal must be filed within 30 days of the ruling. Then, the Missouri Court of Appeals will schedule its hearing.
What if you lose at the Missouri Court of Appeals?
We could appeal further to the Missouri Supreme Court. However, if the St. Louis preservation ordinance’s right to appeal is not clear enough to withstand appellant judicial review, then there is a bigger problem than one judge’s point of view. Then we will know that the ordinance itself needs more clear language protecting citizen right to appeal.
Wednesday, July 29, 2009
"Certainly This Will Be an Impressive Monument"
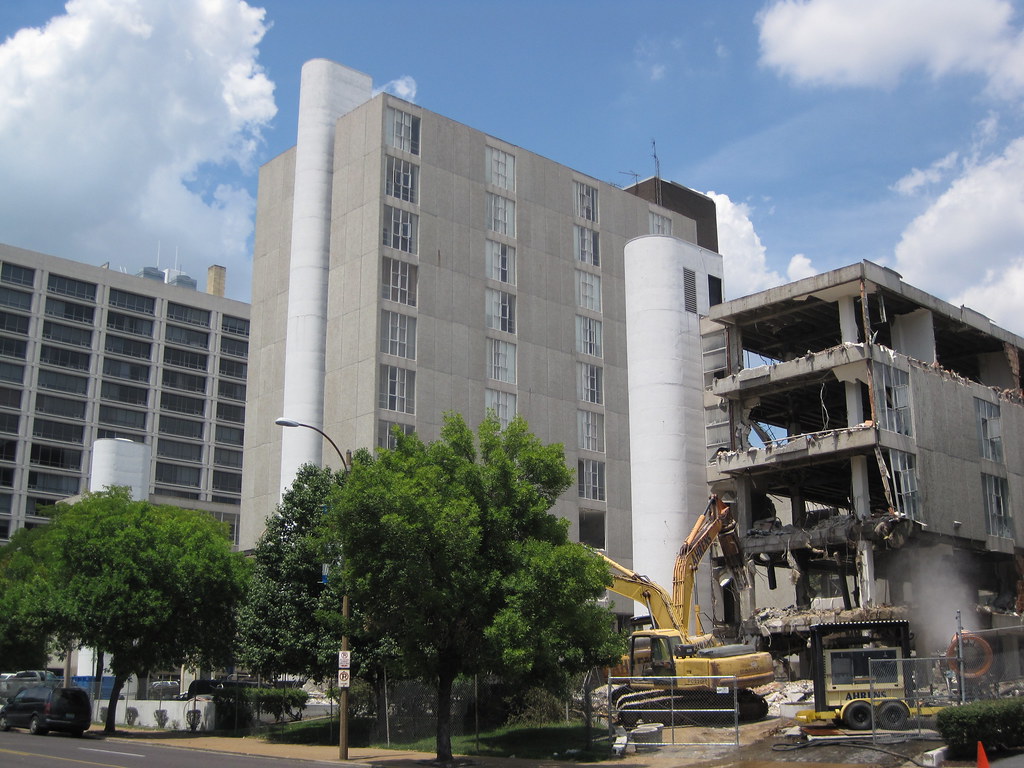 On the afternoon of Monday, July 20, Building Commissioner Frank Oswald officially issued the demolition permit for the DeVille Motor Hotel (formerly the San Luis Apartments) at 4483 Lindell Boulevard in the Central West End. Ahrens Demolition had already been working on interior demolition and abatement, and wasted no time removing windows and concrete panels. By mid-week, the east wing of the old modern motel was reduced to a shell after Ahrens obliterated the exterior envelope and started in on the concrete structure.
The previous Friday, July 17, the Friends of the San Luis filed a petition for injunctive relief in circuit court. We contended that our right to appeal issuance of the demolition permit, which could only be exercised after the permit was issued, was moot if the wrecking ball was swinging. Judge Rober J. Dierker, Jr. denied our initial motion for a temporary restraining order and then, on Monday July 27, dismissed our petition. The legal wrangling had no impact on demolition activity, of course, but the loss is now a fact of life.
 This is a sad end to a building whose idiosyncratic modern form was once hailed as innovative. Architect Charles Colbert designed the motel to rise far above the ranks of the Holiday Inns and Downtowners springing up in urban settings across the country. While definitely automobile-oriented, the DeVille had a sense of urban setting many of its contemporaries lacked. The motel made deft use of its site, reserving only the existing setback on Lindell for a lawn and building out the rest of the site.
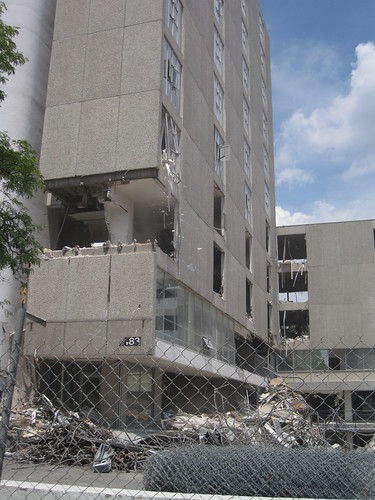 Yet the mass, site and style were not the only features noted in the press. When the builders broke ground in October 1961, they were making local building history. The new DeVille Motor Hotel would be the first major building built after the city's adoption of a new building code earlier that year.
Prior to the 1961 building code, large buildings were restrained by requirements that the majority of wall surface area meet a defined thickness. Materials like concrete panels and glass had to be employed within larger wall systems, and could not be used to clad an entire building. Before 1961, construction of a glass high-rise in St. Louis was not permitted by code. The removal of the old restrictions allowed St. Louis to embrace the building technologies that allowed for fully modern architectural expression.
Mayor Raymond Tucker was an enthusiast for the DeVille project. In a St. Louis Post-Dispatch article from 1961 ("$4,500,000 Hotel to Be Built at Corner of Lindell, Taylor," September 30, 1961), the mayor raved: "Certainly, this will be an impressive monument to the perseverance of those far-sighted citizens who worked on our code for more than five years."
Greater modern expressions would rise in St. Louis, of course, but the DeVille was the first to fully embrace the code. For 46 years, the DeVille remained an impressive monument to the potential of modern design.
Tuesday, July 28, 2009
Preservation Board Approved BJC Demolitions, Denies Alterations to Mid-Century Wohl Recreation Center
Yesterday, the St. Louis Preservation Board approved on a preliminary basis demolition of the Ettrick, Schoenberg Residence Hall and the two buildings at 3-17 N. Euclid. The Board voted 4-1, with members Mary Johnson, David Visintainer, Phyllis Young and John Burse voting in favor, and Mike Killeen opposed. I testified against demolition, and two citizens sent tesimony by e-mail. After last month's packed meeting, I was surprised that the Board was back to its usual sparse crowd.
The Board also unanimously denied the Board of Public Service's application to replace the doors at the Wohl Recreation Center swimming pool with a storefront system. The doors are an essential design feature of the mid-century modern building at 1515 N. Kingshighway in Sherman Park. The Wohl Recreation Center was built in 1959 and designed by Russell, Mullgardt, Scwartz and Van Hoefen -- architects of Northland Shopping Center, the Engineers Club, Steinberg Hall and other local modern landmarks. Cultural Resources Office (CRO) Director Kate Shea laudably stood up against the plan, despite the clout of the other city agency. I was glad to see the CRO stand up for the design integrity of a modern public building.
The Board also unanimously denied the Board of Public Service's application to replace the doors at the Wohl Recreation Center swimming pool with a storefront system. The doors are an essential design feature of the mid-century modern building at 1515 N. Kingshighway in Sherman Park. The Wohl Recreation Center was built in 1959 and designed by Russell, Mullgardt, Scwartz and Van Hoefen -- architects of Northland Shopping Center, the Engineers Club, Steinberg Hall and other local modern landmarks. Cultural Resources Office (CRO) Director Kate Shea laudably stood up against the plan, despite the clout of the other city agency. I was glad to see the CRO stand up for the design integrity of a modern public building.
Sunday, July 26, 2009
Medical Center Creeping Into the Central West End
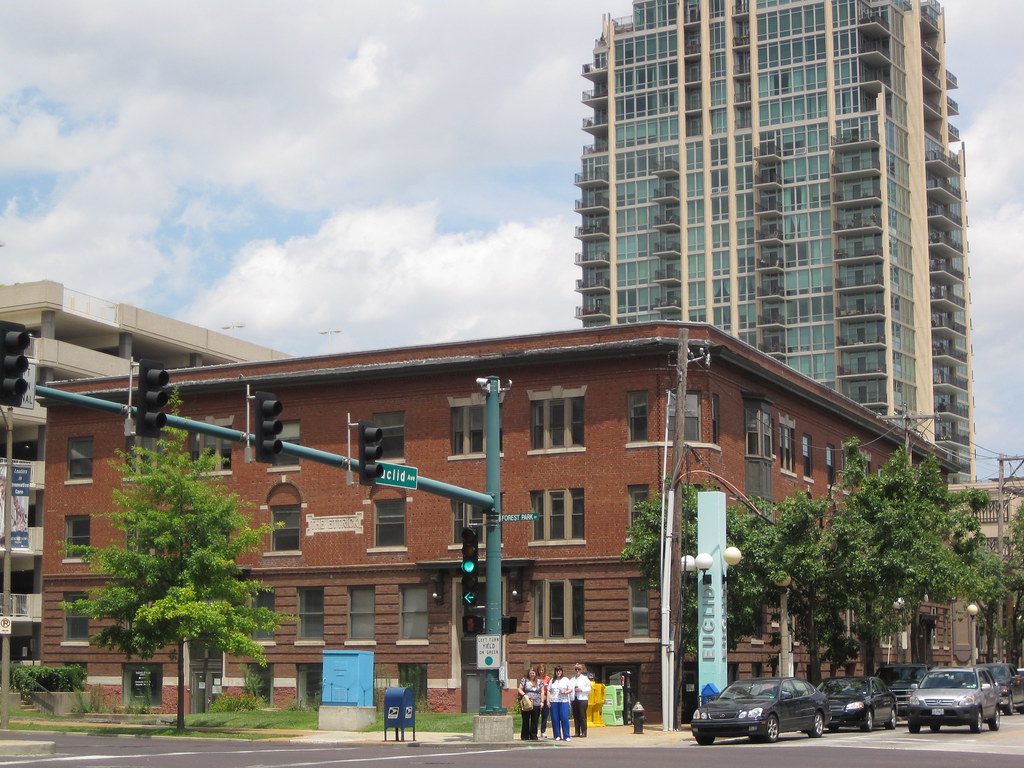 Ecology of Absence has long covered the creep of the BJC medical center into surrounding urban fabric. Now we look at a (hopefully) rare instance of the corporation extending its reach north of the Forest Park Parkway into the southern end of the Central West End. Euclid's pedestrian-friendly streetscape has long been an antidote to the medical center's monotony, but now the architectural characteristics of each area will collide.
On Monday, the Preservation Board will consider on a preliminary basis demolition of the Ettrick (shown above) and three other buildings to make way for a new 12-story clinic building at the corner of Euclid and Forest Park as well as a new park further west. (Read the Cultural Resources Office staff report here.) Since the Cultural Resources Office (CRO) staff is strongly supportive of the demolition, and many urbanists seem comfortable with the new building, approval may be a foregone conclusion. Still, I think that preserving the Ettrick deserves more consideration. The current plan was enshrined in 2007 by the Board of Aldermen through Ordinance 67939, so the demolition plans are not news. However, a rush to approve the concept and the related park plan would be a mistake on the part of the Preservation Board.
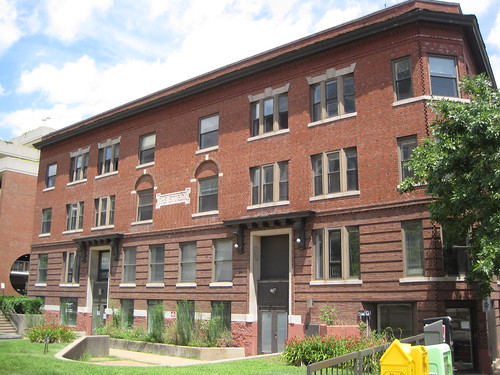 The Ettrick is one of the city's oldest apartment buildings and dates to 1905. A. Blair Ridington, an English-born architect and amateur Egyptologist who designed the Melrose Apartments at 206 N. Sarah (1907) as well as many houses across the city, designed the Ettrick. (Ettrick, by the way, is a region on the Scottish borders containing a large forest.)
Construction of the Ettrick was part of a trend toward the relatively-new apartment-style building for multi-family middle class housing. Previously, most people lives in tenements, which are so defined by having separate exterior entrances for each unit. Apartments provided elegant foyers and enclosed staircases. Within a year of the Ettrick's completion, the first luxury apartment building, the Colchester (later dubbed "the ABCs"), would be built a block away at Kingsighway and Laclede.
The Cultural Resources Office claims that getting the Ettrick listed in the National Register of Historic Places as a single site would be difficult, but overlooks the fact that the later Melrose and Colchester were easily listed. The Ettrick is much more significant to the development of the apartment building and Ridington's career than the Melrose.
The Ettrick's style is decidedly Craftsman, and its details are lovely. The Flemish bond masonry, the use of cut stone, the hoods over the entrances -- all provide expression of the building that is elegant as well as humane. The details are sized to the scale of the human hand. People often comment on the awkward below-grade entrances; these were created later when the raised lawn was removed and the basement converted into commercial space. The original design was more satisfying and in keeping with the setback and lawn shape of Forest Park.
 Across Forest Park Parkway from the craftsman-detailed Ettrick stands a cavalcade of sanitized, machine-scaled giant buildings. BJC has done much to build up its campus, but little to address the life of the pedestrian.
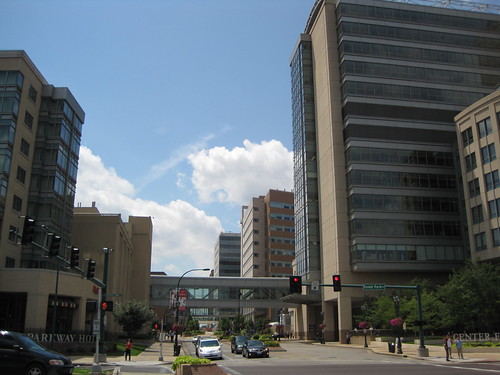 I suppose that the medical center is the domain of its employees, patients and vendors, rather than an extension of the neighborhood. However, the Central West End MetroLink station lies just a few yards south of this intersection. Crossing Forest Park here is like leaving St. Louis and entering Campus Anywhere, USA. A few vestiges of the historic medical center remain, but the new architecture generally rises only to the level of need and no further. (The Siteman Center is an exception in form, although not in material.)
At any rate, transpose the medical center scale with that of Euclid Avenue to the north, and one sees exactly what the stakes are: architecture that reaches out to human beings could be wiped out for architecture designed by computer modeling, equations and corporate intelligence. The new building's street-level retail simply is a programmatic improvement over the historic buildings that occupy the site.
The joined apartment buildings to the north of the Ettrick, alas, have been marred by re-facing and infill. These buildings date to 1905 and originally set back from Euclid with front lawns. The rise of the first floor above the sidewalk indicates that this was not originally a mixed-use building. If the storefronts below sidewalk level feel like basement space, that is because they are.
While the loss of a usable building is regrettable, this is one building whose future is negotiable. If BJC wishes to take it down to building something more urban, let it. However, let the new design be every inch original, and let the skin be other than "rental tan" concrete panels and teal-tinged glass. The Park East Tower has already introduced a new scale to this stretch of Euclid, and that is fine, but that is no reason to surplant the existing character wholesale. Hopefully BJC's clinic is the last incursion north of Forest Park Parkway.
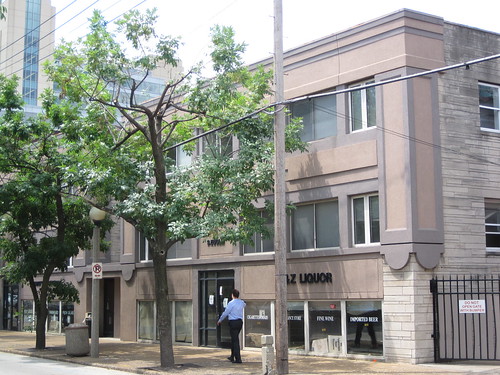 Even in its current state, this muddled old building has more heart and soul than much of the new construction that BJC has built in the last 30 years. Demolition in favor of a building that is architecturally sensitive to Euclid and its pedestrians -- no matter how tall -- would be a positive change. Demolition for another unmemorable hospital building -- in a nation chock full of them, no less -- would be a detriment.
 The other part of the application to the Cultural Resources Office is demolition of the Schoenberg Residence Hall at 4949 Forest Park, west of the abysmal parking garage west of the Ettrick. This fine, restrained work of Georgian Revival design would be replaced by park space. Jewish Hospital, whose building on Kingshighway BJC plan to preserve, built this building in 1934 as a residential hall for its student nurses.
CRO Director Kathleen Shea errantly states in her recommendation to the Preservation Board that there is no possible way to stage construction of the 12-story clinic building without demolition of this building first to create a staging site. Shea's claim is undercut by countless instances of high-rise construction within the restricted core of downtowns across the country, from Chicago to Des Moines. Closure of Forest Park and Euclid are impossible, of course, but there are numerous ways to stage the project without demolition of Schoenberg.
The urban voices who do not share my view on the Ettrick seem united against demolition of Schoenberg. The replacement of a viable building with a viable building is contested territory, but the replacement with empty space is not -- as the San Luis Apartments effort demonstrates. The absurdity of creating a new park a half-block from Forest Park is obvious, and the Preservation Board should deny the demolition of Schoenberg no matter what its majority thinks of the other two demolitions.
Generally, the land use planning here is spotty. BJC owns much vacant land and surface parking, including frontage on Forest Park Parkway. There seems to be a way to preserve either or both the Ettrick and the Schoenberg Residence Hall while building the new clinic. Why does the Preservation Board only now get review of a plan approved by ordinance in 2007? Well, the preservation ordinance does not authorize preservation review of redevelopment ordinances even though those ordinances often bind the CRO and the Board. Of course, the city needs more sensible urban design laws that would coordinate decision-making rather than hand off deals to the Preservation Board.
Still, this is no done deal, at least under the preservation ordinance. Let's see what happens Monday.
Thursday, July 23, 2009
San Luis Plight Gets National Attention
The national publication The Architect's Newspaper covers the San Luis Apartments demolition in its blog today. The coverage shows how the issue resonates on a national level, with its questions of preservation law, mid-century modern preservation and politics.
Amid reasonable quotes in the blog post, Alderwoman Lyda Krewson (D-28th) makes one error. (While I clearly have a major disagreement with the alderwoman here, I understand her perception of the political quandry of the matter and am not intending to attack her.) Krewson states that "it's not a contributing building [in the Central West End Historic District]. Until recently, there was no outcry about the architectural wonders of this building."
Actually, the building is indeed a contributing building in the Central West End Historic District. That local district was created by ordinance in 1974 and the ordinance does not exempt a single building from its standards. The standards laud modern buildings, expressly state that imitation-historic architecture should not be built in the district and require that parking be shielded by being placed behind or to the side of buildings and not visible from the street.
Krewson would be correct to point out that the San Luis is not noted as a contributing building in the 1979 certification of the district by the National Park Service. That certification, however, serves a different purpose than the local historic district: it defines which buildings are eligible for the use of state and federal tax credits tied to federal historic status. That's it. Just because the San Luis, only 16 years old in 1979, was not considered contributing then does not exempt it from the provisions of a local law.
Also, the certification is out-dated and based on a 1979 rule of thumb. Why would the federal government permit the owner of a 16-year-old building to reap the benefit historic tax credits? The equation changes greatly when the same building becomes 46 years old and its architectural significance more clear across time. However, the local district ordinance (fundamentally a design ordinance) still applies.
I concur with Alderwoman Krewson that local preservationists should have been less reactionary on this issue, but why fault today's crop for the inaction of a past generation? Additionally, the San Luis was hailed at the times of its construction, but that shall be the subject of another essay.
Subscribe to:
Posts (Atom)


 Posts

