We've Moved

Ecology of Absence now resides at www.preservationresearch.com. Please change your links and feeds.

Showing posts with label industry. Show all posts

Monday, February 15, 2010

Old Factory in New Bridge Path Destroyed in Fire

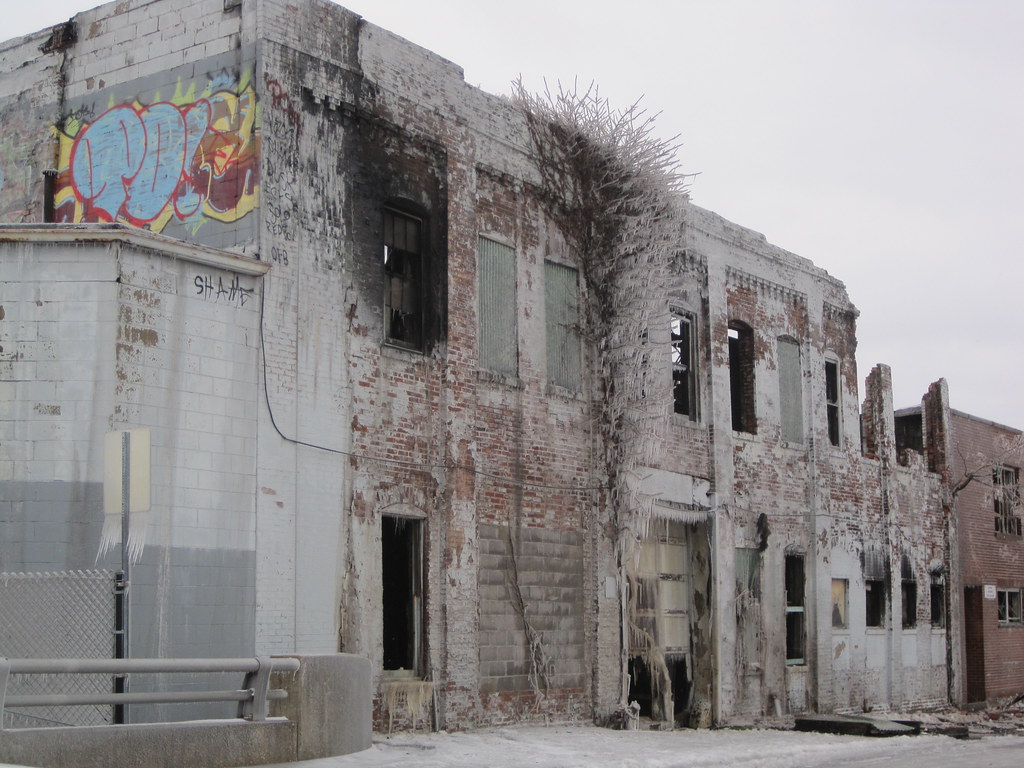
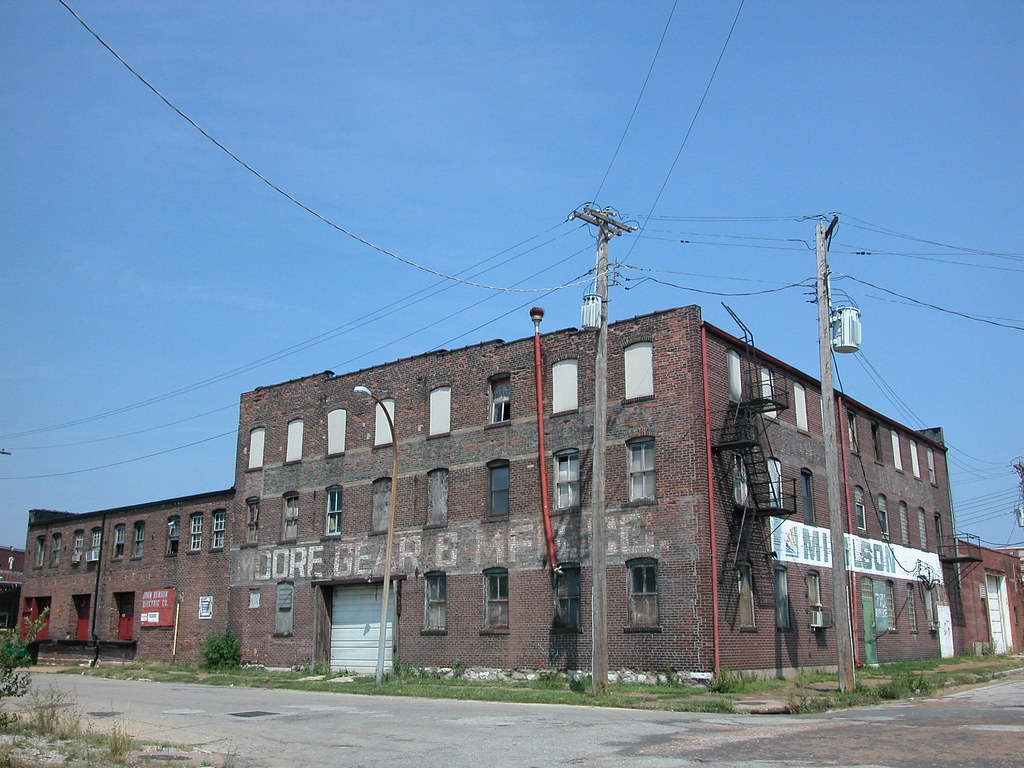



This morning, a huge blaze destroyed the oldest building remaining at the historic Nixdorff-Krein Company factory located at the southwest corner of 9th and Howard Streets just north of downtown. The destroyed building was slated to be demolished as part of construction of the new Mississippi River Bridge project. The building dates to the 1880s and was one of the remaining mill method buildings of the north riverfront industrial corridor.

Founded in the 1850s, he Nixdorff-Krein Company once manufactured wagon parts and chain. Many companies on Howard Street west of Broadway were involved in wagon manufacturing in the 19th century. Later, the company switched to basketball and sports gear and continues to exist. A subsidiary of the company still owned the vacant buildings on Howard Street.

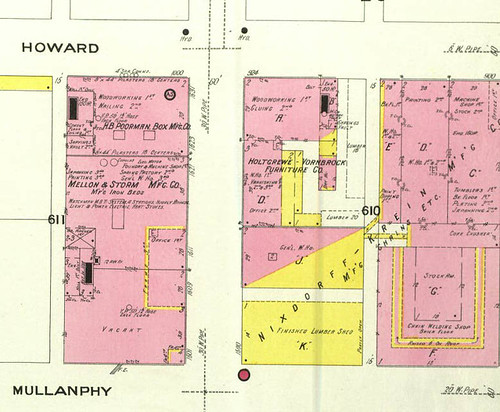
The 1903 Sanborn fire insurance map below shows the building (top right corner) that was destroyed today. Nixdorff-Krein added additional buildings throughout the 20th Century, and eventually expanded south by closing Mullanphy Street and connecting to the old Joseph Wangler Boiler and Sheet Metal Works.


Sunday, January 17, 2010

North End of Venice


If you have not read the Riverfront Times cover story "Meltdown in Venice" by Keegan Hamilton, please do so. The photograph above shows one of the houses in the very north end of Venice whose residents literally have the former Dow Chemical plant in their backyards. There is a pocket literally surrounded by that plant on the west, the field where Dow and its successors dumped PCB-tainted waste on the north and a foundry on the east. At the foot of this neighborhood is the city's elementary school. The creation of such a landscape is hardly unique, and its abdication by those who shaped it only commonplace.

Friday, October 30, 2009

Adaptive Reuse of Nashville Iron Works

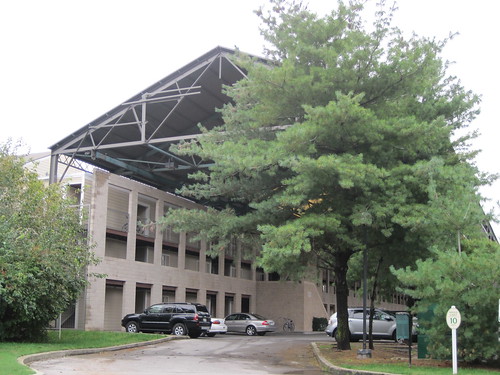
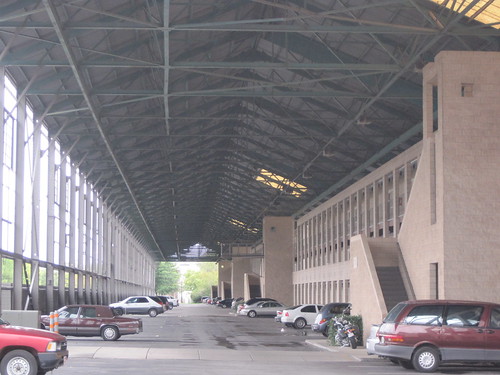
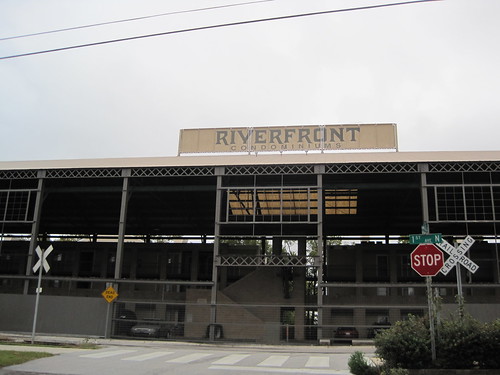
While in Nashville recently, I spotted the Riverfront Condominiums along the Cumberland River just south of the Jefferson Street Bridge in the old stockyards area. From a distance, I thought that I had spotted a former fabrication shed, and I was right. Perhaps the recent demolition of much of the General Steel Casting foundry, with its magnificent sheds, in Granite City was on my mind. While lacking a river view, that complex was ripe for creative reuse.

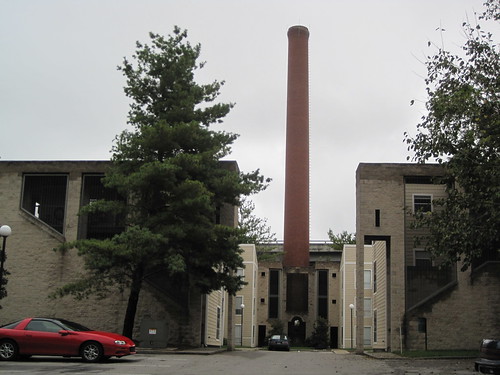
The Riverfront Condominiums utilize what was the main shed of the Kerrigan Iron Works (which was actually a steel fabricator, not a foundry). While the shed is not restored, it and a smokestack on the site were both incorporated into the redevelopment. In 1985, a developer built new apartment buildings along the river and around the smokestack base, deciding to retain the industrial structures in the new project.


Since the foundry sat back from the river, the main new building -- converted into condominiums in the 1990s -- is adjacent to the shed, not inside of it. The shed is used as covered parking.

Here is one flaw -- this interesting covered space is the primary entrance into the condominiums, and it is used only for parking cars. There is not much decoration or lighting here.

On the First Avenue North side, where one enters the project, the side wall was stripped of cladding with some steel window sash left in place. However, the impact is not as stunning a sit could be. Again, having the undershed area devoted only to parking mitigates the "wow" factor.

The buildings around the smokestack, however, form a pleasant courtyard -- again, mostly devoted to parking. While the Riverfront Condominiums have a few design issues relating to placement of parking and approach, the actual living spaces on the river face are unique in Nashville. The developer who sought to retain the foundry shed and the smokestack did so with little incentive. There is no income tax in Tennessee and hence no state development tax credits. According to a local architectural consultant, development culture in Nashville long ago embraced creative contemporary design. The Riverfront Condominiums, however imperfect, demonstrate that mindset. St. Louis developers dealing with industrial property should take heed.

Wednesday, September 2, 2009

Preserving a Sense of Site History at Carondelet Coke

Today Mayor Francis Slay and Governor Jay Nixon will hold a join press conference announcing a new plan to convert the 41-acre, city-owned Carondelet Coke Plant into an industrial park. Summit Development announced a similar plan in 2006, but the plan stalled after some initial work was done on the site -- including bringing in a giant mound of containment soil.

I have published a basic history of the site and documented the buildings over the years. However, I never expected the buildings to be preserved. The site is contaminated widely with many substances related to the coke production process, which began at the site in 1915.

Still, there are two resources on the site whose preservation would require minimal loss of usable site and whose presence would provide the new industrial park with readily-identified icons. Given that the coke plant was one of the largest employers in the Patch section of Carondelet for over 60 years, some tangible link with the industrial past is fitting. Thousands of area residents worked at the plant, enduring the emission-laden landscape to support their families. Why not allow future generations the chance to see something when they visit the site where a grandfather or great-grandfather once worked?


The most obvious resources to preserve is the remaining brick smokestack, which stands at the south end of the coke oven battery. This was one of two stacks that relieved the smoke from the ovens. This stack dates to the ownership period of Great Lakes Carbon Company, which owned the plant from 1950 through 1980. Being constructed of modern brick within the past 60 years, it is in sound condition and requires minimal tuckpointing to survive another 100 years. Perhaps the stack could sit in a small public area with interpretive signage and photographs so that people can interact with the site history.


The other structure is visible only from the Mississippi River and also dates to the Great Lakes ownership period. This mighty steel coal loader dates to 1953 and was used to unload barge loads of coal arriving at the plant as well as to load outgoing barges with coke. The loader connects to the coke plant by an underground conveyor system. The basic structure is sound, although years of abandonment have led to rust and some deterioration of deck plating. There are few extant 20th century river side coal loaders in St. Louis.


I have marked the locations of each structure on this circa-1950 aerial view of the coke plant. Most of the remaining plant has been wrecked. The buildings literally are now ruins after being slowly and possible illegally demolished in the past two years.


Tying the new industrial life of the site to its past would preserve the tie of this site to the Carondelet community through a physical link. Our industrial past too often disappears through alteration and demolition, and in many cases active industrial sites leave behind few photographs of their historic life. Here we can leave some key parts of the past behind for future generations to contemplate.

Additionally, the Great Rivers Greenway District is discussing building a south trail system that would include Sugar Loaf Mound and run along the riverfront. Could the trail pass south to an industrial heritage site at Carondelet Coke? Joliet, Illinois has a lovely trail system that connects to Joliet Iron Works Park, an interpretive and recreational site that incorporates the ruins of the Joliet Iron and Steel Works. That site is a destination. Imagine if one could travel on a river side trail that linked a Native American mound with a river side coal loader, right here in St. Louis.

Saturday, July 18, 2009

Old Armour Company Warehouse Lost

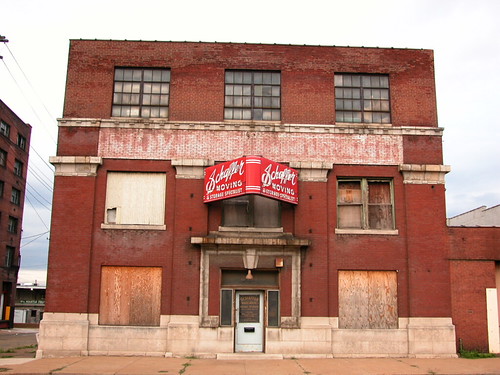
The Schaeffer Moving Company had long occupied the three-story building at 2422 North Broadway, and its red enameled sign (once ablaze through neon tubing) was a familiar site to those who work and live around the area. The steel-framed building actually began its life around the turn of the century as a two-story distribution warehouse for meat-packing giant the Armour Company. The third floor was added in 1911.

The side elevation facing Benton Street (now legally vacated) was an impressive run of steel-sash windows. After the moving company vacated the building about a decade ago, the possibility for reuse easily was apparent.

Instead of reuse, however, the holding company that owns the large row of warehouses to the north (2508 N. Broadway LLC) opted to demolish the old building this month. With the street now vacated, that company can assemble a large parking lot for those buildings.

Since the old Armour building lies in the Fifth Ward, there is no preservation review that might have prevented this senseless loss. The Fifth Ward is one of eight wards out of 28 that does not participate in the city's preservation review program. (More here.)

Hence, this is what the building looked like yesterday afternoon. Gone. Soon, the ruinous Armour Packing Plant in East St. Louis will also fall, and we will have few tangible traces to our city's crucial role in the development of the company that turned meatpacking into a science. Yet we will have a few more places to park our cars -- not bad, eh?

Wednesday, May 20, 2009

Old Chair Factory Stands in Path of New Bridge

The old Heller & Hoffman Chair Companies factory at the northeast corner of Howard and 8th streets will be demolished for the new Mississippi River Bridge. The bridge will claim these buildings and a few others, as well as the site of the "big mound." Believe it or not, the bridge path has been significantly changed to make the path less invasive to the built environment. The Missouri and Illinois Departments of Transportation made these changes to keep costs down, not to save buildings, but the result is a net benefit to the North Broadway industrial corridor. Still, we will be losing a few solid historic buildings.

The city issued a building permit to Heller & Hoffmann Chair Company on September 14, 1881 for the purpose of building a four-story factory at 715 Howard Street. The company estimated the cost as $10,000. At the time, the neighborhood was a patchwork of tenements, corner saloons and growing industrial operations. One of the largest companies in the vicinity was the Luedinghaus wagon company located to the immediate north. The chair factory fit in well. Its mill method construction, plain brick walls and bays of wooden windows set in segmental arch openings were traits of many contemporary industrial buildings in the North Broadway area.

Heller & Hoffmann manufactured everything from stock dining room chairs to fancy upholstered parlor chairs, and their ware enjoyed some popularity at north side furniture stores. On October 3, 1894, the city issued another permit for "repair of a four story brick factory" with a cost estimate of $3,000. This permit apparently accounts for the interconnected northern building that is now two stories tall. The 1909 Sanborn fire insurance map indicates that both sections were four stories tall and in use by the Mound City Chair Company. The original corner building is labeled "putting together" and the northern building is labeled "varnishing and polishing."

When the buildings lost their upper floors is uncertain. However, such alterations are very common in St. Louis industrial architecture, especially with mill method buildings. Many extant 19th century warehouses and factories along North Broadway has lost upper floors to fires in the days before our modern fire code.

Intact or not, the factory buildings stand right where the overhead ramps connecting the bridge to I-70 will be built. The neighbor to the north, M & L Frozen Foods, is already scouting sites for relocation. The old Heller & Hoffmann buildings are still in use, doing just fine with their current users, but their survival seems improbable. Could the bridge coexist with these buildings? Probably, but that takes a level of preservation planning (and small business promotion) that we don't have in St. Louis.

Thursday, February 19, 2009

The Pens

The new Mississippi River Bridge entails construction of an extension of I-70 that will run parallel to St. Clair Avenue in East St. Louis. As part of this project, much of the National City Stockyards in East St. Louis will be demolished. While the abandoned Armour and Hunter packing plants will not be disturbed, the landmark concrete stock pens will be gone forever by year's end. The flip side is that the Illinois Department of Transportation will be conducting archaeological work on the site that will help us learn more about the history of the stockyards.

Yesterday, I led a group of sixth graders from the College School on a tour of East St. Louis. We stopped at the stockyards, and got out of the bus to look inside the long cattle pen shown above. A security guard ushered us away, and told teacher John Colbert that we should leave because the pens were about to be demolished. In fact, we were there precisely because the pens will be demolished, removing the chance for future generations to physically connect with an important part of St. Louis' industrial past as well as a lost system of food production. While I am not prepared to strongly advocate for saving any of the ruins of the stockyards, yesterday's tour led me to wonder how any of the sixth graders will explain what they saw to their children. Will they drive on the I-70 connector and explain that once upon a time they stood in cattle pens on that site? Will their children care about a history that has no living physical embodiment?

Sunday, January 4, 2009

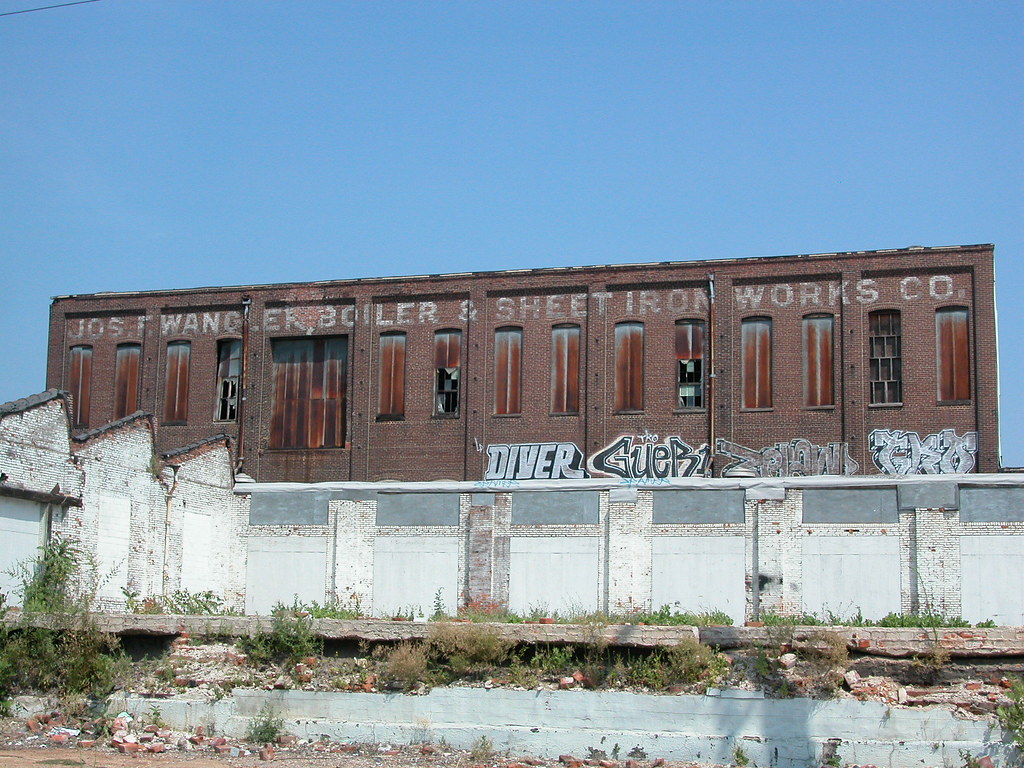
Joseph F. Wangler Boiler & Sheet Metal Works

I report with relief that the latest footprint of the proposed Mississippi River Bridge at St. Louis reduces the number of historic buildings proposed for demolition to less than six. (Alas, the footprint will cover the site of the "big mound" at Broadway and Mound streets, which is potentially one of the city's most significant Native American archeological sites.) One of the buidlings in the path of the ramps connecting the bridge to Cass Avenue is the complex once occupied by the Joseph F. Wangler Boiler & Sheet Metal Works Company, located on the superblock (Mullanphy is closed) bounded by 10th, Howard, 9th and Cass. Much of the complex dates to mid-20th-century expansion, but at the core is a taller 19th-century brick building bearing the name of the company.

The Wangler works warranted a mention in E.D. Kargau's 1893 Mercantile, Industrial and Professional St. Louis. Kargau noted that among St. Louis' many industrial concerns are but a few boiler makers, Wangler being one. The Wangler works started in 1864 as Cantwell & Wangler before falling under control of Joseph F. Wangler, a Pittsburgh native. The first location was at 1019-23 Main Street, but the firm need space and moved west to the block where its name can still be read.

According to Kargau, the Wangler shops "are equipped with the most approved and modern machinery and the work turned out from them is unsurpassed in exact workmanship, durability and quality of material and are always closely examined before being sent out" (page 295). Among these renowned works were, of course, boilers as well as sheet iron work, storage tanks and tanks for ice machines.

Kargau had much praise for Wangler and his sons as business leaders, stating that they "are at all times ready to participate in every movement for the welfare and in the interest of the community" (page 296). Long gone are these men, their company and the spirit of enlightened civic business culture. We have only a few buildings from the boiler works to remind us of the Wanglers' good work, and not for more than another decade. Some may find a new bridge to be a work in the interest of popular welfare, but the fruits of employment found at the boiler works provided more bread to the common person than the new bridge ever will.

Monday, December 29, 2008

Kraushaar Brass Manufacturing Company

I frequently pass by this industrial building at 2509 N. Broadway in the north riverfront industrial corridor, and have long wondered about the distinctive stepped south elevation. On that side, the parapet steps up a full floor above the apparent building height to support a chimney. My first assumption was that the chimney was the remnant of a demolished interconnected taller building. That assumption didn't seem right, though. Time for research.

The 1909 Sanborn fire insurance map (Volume 3, page 52) shows this building alone, with no building standing to the south. The stepped section chimney is part of the building, which Sanborn shows as being a three-story section of the Kraushaar Brass Manufacturing Company. Building permits indicate that the building at 2509 N. Broadway was built in 1904 at a three story height. Since the building was part of an active brass foundry, a destruction of the top story by fire is possible. Several metal-industry related buildings in the north riverfront areas lost top floors to fire. Early processes often resulted in industrial accidents, and we know that heat rises. However, my guess is as likely as simple decapitation of a floor deemed useless for some reason.

My research on Kraushaar Brass Manufacturing is incomplete. Records show that the company was founded by Charles Frederick Kraushaar, a Prussian immigrant born in 1847 who arrived in St. Louis after 1870. Kraushaar started a brass foundry on this block (city block 330, bounded by Broadway, Warren, 9th and Benton streets) in 1873 that expanded in size rapidly. In 1911, when Kraushaar retired, he resided at 3627 California Avenue in south city. His company made a lot of light fixtures, and its products appear in Missouri state government procurement records.

One mystery solved, dozens more created...

Wednesday, October 15, 2008

The McPheeters Warehouses: A Total Loss for the City

Looking north on Lewis Street, May 2008.


Looking north on Lewis Street, August 2008.


Looking north on Lewis Street, October 2008.


I have pushed off writing further on the now-demolished McPheeters warehouses on Lewis Street just because doing so seemed fruitless. After all, there is no way to return the important lost buildings, and little point in aggressively emphasizing the obvious -- that the demolition of the warehouses was probably city government's biggest preservation failure of 2008.

However, the more that I think about the fine original warehouse, with its adaptable mill method body, or the one-story cold storage building whose true historic significance will never be fully established, I am upset. I think about what the site looks like now, which is worse even from the perspective of the most city-fearing casino patron. I think about what we learned during the demolition: that the central 1881 building was actually built onto the city's bluff, using a natural limestone wall as part of its foundation (and the source of major water leaching into the building's timber beams, causing the west wall collapse). I think about how we could have learned from the cold storage building and figured out much about St. Louis shipping, brewing, packing and other industries. We can still learn, of course, but without physical evidence it's hard. We have lost a lot, and gained nothing.

The Land Clearance for Redevelopment Authority wrecked the buildings with public funds, but the instigator was Pinnacle Entertainment, owners of the adjacent Lumiere Place casino complex. At the city's Preservation Board, St. Louis Development Corporation Deputy Director Otis Williams -- a man with a very difficult job, mind you -- told the Board that Pinnacle feared loss of revenue without enhancement of its surroundings. The old buildings, missing roof and wall sections, had to go in the name of economic development.

Specious as this case may be on the face, there was truth inside of it. City government ought to take measures within its powers to stabilize the surroundings of businesses and homeowners who have made significant investments. In this case, LCRA was the owner of the McPheeters warehouses, and held the duty to improve the buildings.

However, there is short-term enhancement and there is long-term enhancement. Charged with the public good, rather than merely carrying out the wishes of private parties, city government has the power to challenge economic logic when it serves a singular interest and when its execution would deprive broader economic and cultural benefit. In the case of the McPheeters warehouses, rehabilitation of the buildings would have been the greater good, and demolition the lowest. All that demolition did was provide instant gratification to a large and stable company that had already made its primary investment.

In this case, city government should have taken Pinnacle's demand and raised it. LCRA could have spent comparable funds to demolition cost and used them to stabilize the western wall of the center warehouse, which had partly collapsed, and made some roof repairs to the rest of the complex. I doubt that the budget would have accomplished total stabilization, but it would have effectively mothballed them and prevented their loss.

Preservation would have been helpful to the developers and non-profit organizations that are trying to spark development in the North Riverfront Historic District. Preservation would have enhanced the scenic ride from the Arch grounds to the start of the north riverfront trail. Preservation would have allowed people to some day live or work right on the river, near downtown, the trail and even Lumiere Place. Preservation would have bridged the visual gap between Laclede's Landing and the North Riverfront Historic District, abating the impact of Lumiere Place by making it seem less disruptive. Preservation would have kept the second-nature of building materials and embodied energy in place for eventual re-use. As we know, energy and materials are valuable through growing scarcity, and their conservation is both ecologically sound and economically smart.

Obviously, Pinnacle wanted short-term satisfaction for Lumiere Place managers and guests. City government could have balanced that desire with one encompassing the desires of others, the need to safeguard the city's cultural resources and the need to enhance and spur future investment as well as safeguarding existing investment. In other words, city government could have brought planning into the discussion. Instead, it capitulated to one company's short term desire, forever removing a development opportunity for other developers or even that company itself.

The photos below, taken during demolition, show that even the short-term effect of the demolition is not gain. While the buildings are gone, the sidewalks and streets around them are broken up, uneven and unsightly. Sidewalk and street repair here would bring public benefit, and do far more to make people think that the area is safe and healthy than demolition. I fail to see how any one's long-term desires were met by LCRA's decision to demolish the McPheeters warehouses.


Thursday, September 4, 2008

Industrial Inspiration?

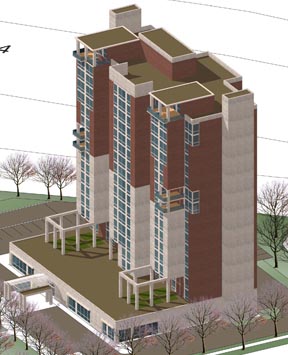
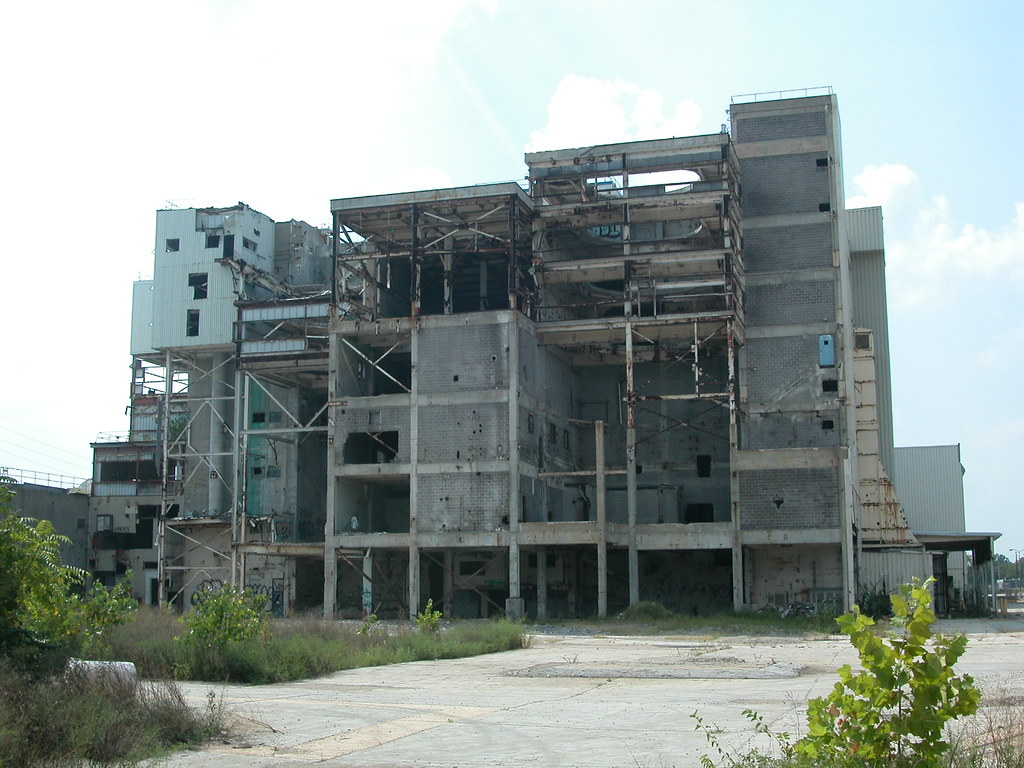
There seems to be more than a passing resemblance between the Forest Park Southeast hotel designs that Drury Inn presented at a recent neighborhood meeting and the abandoned Lever Soap Plant in Pagedale. The three-dimensional renderings of two hotel buildings planned for a site at the southeast corner of the Kingshighway and I-64/40 interchange are in a conceptual phase, but their apparent industrial inspiration is somewhat encouraging.

Here is a close-up of one of the hotels:


Here is the Lever Plant, a lovely composition of industrial economy:
Just sayin'.

Monday, July 21, 2008

Vanishing Bakery


Currently under demolition, an old bakery complex stands at the northwest corner of Cook and Sarah avenues inthe Vandeventer neighborhood. While not as large or as architecturally refined as some of the larger bakeries of the city, the complex here typifies the smaller bakeries that were opnce sources of neighborhood employment across the city's working-class neighborhoods.

While growing into a complex of at least four different sections, this complex had its start as a small neighborhood bakery operated out of the two-story brown brick corner building. The permit for the corner building dates to January 6, 1904, when baker F.J. Schneider (who resided nearby at 1115 S. Sarah) took out a permit for a $13,000 facility. The bakery may have been small, but that cost is not insignificant. H.F. Holke (office at 2583 Wrne Avenue) served as contractor and little-known Otto Bachner (office in the Wainwright Building) was architect. These names indicate the extent of German settlement in this part of north St. Louis.

Schneider continued to expand his operation, adding oven in 1905. The operation was called, oddly enough, the "French Bakery." In 1909, Schneider built a two-story stable on the alley side, hiring A.H. Haesseler as architect. The 1909 Sanborn fire insurance map captures this point in the bakery's history:


Here we see the bakery building at the corner, showing the first floor partitions and the three bake ovens then in place. This map shows that the block was essentially a residential block, with houses just a few hundred feet from the hot, pungent world of the bakers. However, just west of the bakery the map shows a "bottle works" operating along the alley behind a house. (That building was later incorporated into the bakery.) This mix of uses was not uncommon in the early 20th century even in well-kept neighborhoods west of Grand Avenue. Our ancestors were doing the "live-work" lifestyle long before it got any coverage in Dwell.
In 1910, Schneider again expanded, taking out a $19,000 permit for "alterations to a second-class bakery." Hartmann Building and Construction Company served as contractor. Additional permits from 1918 show installation of four more ovens and significant alterations. By 1919, the bakery was owned by Nafziger Baking Company. That company continued to expand the facility, and on February 18, 1928 took out a $42,000 permit to build a two-story addition to the west of the 1904 building, most of which is missing in my photographs. This particular bakery ended its baking days as the Taystee Bakery, operated by the American Bakeries Company.


The robust concrete-framed inudtrial buildings showed few signs of deterioration when owner Transformation Christian Church took out a permit this year for demolition. Located in the 19th Ward, which is not covered by the city's opt-out preservation review laws, the demolition was never reviewed by the Cultural Resources Office.

Monday, September 4, 2006

The Remains of the National Enamelling and Stamping Company Plant


This engraving of the National Enameling and Stamping Company plant appeared in the company's 1903 catalog.

In 1895, the St. Louis Stamping Company opened its new 550,000 square-foot plant in Granite City. The facility was designed by architect Frederick Bonsack. In 1899, the company's name changed to the National Enameling and Stamping Company (NESCO). Production continued at the plant until 1956, and subsequently the buildings were used for storage.

On October 27, 2003, the plant mostly burned to the ground in a spectacular blaze. Among the items stored inside were thousands of tires and propane fuel. The buildings had creosote-treated wood block floors that were gentle on workers' feet but highly combustible.

A detailed version of the story of the founding of Granite City and NESCO can be found here. Here are two views of the remains of the NESCO plant. The five-story building is the end part of the western wing of the building, seen at the right of the engraving above.


Monday, July 3, 2006

Carondelet Coke Plant Will Fall

According to a press release on the Mayor's campaign site, the old Carondelet Coke plant will be redeveloped. This is a shock to those of us who assumed that its overgrown, ruinous landscape would always be around for autumn walks and clandestine film making. Then there was Dylan Haasinger's quixotic and hopeful plan to retain the passive life of the site by turning it into an urban nature preserve. Alas, it's back to the economic life for the land at the confluence of the Mississippi River and the River Des Peres -- and a far less interesting but cleaner life it shall be.

I urge city officials to thoroughly document the site, which is probably the most fertile industrial archaeological sites in the region aside from East St. Louis' Stockyards District and the Commonwealth Steel foundry in Granite City. Despite cleanup needs, some salvage of artifacts also seems reasonable given that there probably will never be a coke plant in the city of St. Louis again. That's a mixed blessing!

Thursday, June 1, 2006

Society for Industrial Archaeology in Town This Weekend

Tonight is the start of the annual conference of the Society for Industrial Archaeology, which meets for the first time in St. Louis. Co-sponsors include Landmarks Association of St. Louis, the Missouri Historical Society and the UMSL History Department. Members are already out and about delving into the fabric of a city that fascinates all of them.

While a ruinous landscape is always of interest to SIA members, their delay in meeting in St. Louis gives them a chance to see some great examples of adaptive re-use of industrial sites. Although a small group, SIA members' scholarship is at the forefront of interpreting the history of American industrial cities. Perhaps the visit will inspire them to write a little more fondly of St. Louis.

Check out the conference schedule to see what SIA members will be doing while in town.

For the conference, I have been helping create tours, and will be co-leading a bus tour tomorrow to Granite City and the National City Stockyards that will include a rare guided tour of the US Steel facility in Granite City. I will be making a presentation on the founding and history of Granite City that will get posted on Ecology of Absence at some point. On Sunday, Landmarks Association is leading downtown walking tours; guides are Richard Mueller, Joseph Heathcott and myself. This should lead to three very different tours.

Tuesday, January 31, 2006

What To Do With The Army Ammunition Plant?

What to do with a huge, transite-clad steel-framed building? That's the question to ask about the Army Ammunition Plant at Goodfellow and I-70 in north St. Louis.

The answer that the Mayor offers is demolition for retail construction.

Of course, removal of the transite covering and thorough abatement would leave a highly-adaptable steel frame in a highly-interesting shape. Re-cladding in any number of materials is feasible, and the resulting big retail outlet would be less of a big box and more of a big curiosity. The rumor is that Home Depot is interested in the site. Don't they want to open the world's coolest Home Depot?

Monday, May 9, 2005

News from the Stockyards

Just posted today: East St. Louis, Illinois: "Hog Capital of the Nation" by Thomas Petraitis.

In other National City Stockyards news, workers are somewhat crudely removing and palletizing the last remaining paving blocks in the vicinity of the Armour Packing plant. Another crew is once again working on demolishing the Hunter Packing Co. plant. That demolition had started once before, in 2003, and had stropped for over a year. Now it's proceeding, but at a speed unknown to us.