
The annual frenzy of the 48 Hour Film Project is over, and I am catching up on submissions. One of interest to readers is the Thomas Crone-directed Tales of Templar, in which a villain plots to melt all of the brick in St. Louis. Tales of Templar includes scenes filmed at the fire-damaged Fourth Baptist Church in Old North St. Louis and the Nord St. Louis Turnverein in Hyde Park. If only Templar had been around to stop the blazes that struck those buildings!
Showing posts with label hyde park. Show all posts
Showing posts with label hyde park. Show all posts
Saturday, June 19, 2010


Monday, November 23, 2009
Today's Preservation Board Meeting: Old North and Hyde Park Buildings, But No Southwest Avenue
UPDATE 12:09 p.m.: The Old North item has been pulled from the agenda.
The final agenda of today's Preservation Board meeting is online.
The two buildings on Southwest Avenue that this blog covered on November 14 are no longer on the agenda.
However, one of the several city-proposed demolitions in Old North St. Louis remains on the agenda on preliminary review: demolition of the building at 1942-44 Hebert Street. Typically, requests from the Building Division to demolish city-owned buildings appear on the preliminary agendas of the Preservation Board but get denied by the staff of the Cultural Resources Office prior to Board meetings.
On this building, the staff is seeking direction from the Preservation Board rather than making a recommendation. The direction needs to be denial. Last month, a contributing building in the Murphy-Blair Historic District collapsed. Others are vulnerable. In light of the ongoing near north building depletion and possible wave of demolitions for the NorthSide project, preservation in Old North has become very important. The condition of 1942-44 Hebert Street is rough, but certainly not fatal. Perhaps the city can apply the $25,000 paid by the Haven of Grace to demolish building at 2619-21 Hadley Street in Old North toward the stabilization of this fine building on Hebert.
Another item on today's agenda is the appeal of CRO denial of a demolition permit for the building at 3959 N. 11th Street in Hyde Park. The Preservation Board heard this item in October, and upheld denial. Not sure why the item is back.
As usual, the meeting begins today at 4:00 p.m. on the 12th floor of the building at 105 Locust Street. Citizens may send comments to Preservation Board Secretary Adona Buford at BufordA@stlouiscity.com. Note that in a preliminary review, the Board is not required to review e-mailed comments before making a decision.
Tuesday, August 11, 2009
Doug Hartmann Gets Two Years, Life of Shame
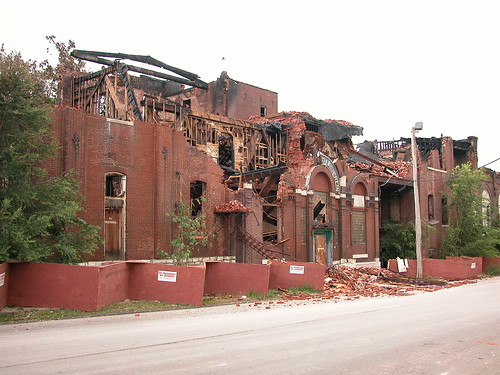 The fire-damaged Nord St. Louis Turnverein is just the most spectacular instance of the impact of Doug Hartmann's real estate empire on the city of St. Louis. During Hartmann's negligent ownership, the Turnverein went up in a huge blaze on July 6, 2006. Hartmann's wild ride was already over, actually, and a sale of the property to developer Peter George was underway. George went on to close, and plans to rebuilt the landmark at great cost. If only Hartmann had been half as generous.
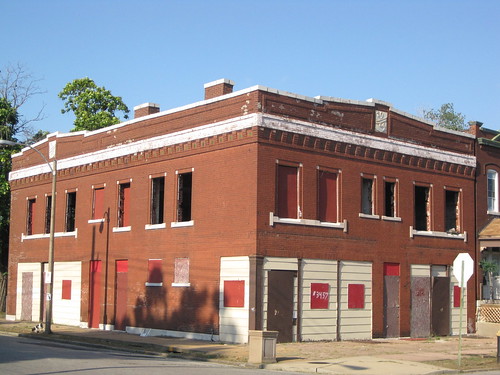 The Turnverein is an egregious example. Most of Hartmann's nearly 150 properties in the city ended up like the corner storefront at the northeast corner of Wyoming and Arkansas avenues in Tower Grove East. Built in 1906, the building was shabby but occupied before Hartmann's DHP Investments purchased it in 2006. Some work took place, including removal of the second floor windows. Then, everything stopped. Eventually, the building reverted to the city's Land Reutilization through tax default. To this day, the weeds regularly grow waist high around the building, and a reuse timeline is not certain.
The building at Arkansas and Wyoming is like others that Hartmann accumulated to keep his Ponzi scheme afloat: occupied when purchased, and left a vacant nuisance. Hartmann's grand plans of taking stable but not gut-rehabbed old buildings and turning them into top-dollar rehabs convinced many investors and banks to finance his fraudulent scheme. In retrospect, the buildings were better off as-is, and the whole mess was a symptom of a momentary development binge.
Last Thursday, Hartmann, of the 1300 block of Crooked Stick Drive in O'Fallon, Missouri, received the lenient sentence for which he had bargained with prosecutors: two years, plus $34 million in restitution that U.S. District Judge Henry Autrey admits will likely never be collected. (Have investigators checked for a Hartmann Swiss bank account?)
Acting United States Attorney Michael W. Reap ought to be ashamed for this pathetic sentence deal. The damage that Hartmann has done to city neighborhoods has taken more than two years to sort out, and much remains to be sorted. Hartmann could be a free man before the corner building at Arkansas and Wyoming is rehabbed.
The sad fact is that the drug runners who use Hartmann's buildings for operations will face stiffer time in the slammer when they get locked up. If only these folks could meet Hartmann in prison! Of course, our white suburban fiend gets the justice that he does not deserve: a slap on the wrist in a cozy white-collar jail for bankrupting good people, cheating investors and leaving neighborhoods more vulnerable. Those who protest the inequity of our justice system are vindicated again. However, Hartmann will hardly be a free man upon return. We know his crimes too well now.
Tuesday, July 28, 2009
"Hyde Park Area Rehabilitation"
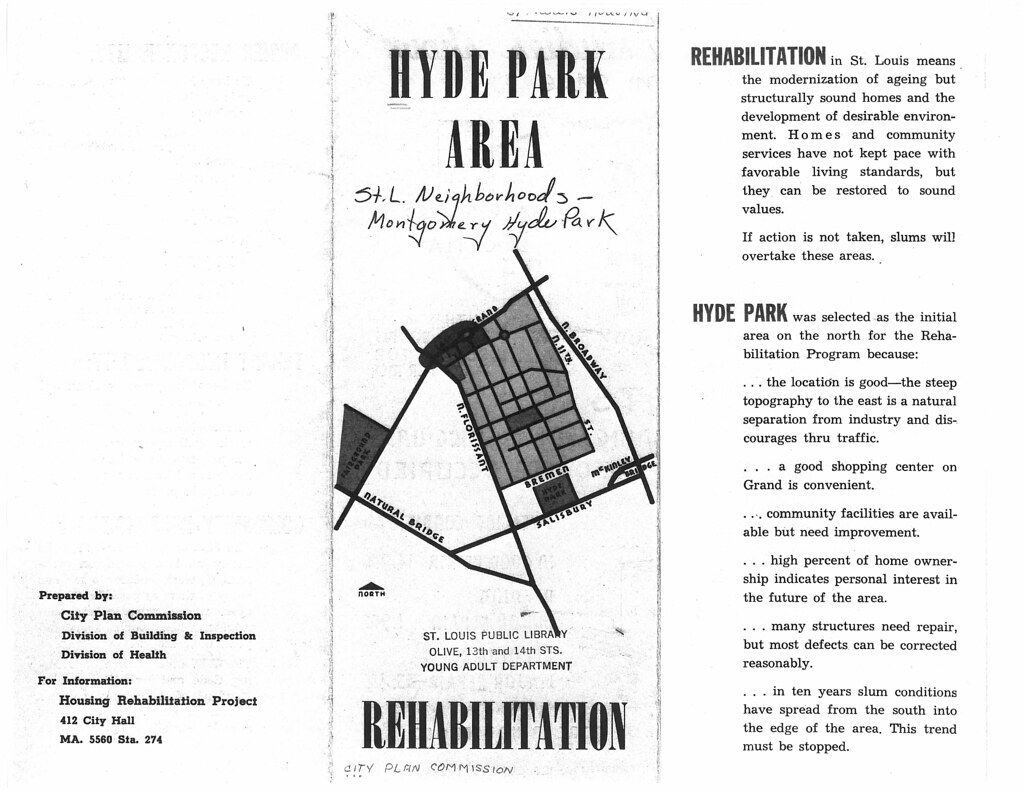
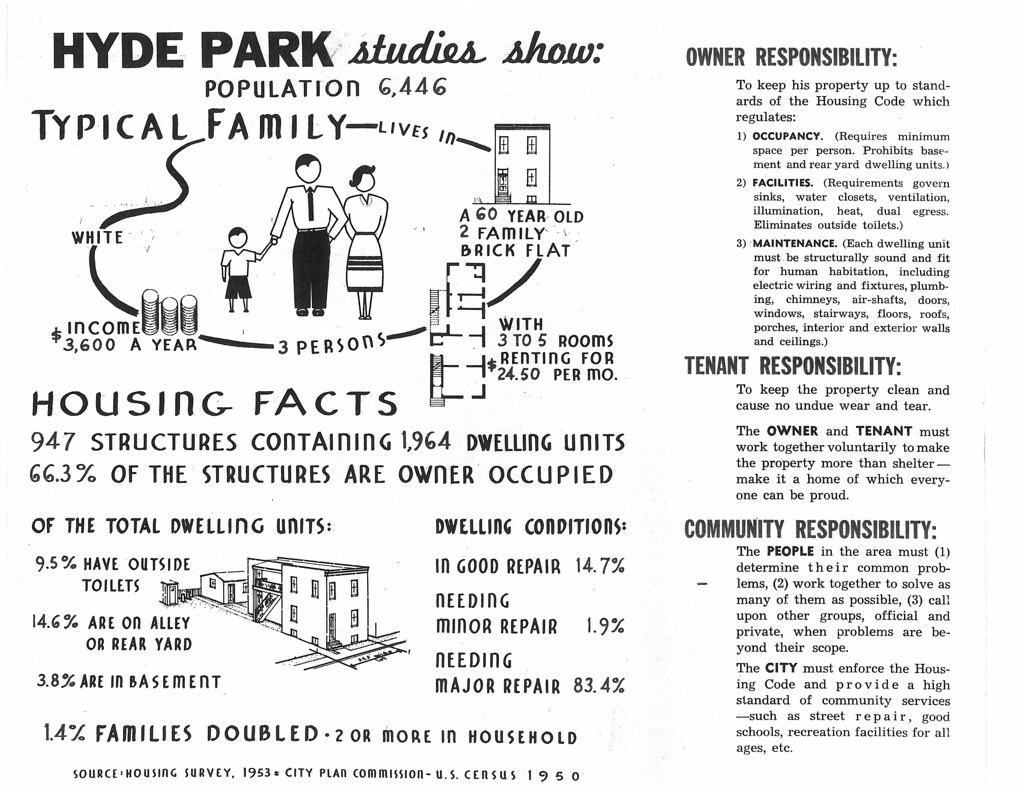
In 1953, the City Plan Commission published a tri-fold pamphlet entitled Hyde Park Area Rehabilitation. The 56-year-old pamphlet is a sore reminder of how long we have been dealing with the problem of aging north side neighborhoods, and how long we have failed to solve that problem.


Monday, April 27, 2009
Shifting the Balance in Hyde Park
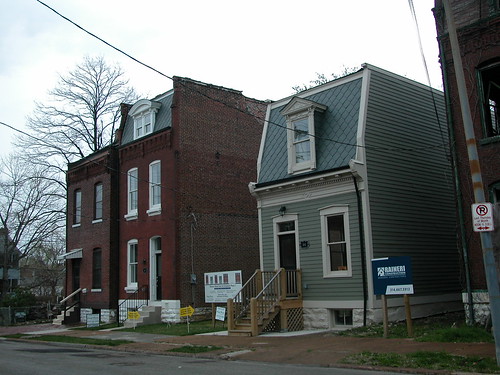 Blue Shutters Development has ambitious plans for the Hyde Park neighborhood. Eventually, the developers would like to rehabilitate dozens of historic buildings in the neighborhood, including the damaged Nord St. Louis Turnverein on Salisbury Avenue. So far, the firm's efforts have been concentrated on the 2000 block of Mallinckrodt Street. Two homes, shown here, have been fully rehabilitated and offered for sale at market rate.
The house on the right is a great project because it's the type of house many developers would write off -- it's frame, it's small and it has a limited return on investment. Blue Shutters and its principal Peter George deserve credit for preserving it early on.
This work would be impossible without the state's historic rehabilitation tax credit. Relatively small projects like these would have a tough time competing for credits if there was a blanket cap on the program.
Hyde Park often seems like a world of bad news, but a few projects lately have slowly shifted the balance. Let there be more.
Sunday, April 19, 2009
Lost Neighbor to House on Farrar
 Following up on Monday's post on the house at 2521 Farrar Street in Hyde Park, I combed my photographic archive. I found this photograph that I took on March 18, 2005 showing the house with its next door neighbor. That house would last another 18 months before the Land Reutilization Authority demolished it.
Monday, April 13, 2009
House on Farrar Could Be Saved
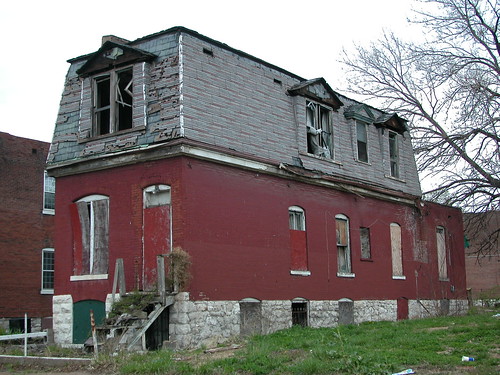 At first glance, the vacant house at 2521 Farrar Avenue in Hyde Park offers familiar signs of distress in the built environment: Boarded first floor windows. Missing glass and mangled sashes in the second floor windows. A layer of siding over the original slate roof. Missing guttering stolen for scrap value. Red paint suffocates historic masonry.
However, the house has an unmistakable charm. Details cry out from beneath decay to remind us that the beauty never left -- it just got covered and distorted. Owned the city's Land Reutilization Authority, the house has been vacant for a long time but has the potential to be transformed using state and federal historic tax credits. Houses like these -- vacant, but sound by public safety law and ripe for redevelopment -- have prompted Alderman Freeman Bosley (D-3rd) to repeatedly state on the record that he will no longer support demolition in Hyde Park.
Bosley, alderman for the area since 1979 save for one four-year period, has watched a lot of architectural beauty depart from the neighborhood. In many cases, he has supported demolition. However, renewed interest in the area's historic architecture and the sheer volume of building loss have led Bosley to become a proponent of saving historic buildings and creating new historic districts within his ward.
The trouble with the house at 2521 Farrar is that there is a developer who has used historic rehab tax credits interested in the property. The Irving School Partners, led by Michelle Duffe and Ken Nuernberger, has transformed many historic houses and Irving School into showpieces. Their efforts have been as remarkable to watch as the Crown Square project in Old North. They are taking on more historic buildings this year, including Eliot School in the north end of the neighborhood.
However, the developers want to demolish the house on Farrar for new housing. They have applied for preliminary review from the Preservation Board, and the matter is on the board's April 27 agenda. A preliminary review gives a developer a sense of what the Board will allow.
Although I will support the work of the Irving School Partners, and have even once supported a demolition for new construction that they sought, I think that the house on Farrar deserves to be spared. Perhaps if full rehabilitation is too costly, the developers might consider mothballing the building for future development. The developers wish to strengthen the Irving School project by redeveloping the rest of the block -- a laudable goal. However, preservation will be the best long-term investment here.
Friday, March 27, 2009
A Race With Gravity
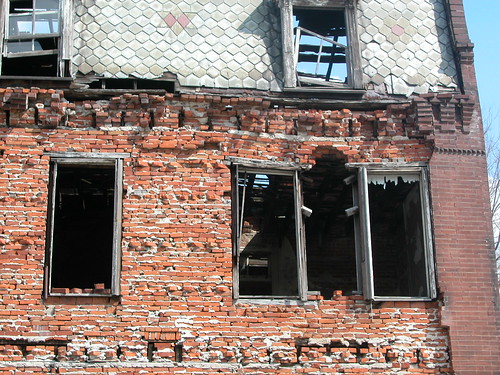
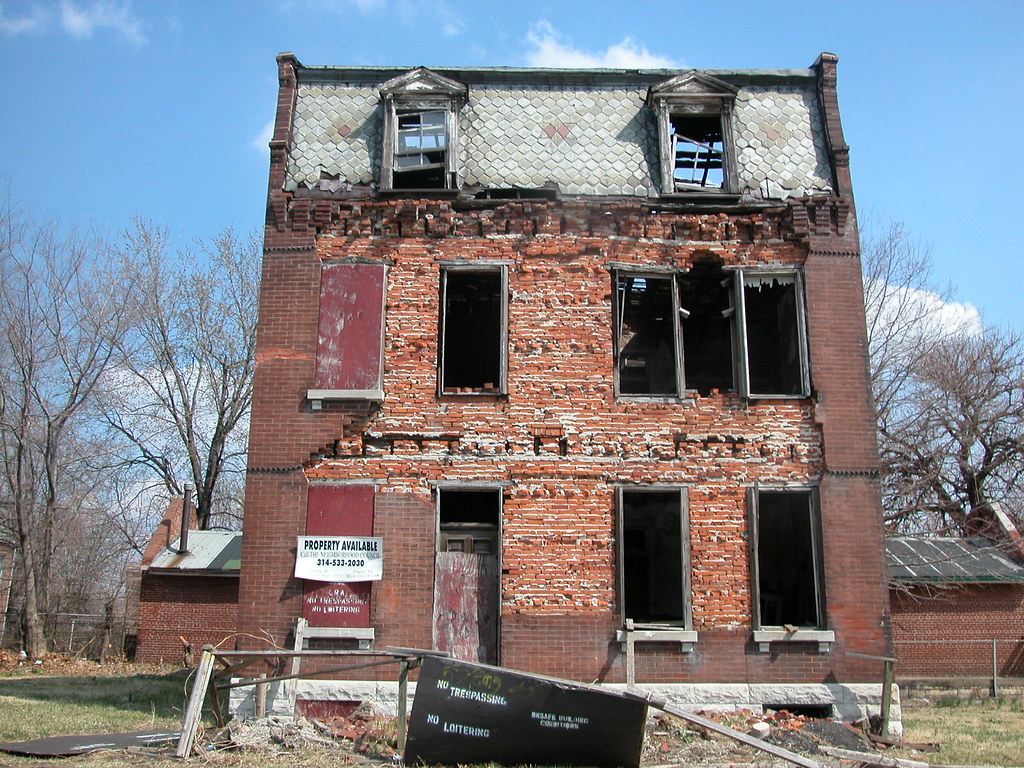 No building better captures the sense of nonchalant destruction that permeates Hyde Park than the house at 3802 Blair Avenue. Sitting alone after the deaths of its neighbors over the last thirty years, the building has put on a long, slow architectural striptease. First, its cornice started spalling. Bricks fell. Then, its front wall unzipped to reveal the stuffer brick behind the face brick. Then, off with most of the face brick. Last year, the Forestry Division came and cut down all of the ghetto palms in front to give us a nice clear view of the front wall. Now, the stuffer brick is starting to fall back into the house to reveal even more.
Not exactly sexy stuff.
The house is owned by the city's Land Reutilization Authority and has been vacant for a generation. The brick loss started about a decade ago, and is reaching a finale. Why no one thought to stabilize or even demolish the house is a mystery. A wistful for-sale sign put up by the Neighborhood Council even hangs on the building. Then again, in Hyde Park, decline is nothing out of the ordinary.
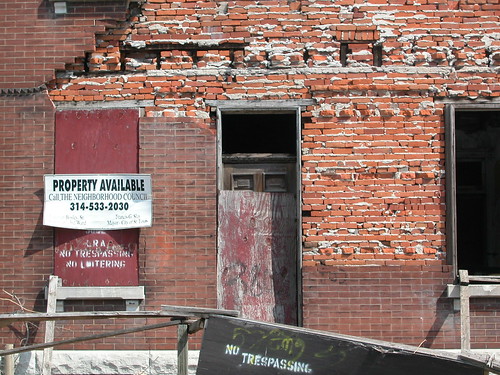 Interesting that the side walls are intact and the building is relatively sound. Someone could even rebuild the front wall, although I doubt that simply relaying the face brick is possible at this point. The Neighborhood Council deserves credit for recognizing that the face brick loss was more cosmetic damage and that rehabilitation was not impossible. Some key details are still intact, like the mansard roof and dormers. There's no push to demolish the house -- just time to watch more pieces come off of the house. The house is well-paced in its race with gravity. There seems to always be more time for a vacant brick building to collapse -- and always time to come to the rescue.
Tuesday, March 17, 2009
Grand Avenue Water Tower in 1957
 This view looking east at the Grand Avenue Water Tower dates to February 1957 and was taken by the City Plan Commission.
Monday, March 16, 2009
Treasurer's Office Takes Down More of Hyde Park History
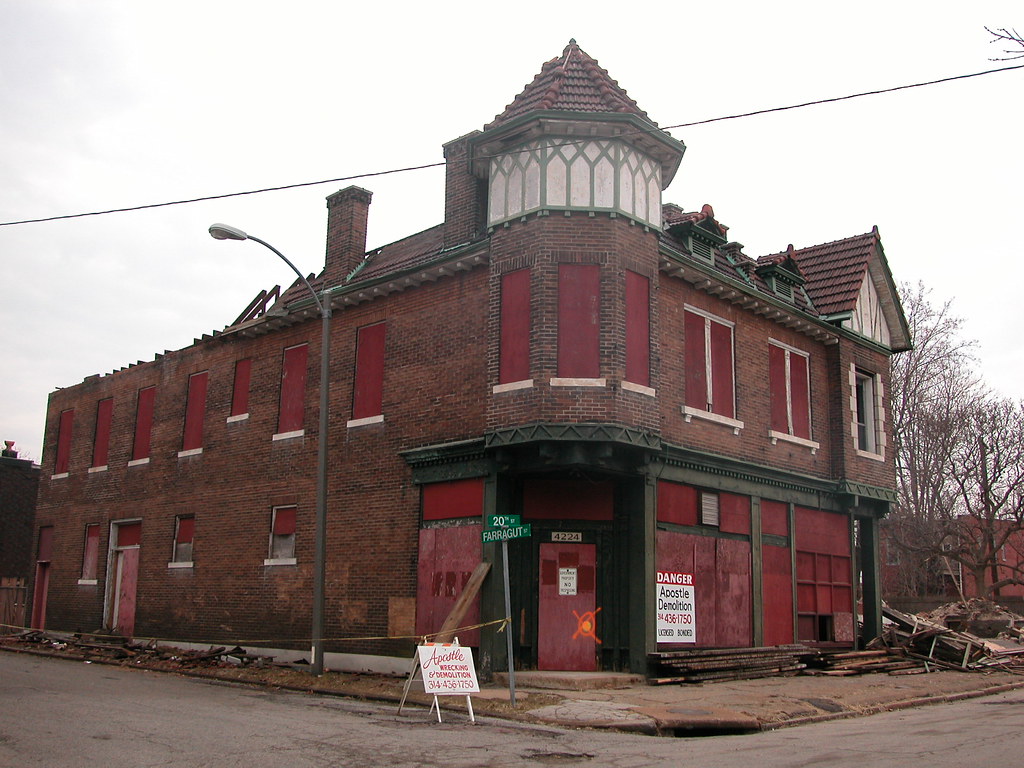 Did you ever see this lovely building at the southeast corner of 20th and Farragut streets? Too late now. While you soon can park on top of the site in a city-funded parking lot, you won't be able to ever look at this corner store in Hyde Park again. Demolition of this building and two others on north 20th street between Penrose and Farragut -- all contributing resources top the Hyde Park Historic District -- started in February and wrapped up this week.
How did demolition pass by the Cultural Resources Office and the Preservation Board? As is often the case, the Building Division issued an emergency demolition order (on December 16, 2008) that trumped preservation review. Never mind that these buildings were sound under both the city's preservation ordinance and public safety laws. The Building Division deemed that their sound condition somehow was an imminent danger to public safety. Or, perhaps, imminent danger to the neighboring occupant of the old Penrose Police Station at 1901 Penrose: the parking meter division of the City Treasurer's Office.
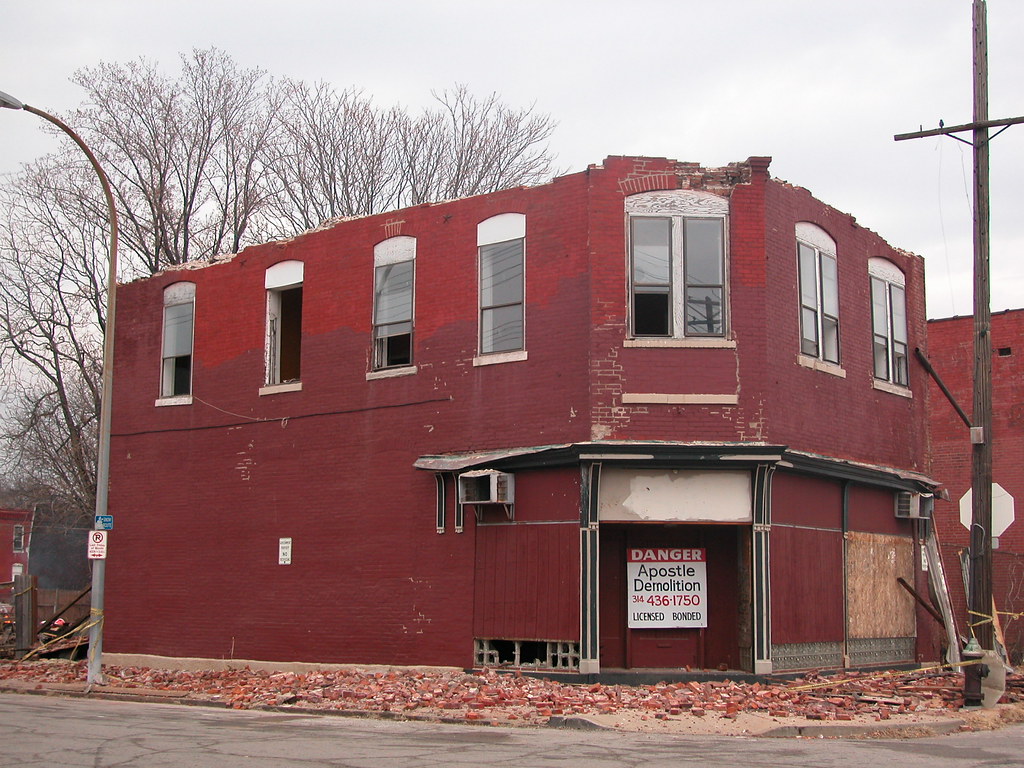
The City Treasurer's Office has owned the lots on which the buildings sat for years. While these buildings could have been sold to tax-paying developers, the Treasurer's Office decided to instead wreck them, remove taxable improvements from the land and keep the land under city ownership. Perhaps there is an ultimate development plan (hopefully not a parking lot, which would be absurd). For now, though, there is just another vacant lot in an area where there seem to be more vacant lots than buildings.
The lost buildings formed a remarkable group worthy of protection, and I regret never photographing them until demolition had commenced. The corner storefront at 20th and Penrose dated to 1895 and, while not overly ornamented, had a handsome cast iron storefront and chamfered corner. I don't recall much about the house across the alley to the north, but its history was interlocked with its lavish neighbor to the north, shown in the first photograph above. That house, located at 4220 N. 20th, was home of Charles A. Roettger, who developed the storefront at 4222-24 N. 20th in 1907. According to its permit, the new building cost $9,800 to build -- no small sum then. To design this building, Roettger employed a distinguished north St. Louis architect, Otto J. Boehmer. Boehmer designed the perpendicular Gothic sanctuary of Friedens United Church of Christ (1908) nearby at the southwest corner of 19th & Newhouse streets. Boehmer also resided at 3500 Palm Street in Lindell Park from 1914 through 1933 -- the house now occupied by former mayor Freeman Bosley, Jr., son of the alderman who represents the site of the new parking lot. The contractor for the new building was also a north side of German ancestry: Leo Motzel of 2217 College Avenue.
The corner storefront was a masterpiece of vernacular use of the Tudor Revival style. The corner turret, tiled roof with its false dormers, half-timbering and copper cornices are all fine decorative elements that created one of Hyde Park's most picturesque corner stores. The building housed Frank C. Roettger's (Charles' brother) meat shop at the corner for decades following its construction. Another early tenant was Flora Loewenthal's cigar shop at 4222 N. 20th.
The city directory listings name tenant after tenant in these buildings. The names shift from German-American to African-American at some point, until the word "vacant" pops up. Reading the names in the city directory and thinking about the loss of the buildings, one tracks not simply a loss of architectural stock, but a loss of life -- lost names, lost uses and lost activity.
Wednesday, January 14, 2009
Storefront Additions: Two Inserted Fronts
All across the city are examples of residential buildings adapted to later commercial use. As neighborhoods changed, so did uses. In early 19th century walking neighborhoods, commercial uses needed to be abundant to serve residents who could not travel far to get food, shoes or a hair cut. Later, after the streetcars gave middle- and working-class residents greater mobility, residential buildings located along street car lines were ripe for commercial use, especially in areas where property values declined because of the new street car lines.
Many examples of the common storefront addition involve the construction of connected one- or two-story buildings in the lawn space of houses and flats. However, in neighborhoods east of Grand, many early converted buildings stood at the sidewalk line. Here, the best way to create commercial space was through the insertion of storefront openings in existing front elevations. Typically, cast iron columns and combined beams would "jack" the new opening in the brick wall. Often, floor levels inside of the building would be altered to draw the shop floor down to sidewalk level from is common position at the head of foundation walls.
Two examples of similar buildings from different neighborhoods illustrate how this practice happened across the city.
Tuesday, January 13, 2009
Cut Off From Hyde Park
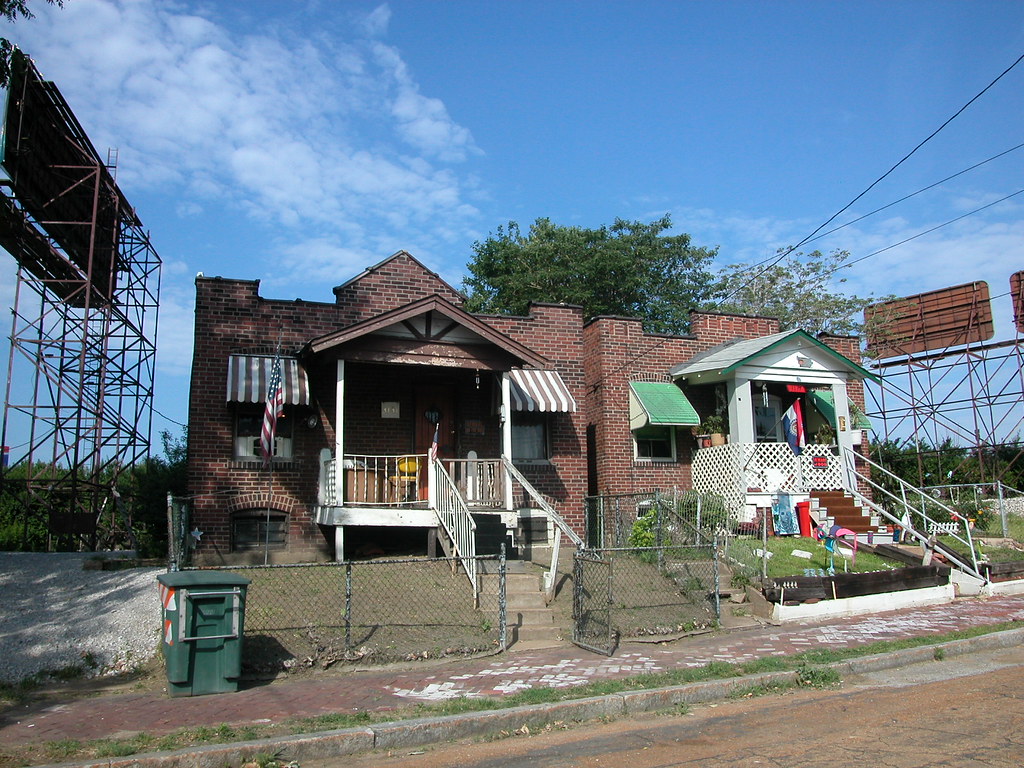 Eleventh Street continues north of Branch Street for two blocks, abruptly dead-ending where it meets the embankment of I-70. I-70 hems in the street and the pocket of residential Hyde Park that remains severed from the neighborhood. The city furthered this severance by officially drawing the Hyde Park boundary at I-70, which is certainly a barrier but nothing that defines any boundary of a neighborhood that has always started at the Mississippi River.
I love these two houses on the west side of Eleventh Street north of Branch. There are many small shaped-parapet bungalows in Hyde Park, built of pressed brick with wooden front porches. Houses like these line Agnes and Destrehan streets back in official Hyde Park. These homes date to the 1920s, when they went up en masse on undeveloped sites in the south end of the neighborhood. Few of those houses enjoy as dramatic a setting as these two now do. The highway in the back yard, giant billboards on each side -- the only comfort found in one of these houses is its well-kept neighbor. The brick sidewalk in front adds another reminder of the lost connection with the historic world of Hyde Park.
Wednesday, January 7, 2009
Small Houses on Vest Avenue
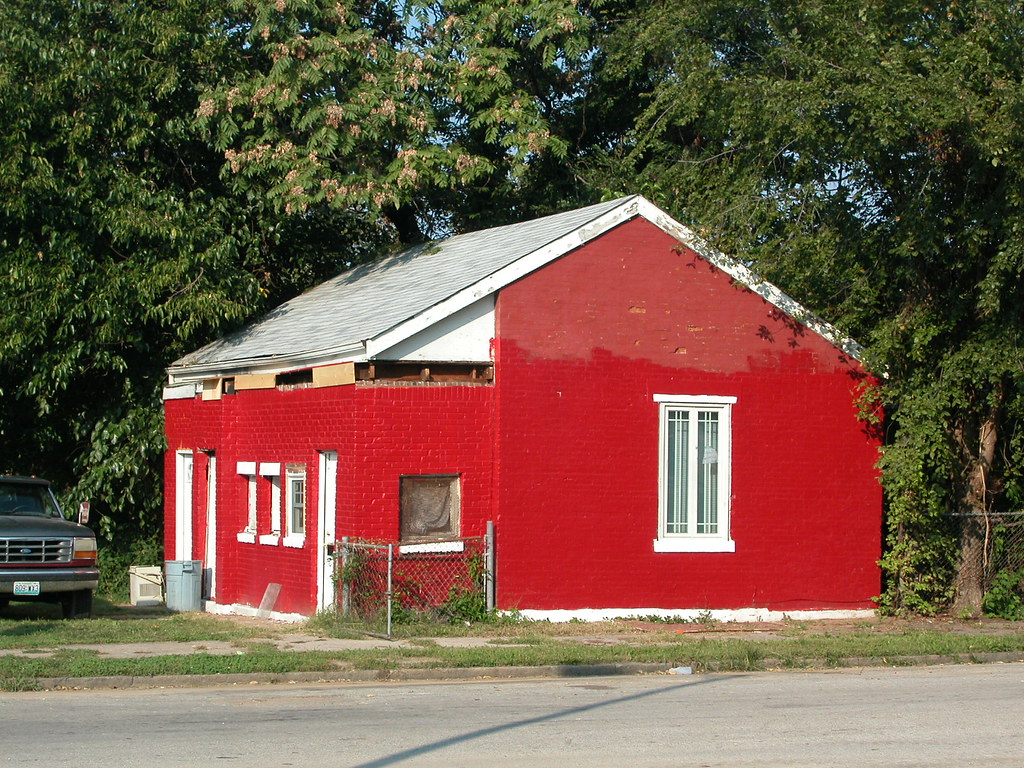 This house stands in Hyde Park on the west side of Vest Avenue just north of Bremen Avenue. Despite some obvious maintenance needs, the house is a treasure. This is one of the small houses that have a front-gabled salt box roof profile. I think of these houses as cousins to our city's flounder houses, whose roofs make a slope from one side to the other. The salt box variation has a roof profile common around the country, but the basic form and size of the house is akin to the small flounder houses that one still finds all over the city east of Grand Avenue.
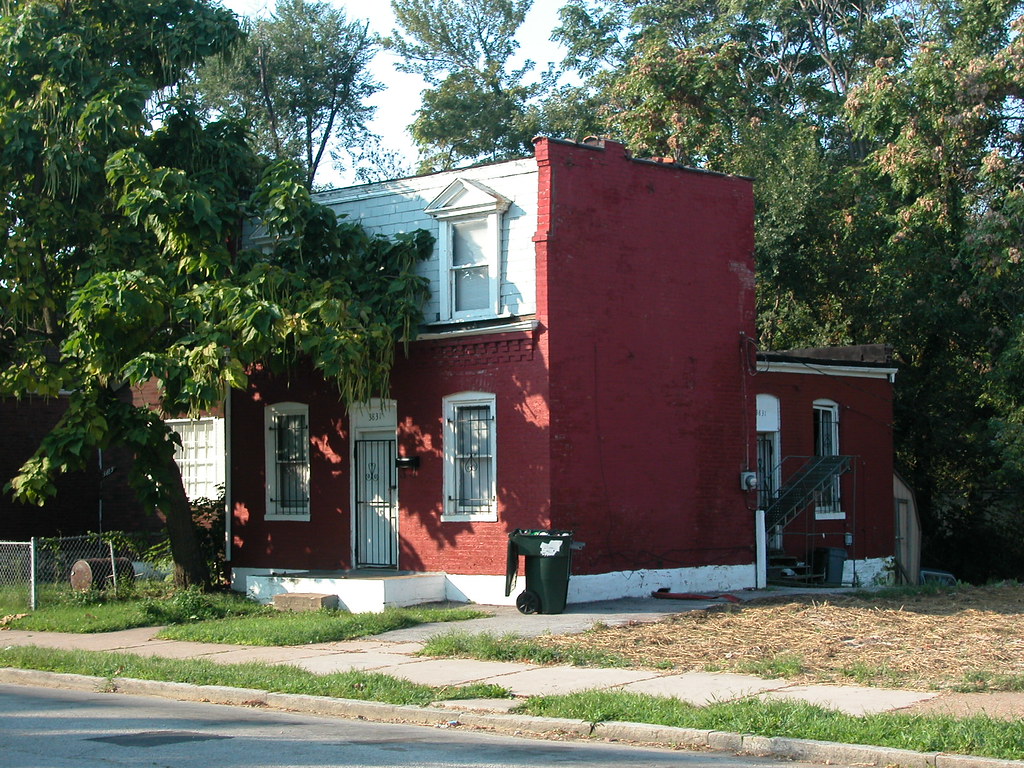 On the next block of Vest to the south stands another small house. This one is of a different but common type, that of the two-story mansard-roofed home in which the mansard roof forms the second floor. These houses are more common than either the flounder or the saltbox, but typically are also small in size.
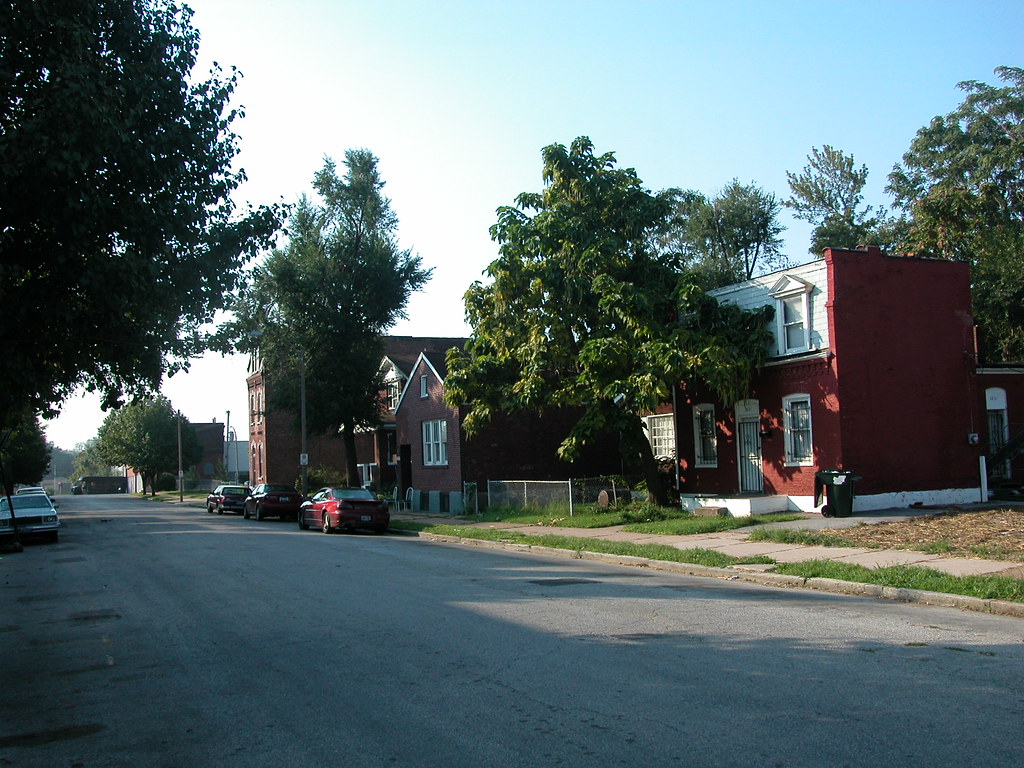
Taking the wide view of this block, we see two other small houses and some vacant lots. Some two-story houses are down the block and across the street.
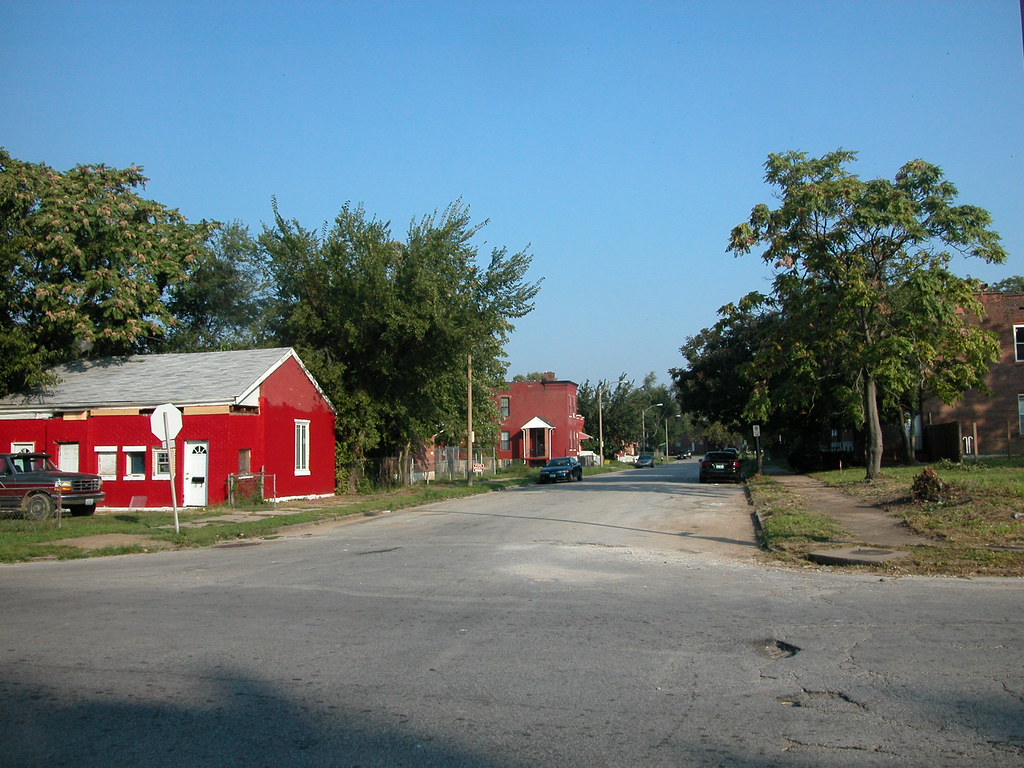
Looking up to the next block north, we find vacant land and the one-story salt box house. Some two-story houses are down the block and across the street.
This west end of Hyde Park developed slowly in the 19th and early 20th centuries, and the results are neither as consistent or as dense as the eastern part of the neighborhood. The west end was far less desirable as a place to live due to the presence of the meat packing industry, which was centered on Florissant Avenue. The Krey's Packing plant and a few other packing-related buildings stand, but much of the rest is gone. The packing industry was largely lost to the National City Stockyards in Illinois by the early 20th century, so later residential development in western Hyde Park produced larger buildings. The early houses were modest in scale, many only one story tall. The residents worked nearby at the packing houses or the Hyde Park brewery.
The 1909 Sanborn fire insurance map shows over a dozen one-story houses on the two blocks of Vest Avenue profiled here. Less than six remain. The remaining small houses point to a residential economy lost to rising Gilded Age fortunes. Nowadays, in the wake of the McMansion glut and with the American economy on the brink of collapse, small houses do not seem so bad. Necessity led to construction of the small houses on Vest, and necessity may make them attractive 21st century housing options.
A new ballpark is proposed east of here on Florissant Avenue, and revitalization efforts around Bethlehem Lutheran Church and Irving School have changed this west end of the neighborhood into a livable place. New housing has gone up on 22nd and 25th streets, but the larger market-rate homes have limited demand. Perhaps an alternative market-rate infill project is in order on Vest Avenue. The vacant lots offer the opportunity to again build small houses there to create affordable, low-energy houses. Small houses already cost less to heat and cool, and are easier to make passive than larger homes. The size makes them more affordable, and also expandable. The first home shown above has an addition on its south side, and others shown on the Sanborn map have one or two rear additions. Such flexible, small houses are in short supply in St. Louis. Development of more needs to happen.
Monday, December 8, 2008
"Junction" Not Among Projects Recommended by MHDC Staff
The Missouri Housing Development Commission (MHDC) has published staff recommendations for tax credit allocations to be made at the December 12 MHDC meeting. Noteworthy is that the Junction development in Old North ("'The Junction' and Old North's Housing Balance," November 29) is not among the projects recommended for approval of 9% federal low income housing tax credits. St. Louis projects recommended for approval are the Dick Gregory Place project in the Ville and new phases in the North Newstead Association's ongoing project in O'Fallon and Better Living Communities' project in Hyde Park.
Wednesday, November 19, 2008
Long Lost: First Home of Bremen Bank
The following scanned clipping comes from the January 9, 1949 edition of the St. Louis Post-Dispatch:
 Some readers know of the 1927 Bremen Bank building diagonally across the intersection of Broadway and Mallinckrodt streets; that lovely historic building remains the home of the Bremen Bank.
This clipping is interesting because its caption tells the story of what has happened to large buildings built for specific large tenants when the original tenant moves out. First another large user might come along, with a less prominent use of the space (her, a real estate office). Then comes a second wave of office use, and further depreciation of value. Finally, the property is eyed for a larger development. The story here ends a few months after this blurb appeared in the newspaper. After Mallinckrodt purchased the lovely old bank building, it wrecked it. While the blurb mentions federally-subsidized atomic energy activity, Mallinckrodt actually wrecked the Bremen Bank for a worker parking lot. To this day, the site remains vacant save a small building built on the east end if the parcel in 1994.
In 1949, such industrial expansion along Broadway north and south of downtown was not uncommon. Such expansion came on the heels of the 1947 city Comprehensive Plan, which streamlined land uses to industrial in formerly mixed-use areas along the riverfront while calling for a zoning plan that would allow such anti-urban uses as surface parking on a major thoroughfare. Alas, that zoning plan remains in place, while the land use plan finally changed in 2005. Also remaining is the notion that industrial sites need to spread outward, surrounded by parking and open land, and not be more integrated into city neighborhoods. A clipping like this demonstrates that there are formidable constants in historic preservation and urban design. Nearly sixty years later, a lot remains the same.
North Broadway around Bremen Bank, however, does not remain the same. Mallinckrodt's expansion -- much of it for parking -- erased most of the pedestrian quality of that street scape. Besides the bank, only a few other small businesses are open there. Interstate 70 forms a barrier between this area and the populated section of the Hyde Park Park neighborhood to the west. The city government officially draws the Old North and Hyde Park boundaries at I-70, further enforcing the separation. Had things progressed differently, the old Bremen Bank could have been retained along with other buildings on Broadway, with Hyde Park connected to its major employer and to the riverfront.
What is puzzling is that at the same time the 1947 Comprehensive Plan's call for creating an industrial wall along the river was being drafted, civic leaders were also plotting the construction of the Jefferson National Expansion Memorial downtown in order to improve the central riverfront. Did no one see the conflict between the policies? There was already an organic urban connection to the river, and it could have been enhanced as the city began its loss of industry. Industrial expansion policies -- and, I should point out, the Memorial itself -- decimated the street grids, neighborhoods and buildings that bound the city to the Mississippi. The long-term consequences of the old policies are haunting us today. And we don't have as many resources like the Bremen Bank building around to help reconnect us to the riverfront as we started with.
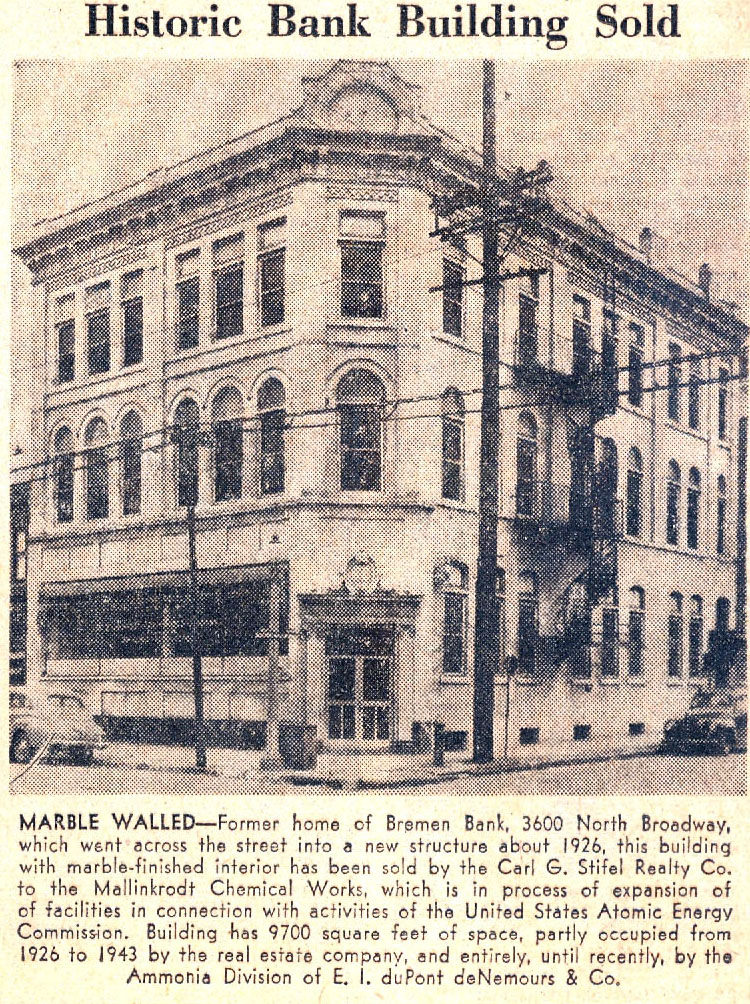 Some readers know of the 1927 Bremen Bank building diagonally across the intersection of Broadway and Mallinckrodt streets; that lovely historic building remains the home of the Bremen Bank.
This clipping is interesting because its caption tells the story of what has happened to large buildings built for specific large tenants when the original tenant moves out. First another large user might come along, with a less prominent use of the space (her, a real estate office). Then comes a second wave of office use, and further depreciation of value. Finally, the property is eyed for a larger development. The story here ends a few months after this blurb appeared in the newspaper. After Mallinckrodt purchased the lovely old bank building, it wrecked it. While the blurb mentions federally-subsidized atomic energy activity, Mallinckrodt actually wrecked the Bremen Bank for a worker parking lot. To this day, the site remains vacant save a small building built on the east end if the parcel in 1994.
In 1949, such industrial expansion along Broadway north and south of downtown was not uncommon. Such expansion came on the heels of the 1947 city Comprehensive Plan, which streamlined land uses to industrial in formerly mixed-use areas along the riverfront while calling for a zoning plan that would allow such anti-urban uses as surface parking on a major thoroughfare. Alas, that zoning plan remains in place, while the land use plan finally changed in 2005. Also remaining is the notion that industrial sites need to spread outward, surrounded by parking and open land, and not be more integrated into city neighborhoods. A clipping like this demonstrates that there are formidable constants in historic preservation and urban design. Nearly sixty years later, a lot remains the same.
North Broadway around Bremen Bank, however, does not remain the same. Mallinckrodt's expansion -- much of it for parking -- erased most of the pedestrian quality of that street scape. Besides the bank, only a few other small businesses are open there. Interstate 70 forms a barrier between this area and the populated section of the Hyde Park Park neighborhood to the west. The city government officially draws the Old North and Hyde Park boundaries at I-70, further enforcing the separation. Had things progressed differently, the old Bremen Bank could have been retained along with other buildings on Broadway, with Hyde Park connected to its major employer and to the riverfront.
What is puzzling is that at the same time the 1947 Comprehensive Plan's call for creating an industrial wall along the river was being drafted, civic leaders were also plotting the construction of the Jefferson National Expansion Memorial downtown in order to improve the central riverfront. Did no one see the conflict between the policies? There was already an organic urban connection to the river, and it could have been enhanced as the city began its loss of industry. Industrial expansion policies -- and, I should point out, the Memorial itself -- decimated the street grids, neighborhoods and buildings that bound the city to the Mississippi. The long-term consequences of the old policies are haunting us today. And we don't have as many resources like the Bremen Bank building around to help reconnect us to the riverfront as we started with.
Wednesday, November 12, 2008
Floundering Frame Flounder House
 This morning, I attended a meeting where Alderman Freeman Bosley, Sr. (D-3rd) pledged to never support another demolition in Hyde Park again. Historic buildings' value will surely increase, reasoned the alderman, "even the ones with only one wall left." On the way back, I passed a Hyde Park house that nearly matches the alderman's welcome remarks.
The frame house at 2911 N. Florissant Avenue is, to put it mildly, derelict. The rear half of the house has collapsed and the front has a severe lean. Owned by the city's Land Reutilization Authority and vacant since 1996, the house has reached a point where demolition -- either by condemnation or simple collapse -- is a foregone conclusion.
That conclusion is sad, because the house itself is quite a unique specimen of that peculiar house type known as the flounder house. Historians have only found the flounder house form in St. Louis and parts of eastern Virginia. The origin of the flounder house is unknown, but the form is easy to spot: the roof slopes sharply from one side of the building to the other. The form garnered its name because the roof pitch made the house look like half of the head of a flounder fish.
In St. Louis, there are probably less than 30 flounder houses left. Most are small one-and-a-half-story homes, but a few are two-and-a-half stories tall. Benton Park, Gravois Park, Marine Villa, Soulard, Old North St. Louis, St. Louis Place and Hyde Park all have flounder houses. The noteworthy thing is that, of all of the examples that are known to survive, the house on North Florissant is the only frame flounder house. While others may exist, perhaps altered beyond recognition, none have been identified by historians at the Cultural Resources Office or Landmarks Association of St. Louis. The house in Hyde Park is quite unique.
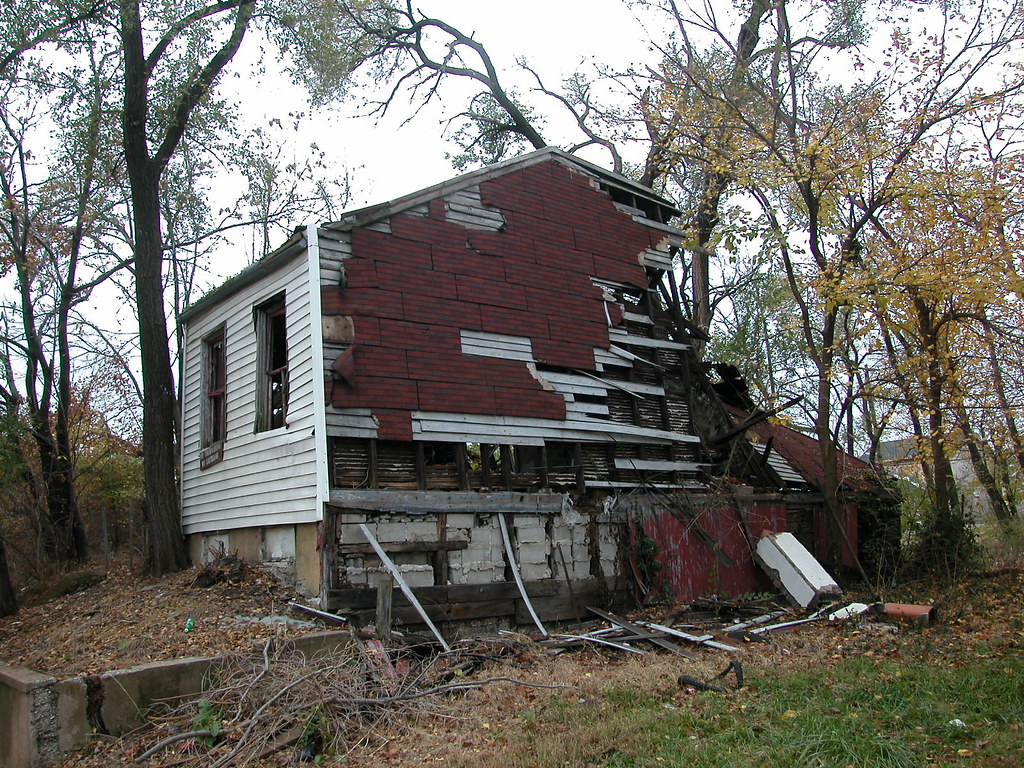 Another interesting element to the house is that the side walls of the foundation seems to consist of two wooden sills spaced by a fachwerk wall atop a shallow rubble stone base. Fachwerk is essentially the use of covered masonry to fill in spaces between studs. Outside, a fachwerk wall looks like clapboard, timbered stucco or whatever cladding conceals it. This foundation's original cladding and masonry are gone, with concrete block and weatherboard substituted.
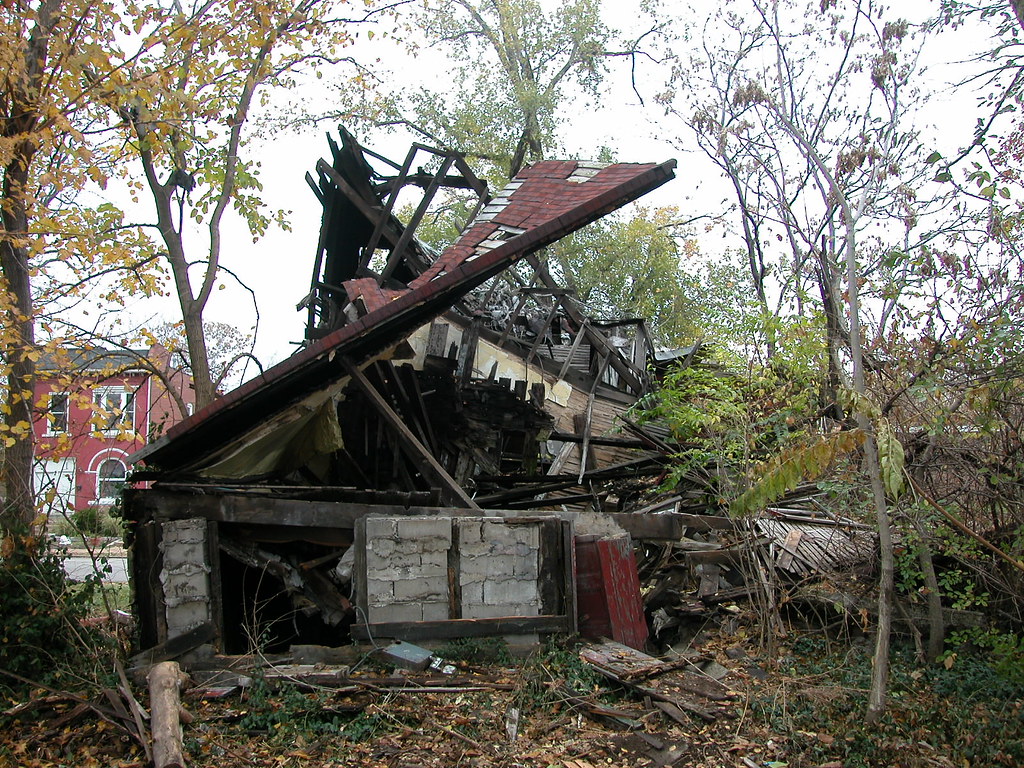 Alas, being a badly-deteriorated frame building in Hyde Park does not distinguish the house. Hyde Park has many ailing frame structures that are worthy of preservation. Most are in better shape than the flounder house.
Wednesday, November 21, 2007
Preview of Monday's Preservation Board Agenda
The St. Louis Preservation Board meets Monday at 4:00 p.m. at the offices of the Planning and Urban Design Agency on the twelfth floor of 1015 Locust Street. Meetings typically last three hours.
Here are some highlights from the agenda:
Preliminary Reviews
5594 Bartmer Avenue: The proposed demolition of a beautiful and rare Shingle Style house appeared on the Preservation Board agenda two months ago and was deferred pending study of the reuse potential by the staff of the Cultural Resources Office. Staff has written an excellent report on the building condition and reuse feasibility based on a thorough site visit; read that here. Staff recommends denial of the permit and exploration of a National Historic District for Bartmer Avenue. This house and its neighbors fall outside of any historic districts that would enable the use of historic rehabilitation tax credits.
2300 Newhouse Avenue: The proposed new construction of six frame homes with attached garages in the western edge of Hyde Park manages to add yet another absurd faux historic design to the architecturally mongrelized neighborhood. Here we have brick fronts with shaped parapets imitating 20th century buildings that can be found in Hyde Park, but there is a twist: the parapets are actually gable ends on a front-gabled building! The sides and rear show the pitched roof and reveal the illusion the front barely conceals. Furthermore, the developer includes attached garages and has not submitted a site plan showing setbacks. Staff recommends denial as proposed.
Appeals of Staff Denials
5286 Page Avenue: The appeal of staff denial of a demolition permit for the two-story commercial building at the southeast corner of Page and Union has been on the agenda for months, always being continued at the request of the owners. Another continuance is possible. The building is a contributing resource to the Mount Cabanne/Raymond Place National Historic District and the last remaining commercial building at a prominent intersection degraded by a Walgreens across the street. Staff urges upholding their denial.
4218 Maryland: The unlawful alterations made to this house transformed it in disturbing ways: rebuilt bizarre porch, new cheap door and sidelights that don't even fit the opening, alteration of brick pattern and color on front elevation and removal of two front bay windows and replacement with flat openings. Yikes! Staff recommends upholding their denial.
Appeal of Preservation Board Denial
2013-15 Park Avenue: The builder of infill housing in Lafayette Square wants to amend earlier plans to face the side elevations with brick and instead face them with vinyl siding. Staff recommends upholding their denial of this request, and wisely so. Here we have strong neighborhood support for a strict local historic district ordinance that expressly prohibits sided primary and secondary elevations. One expects Lafayette Square to be the last local district where vinyl siding should be approved; the neighborhood is both bellwether and inspiration for the power of local district ordinances to shape attractive neighborhoods. (The Lafayette Square standards can also be an example of the the blind spots of such ordinances, but not regarding the use of vinyl siding.)
Tuesday, October 16, 2007
McKee May Appear at Metropolitan Congregations United Meeting at Holy Trinity Church
Developer Paul J. McKee, Jr. may speak about his acquisitions in north St. Louis in public next Thursday, October 25 at Holy Trinity Church in Hyde Park. McKee is an invited guest to the next regular public meeting of Metropolitan Congregations United (MCU), the interdenominational Christian alliance formed to promote social justice and high quality of life for the region's urban core. According to MCU members, if he appears, McKee will state his agreement to a number of conditions MCU has set for their endorsement of his plans for north St. Louis.
While McKee's willingness to make a public appearance is laudable -- and some might say is an appropriate response to recent criticism of his silence -- the fact is that the meeting is not a public forum intended to expose affected north side residents to the developers whose plans have altered their neighborhoods.
Given the format of MCU's public meetings, a reasonable expectation is that McKee will make a brief statement of his intention and why he needs MCU support. A representative from MCU will list their conditions for support, which had been agreed upon by McKee and MCU prior to the meeting. McKee will state that he will abide by the four standard MCU conditions for supporting development: respect for urban character, not displacing people, affordable housing, and community participation.
Hence, the format does not allow McKee to present any substantial information. He will not be taking questions, or listening to comments. The audience will be composed mostly of MCU members, with a smattering of any near north side residents who manage to learn about the event and bother to attend. Residents whose homes are within McKee's project area had a greater chance for engagement at the public meeting hosted by elected officials on August 30 at Vashon High School. McKee is not coming to the north side to address residents; he is coming to symbolically accept the political support of the influential MCU. Residents of north St. Louis will have to keep waiting for a meeting with McKee that is truly public.
In the meantime, perhaps MCU can consider the message sent by endorsing plans with details are unknown to the residents of the areas the plans affected; with an acquisition program fraught with allegations of fraud and deception; that has created nuisance properties on healthy blocks, driven down property values and led to displacement of poor residents; and that has created a climate of uncertainty and resignation in an area showing strong signs of revival. Does it not bother MCU leaders to endorse a development plan long before people affected by it eren know what it is?
MCU missed the chance to hold out their endorsement until McKee gave affected residents a chance for real dialog. Instead, MCU is stepping over residents of Old North St. Louis, St. Louis Place and JeffVanderLou. Hopefully McKee won't do the same, and will meet directly with residents.
Friday, September 21, 2007
UPDATED: Three Demolition Applications and One Appeals on Monday's Preservation Board Agenda
UPDATED Monday, Sepetmber 24
Three applications for demolition are on the final agenda for Monday's meeting of the St. Louis Preservation Board. The permit applications are:
- 2868 Missouri Avenue in Benton Park (national and local historic district), owned by Craig Hamby & Brian Magill. A two-story corner commercial building, located across the street from the restaurant Yemanja Brasil, mostly collapsed last year. An adjacent building is stable, but the owner seeks to demolish it too. Application includes new construction.
- 4153 (owned by James and Betty Mitchell) and 4220-22 Martin Luther King Drive (owned by LRA) and 4224 Martin Luther King Drive (owned by Tommie Hampton) in The Ville. The buildings on Martin Luther King are brick commercial buildings. The building at 4222 Martin Luther King collapsed last month, perhaps causing damage to its neighbors.
There is one appeal of a staff denials:
- 2217-19 Olive Street downtown, owned by Gary and Gail Andrews. This is a two-story, flat-roofed brick commercial structure.
The meeting begins at 4:00 p.m. on Monday, September 24, on the twelfth floor of the office building at 1015 Locust Street.
Saturday, July 21, 2007
Today's Rehabbers' Club Meeting in Hyde Park
Under the cover of great weather, this morning the Rehabbers' Club made its way to Hyde Park for its monthly meeting. The meetings follow a show-and-tell format designed to expose city residents to dedicated rehabbers and developers, unique projects and the city's many fantastic neighborhoods.
Today, the meeting began at the Friedens United Church of Christ Fellowship Hall at 19th and Newhouse, where Friedens Neighborhood Foundation YouthBuild Program Director Brian Marston discussed the new YouthBuild academy and its rehabilitation of the church's long-vacant historic school building. Afterwards, I gave a short walking tour that went through the park and ended at what will be a spectacular rehabilitation project: developer Peter George's rebuilding of the Nord St. Louis Turnverein.
Included on the tour was a garden that Friedens has dedicated in honor of Marti Frumhoff, founder of the Rehabbers' Club as well as the Publishing Group.
While attendance was atypically low, typical of summer meetings, the crowd's mix was noteworthy: a former president of Metropolis, a 37-year resident of Hyde Park, a micro-developer who is taking on the difficult rehab of five historic buildings in Old North, one of the earliest members of the Rehabbers' Club, a Riverfront Times reporter, a resident of Carondelet, a young family seeking to buy and rehab in Hyde Park and myself. Marti's desire to connect all of us continues to realize success.
Subscribe to:
Posts (Atom)


 Posts

