We've Moved

Ecology of Absence now resides at www.preservationresearch.com. Please change your links and feeds.

Showing posts with label metro east. Show all posts

Wednesday, May 12, 2010

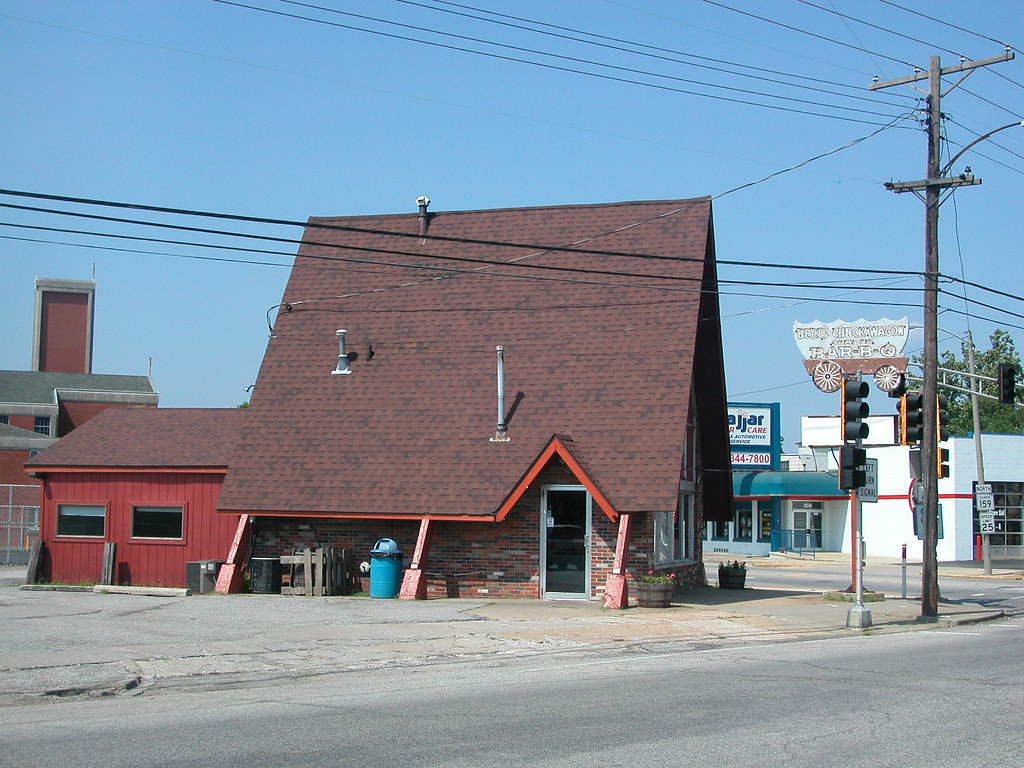
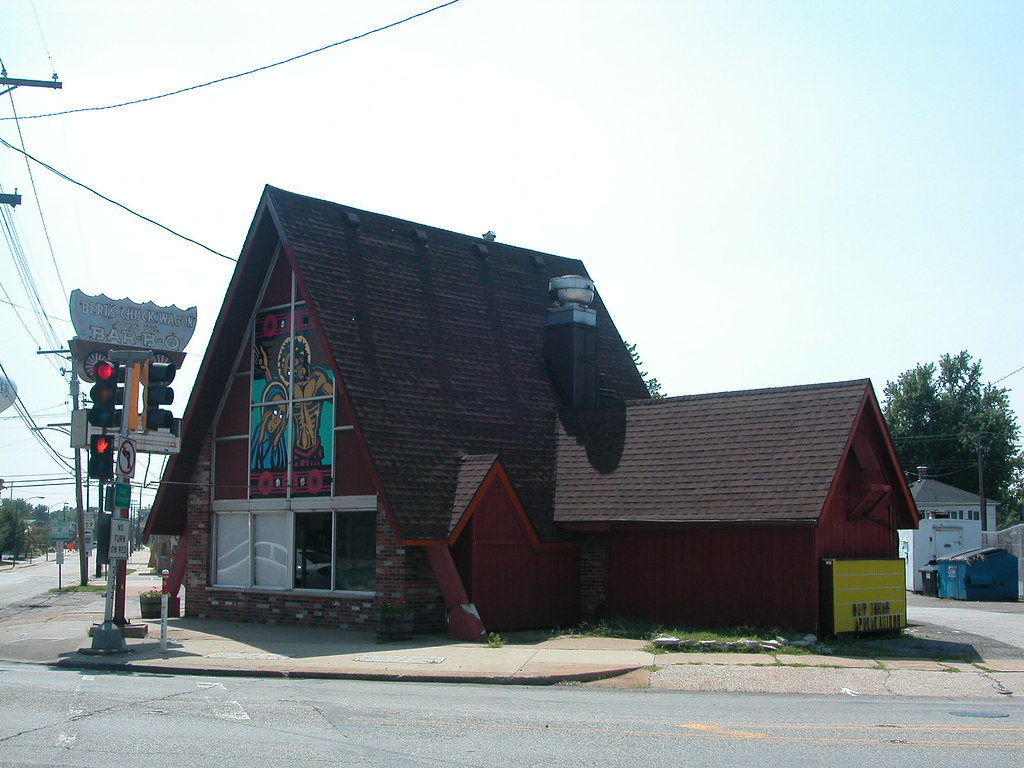
Bert's Chuck Wagon in Collinsville to Fall for Highway Widening

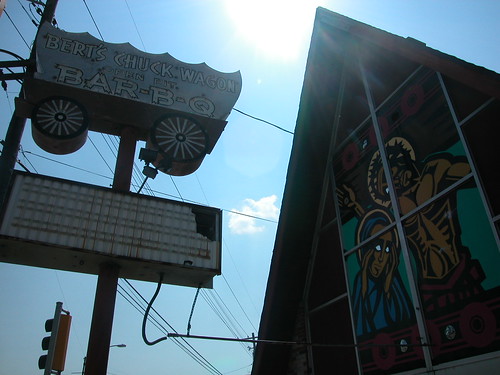
The Madison County Journal reports that Collinsville mid-century landmark Bert's Chuck Wagon Bar-B-Q (see "Heavenly Bar-B-Q" will be demolished soon for widening of Illinois Highway 159. Bert's Chuck Wagon will relocate to a nearby location on Main Street and move the fine conestoga sign to the new location. The A-frame building with the vivid religious scenes painted in its gable end windows, however, will be history.


The widening of Illinois 159 costs the state $56 million, and the sites of several tax-paying small businesses -- not to mention at least one landmark mid-century building. Such an expensive project in recession may very well take away more economic activity over the long run than it generates.

See also "Mid-Century Modernism in Collinsville" (August 8, 2008).

Thursday, April 22, 2010

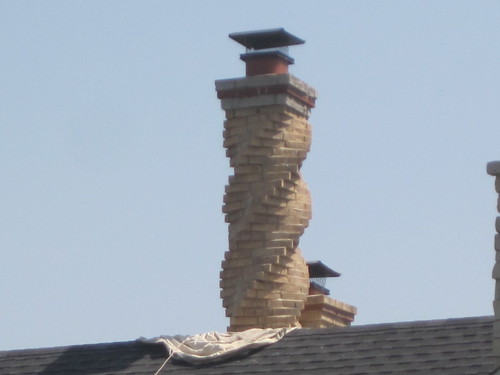
Shiloh House With a Cool Brick Chimney

Suburban place-making can be difficult when builders rely on the build-by-the-material approach through which home designs are derived from dimensions of common materials. That's why we see so many woefully under-fenestrated tract houses, with wide rear faces of tiny white vinyl windows amid siding that seem to defeat the point of suburban life. Why face the back of the house onto an expansive view and then put puny little windows on that side?

I digress. I was meandering from a job at Scott Air Force Base to lunch in Belleville when I spotted this new house -- workers seemed to be applying finishing touches -- on Indian Ridge right off of Main Street in Shiloh, Illinois. By and large the houses in Indian Ridge showed modest originality, especially in chimney design. For one thing, the chimneys here are all brick -- not vinyl-covered boxes of questionable fireproofing or graceless exposed sheet metal stacks. No, here the chimneys are solid masonry, and one really makes the most of that fact.


Check it out -- a turned chimney in buff brick, with a more traditional cousin behind. the cap is even brick around a genuine clay pot. Should it be said that the suburbs are architecturally lifeless, remove this little house in Shiloh from the observation.

Sunday, January 17, 2010


North End of Venice

If you have not read the Riverfront Times cover story "Meltdown in Venice" by Keegan Hamilton, please do so. The photograph above shows one of the houses in the very north end of Venice whose residents literally have the former Dow Chemical plant in their backyards. There is a pocket literally surrounded by that plant on the west, the field where Dow and its successors dumped PCB-tainted waste on the north and a foundry on the east. At the foot of this neighborhood is the city's elementary school. The creation of such a landscape is hardly unique, and its abdication by those who shaped it only commonplace.

Sunday, January 10, 2010

East St. Louis Videos on New Geography

Last month, New Geography uploaded the third of a three-part video series on East St. Louis. Alex Lotz created the videos, which started with a whirlwind tour that I gave him and St. Louis University history professor Flannery Burke on New Year's Day last year. Alex shot footage on that day of the various places we saw, including downtown, Alta Sita and the stockyards district. Then he interviewed me and located archival footage to develop the videos.

Watch the videos:

Part I

Part II

Part III

Monday, September 14, 2009

Fantasyland

The Fantasyland on Illinois Route 3 in Brooklyn once held two strip club stages, many video viewing rooms and a "health spa." In a small city whose center seems to have a church on every corner not occupied by a strip club, Fantasyland was the biggest of the non-religious operations. Then it closed at some point in the first few years of the 21st century. In 2007, there was a fire that started the damage shown above (See "Driving to Granite City", September 30, 2007).

Two years later, surprisingly, the burned out, collapsing hulk still stands. The sign out front advertising a "health spa and rubs" is even still standing. Meanwhile, a convenience store across the street, opened in 2005, already is out of business. Once, the gigantic adult facility proclaimed the luster of roadside fantasy, but now the building and its remaining sign have a different message. The crumbling hulk is not far from the decaying remains of the National City stockyards, and the landscape in that stretch is a bit of unwanted fantasy -- the dwindling traces of long-gone industrial employment, the failure of even the marginal "adult entertainment" industry and the glimmering St. Louis skyline at night showcasing the glowing Lumiere Place casino. Life out of balance, or just the reality of the tenuous state of the inner ring of metro east cities?

Saturday, August 22, 2009

Behind the Scenes Tour at the Conservatory


St. Louis Building Arts Foundation president Larry Giles welcomes guests to the Conservatory.




Amid unusually pleasant weather, over 100 people attended yesterday's happy hour and tour at the St. Louis Building Arts Foundation Conservatory in Sauget, Illinois. The event was a joint fundraiser for the Foundation and the Chatillon-DeMenil House Foundation. Guests enjoyed food and drink while exploring the 15-acre, 13-building historic steel foundry that serves as the Conservatory. The site is home to some 300,000 architectural artifacts and eventually a research library of rare literature related to architecture and allied arts.

The last time that the Conservatory was open for a public tour was nearly one year ago. While more events are planned for the future, including a fall party, the chance to get an all-access tour of the Conservatory was a rare one.

Thanks go to Lynn Josse, board member of both organizations, bon vivant Ray Brewer, grill masters Mike Rodgers and Jeff Detie, Building Arts Foundation President Larry Giles, Chatillon-DeMenil House Foundation President Ted Atwood and many others who worked to pull the event together.

Photo by Beth Florsek.

This is one of two events for the Chatillon-DeMenil House this weekend: On Sunday, August 23rd, Doug Harding will give a talk entitled "Shadows of Immortality: 19th Century Photography." Using examples from the DeMenil collection, Mr. Harding will delve into the history of photography and actually demonstrate how photographs were made. The public is invited to bring in their own photographs for dating. This free talk begins at 2pm at the house, 3352 DeMenil Place at Cherokee.

Thursday, August 20, 2009

Edwardsville Residents Rally for Buildings Housing Small Businesses

My coverage is a little late, but I wanted to give a shout out to the 50 people who demonstrated against demolition of historic commercial buildings last Friday in downtown Edwardsville. The Belleville News-Democrat (perhaps the region's best daily paper) has coverage here.

The bottom line: a law firm wants to demolish six small-scale storefront buildings now home to small businesses. These buildings are all historic, with some older than 100 years. However, some of the buildings were reclad or greatly altered over time. Indeed, some of them are barely recognizable as historic buildings.

However, the tenants and others oppose the move not just because these buildings are old. The opposition stems from recognition that downtown Edwardsville needs buildings like these to retain small business and vital street scapes. Giant new office buildings take away not only the low rents that foster commerce, but the differentiation in a block face that makes it a welcoming environment. Preservation here is not essentially about saving something old, or something pretty, but something that encourages a mode of business conducive to building community. Maybe someday someone will restore the facades of these buildings, but even if that never happens the buildings are working just fine.

Downtown Edwardsville's commercial district has seen a resurgence of small business activity, and retaining storefronts is essential to future growth. Like many downtowns, Edwardsville's has plenty of surface lots where a new office building could be built. There is no reason why the lawyers seeking their own building and the small businesses cannot coexist.

Monday, August 17, 2009

Behind the Scenes at St. Louis' Future Architecture Museum This Friday

As a newly-minted member of the Board of Directors of the St. Louis Building Arts Foundation, I am pleased to invite my readers to a special event this week:


Photographs of the Foundation's amazing facility across the river can be found online here. The former Sterling Steel Casting complex, built between 1923 and 1959, is an attraction in itself.

Friday, August 7, 2009

Old Belleville Turner Hall Could Be Yours

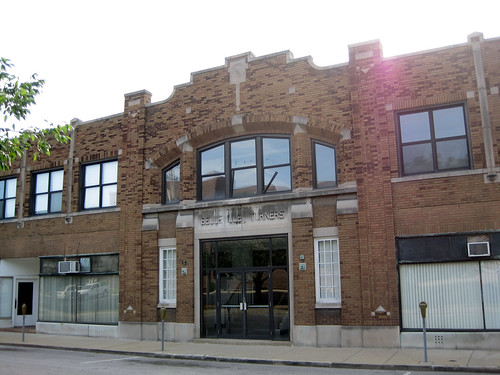
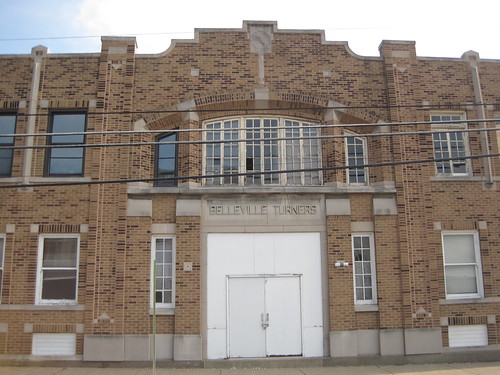
The city of Belleville, Illinois has extended through August 30 the period for its Request for Proposals for the old city-owned Belleville Turner Hall. Located just north of the bustling Main Street business district at the southwest corner of 1st and A streets, the large building enjoys strong architectural and social significance.

The RFP can be found online here with instructions on how to contact the city for interested developers. This is a great opportunity: a large mixed-use building adjacent to a commercial district that seems to add new shops and pedestrians every week.

The Belleville YMCA used the building from 1960 through 2005, so the building is most commonly called the Old YMCA Building. Hence, the advocacy website for the effort to preserve the building is called Y Save the Y. That site has a lot of historical information as well as photographs.

Designed by Julius Floto and completed in 1923, the Craftsman-influenced Turner Hall features a wooden bow-truss gymnasium and a theater on the second floor with storefronts below. The 20,000 square foot building combined the large spaces required by the Turners with space for small businesses along the downtown the sidewalk. To this day, the building remains remarkably intact (inside and out) and the Illinois Historic Preservation Agency has determined that the building is individually eligible for listing in the National Register of Historic Places. Citizens have submitted a nomination that is pending.

There is an interesting architectural connection between the Belleville Turner Hall and Frank Lloyd Wright: Julius Floto, an structural engineer by training, was the structural engineer for the Imperial Hotel in Tokyo. After the hotel survived the 1923 Tokyo earthquake, Floto published the article "Imperial Hotel, Tokyo, Japan" in the February 1924 issue of Architectural Record. The article detailed the structural properties that made the hotel survive the devastation.

Thursday, August 6, 2009

Madison County Still Could Save Part of Poor Farm Complex

On Monday, wreckers from Premier Demolition of St. Louis began demolishing the two remaining buildings of the Madison County Poor Farm at 333 S. Main Street in Edwardsville, Illinois. The buildings, owned by Madison County, had recently been used as the Madison County Sheltered Care Home for developmentally disabled and mentally ill persons. There was considerable controversy when the County Board voted to close the home and move the residents to other facilities. While there seems to be reasonable doubt over the closure, there was no question that the buildings themselves are historically significant. The question was whether or not the Madison County Board had the foresight to avoid rushing to demolish a Civil War-era building and its cohort.

The demolition is hasty and regrettable for two reasons:

First, there is no plan to do anything with the large site save seeding the building footprints after the foundations are filled. The buildings were sound and in decent repair, and posed no public safety risk to residents of Edwardsville. The cost of demolition is around $70,000. The same amount could have mothballed the buildings for future use, or been spent on a more pressing county issue.

Second, the Edwardsville Historic Preservation Commission (HPC) designated the complex a city landmark in 2000 and voted to block demolition. City landmark status is a rare designation anywhere, and it denotes wide community recognition of a site being one of the most important to the identity of a city. That the HPC and its chairwoman Kathryn Hopkins fought so hard against demolition should have at least delayed the County Board's rush to tear down an irreplaceable landmark.

Postcard view found online here.

The complex began its life as the Madison County Poor Farm in the 1860s. Originally, the site was 180 acres with additional residential buildings on site. This facility was like those found in counties and cities across America: a refuge for the indigent who could not work due to age, infirmity or other malady. (St. Louis County's Poor Farm was located on present-day Arsenal Street west of Sublette. Two buildings remain at 59th and Arsenal, while the rest of the complex was wrecked in 1982.)

The system was sad but practical. People who could not afford to live elsewhere came to the farm. Some had small jobs working on the grounds or in the food plots that fed the residents. Others were idle, living out their days in the institution. When residents died, they were buried in a cemetery behind the Poor Farm, where to this day 600 unmarked graves and one general monument remain.

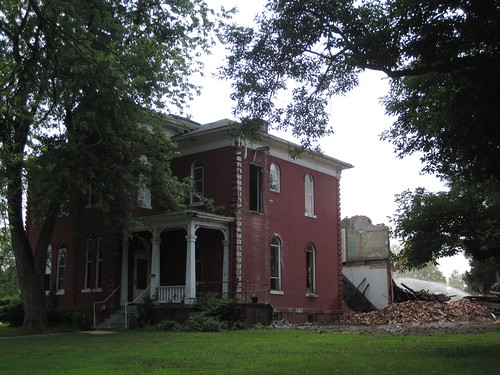
The historic view above shows the two extant buildings. The two-story Italianate-style building at left was the Superintendent's Building, built in 1865. Architecturally, the building was designed in the rustic strain of the Italianate style, which made use of asymmetry, a central design feature like a tower, projecting bay or cupola and tall, arched windows. This style was prevalant in American residential, institutional and commercial design from 1855 through around 1885.

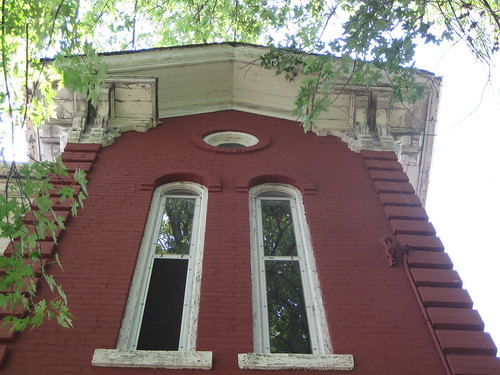
The Superintendent's Building is a refined work in the style. The building has quoins running up each corner, masonry arches over each window rather than the common cast iron hood-molds and fine decorative brackets under the roof overhang placed at the corners.


The projecting central bay has a defining fornt gable and some rather striking tall, narrow windows.
As these photographs show, the Superindent's Building is not currently under demolition. In fact, the interior has barely been touched. However, workers have removed historic window sash from behind the storm windows. Has the sash been destroyed?

The residential hall, built in 1900, has not escaped death. While the front elevation of the building looks intact, displaying a simple Italianate-inspired design that harmonizes with the earlier neighbor, the back reveals that demolition has removed nearly half of the building mass.

Alas, the residential hall is lost. However, the Superindent's Building is largely intact, structurally sound and not affected by demolition of the surrounding building fabric. The Madison County Board could still intervene to stop its destruction. While removal of the residential hall diminishes the context of the Superintendent's Building, it does not impact the architectural integrity of the remaining building. There is still a chance to preserve part of the landmark Poor Farm.

One possibility would be to complete demolition of the surrounding buildings, mothball the Superintendent's Building and issue a Request for Proposals for the site from developers who might wish to renovate the building. The County could end up breaking even on the old Poor Farm.

Perhaps a word to Madison County Board Chairman Alan Dunstan could stop total destruction:

Honorable Alan J. Dunstan
Madison County Administration Building
157 N. Main Street
Suite 165
Edwardsville, IL 62025-1963
(618) 296-4341

Sunday, July 12, 2009

More Demolition in Downtown Granite City

Last year, the building at 1310 Niedringhaus Avenue in downtown Granite City burned. The neighbor at 1308 Niedringhaus (at right above) suffered some damage, but nothing that compromised its structural integrity.

Here's a look at those two buildings three years ago, seen at right below:
One can see that these buildings were part of an uninterrupted row of downtown buildings with storefront retail activity. Such blocks are few and far between in Granite City these days. Now there is one less, because the government of Granite City successfully pushed to have both the buildings at 1308 and 1310 Niedringhaus Avenue demolished. Today, the site is a gaping hole in the street wall.

Like many municipalities in the St. Louis area, Granite City lacks a local preservation ordinance that would establish a citizen review commission for demolitions -- and the ability to seek federal grants for preservation planning. Such an ordinance would enable Granite City to become a Certified Local Government under federal rules, a status enjoyed by Belleville, Collinsville, Alton and Edwardsville. (Read more about Illinois' Certified Local Government program here.) If Granite City had a preservation ordinance, the city might have a shot at stopping the steady spate of demolitions that have been eroding the downtown area in the past decade.

Monday, May 11, 2009

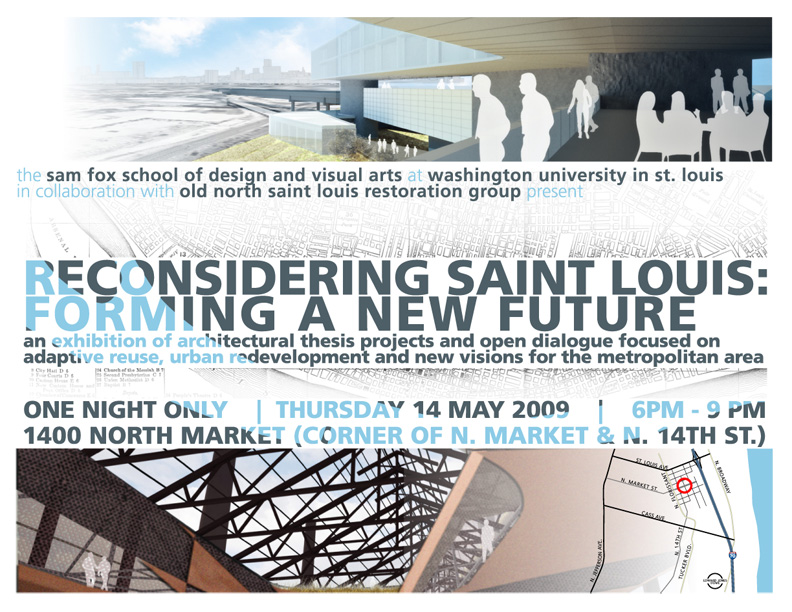
Reconsidering St. Louis: Forming a New Future

This event showcases the work of this year's graduating master's degree candidates from Washington University School of Architecture. This year is special because students were allowed to choose existing buildings for projects, and a fair number of students did just that. One of the sites chosen is the National City Stockyards in East St. Louis, for which Andrew Faulkner envisioned the ruins of the pens and packing plants returning to life to be part of the 21st century food chain. Come out and see that project and more.

Monday, April 20, 2009


Spivey Building Secured, Damaged

On Saturday, the UEU 314 blog reported that the Spivey Building in East St. Louis was now sealed following what may have been a collapse of building material. Knowing that some of the parapet had already been destabilized and removed onto the rooftop, and also having heard recently that someone absconded with that terra cotta, I called up a neighbor and we drove over to the Spivey Saturday evening.

Sure enough, all access points have been closed up. The method used is quite solid, and I was reassured that the owner (Stacey Hastie of EOI) is taking threats to the Spivey seriously.

A look up at the parapet revealed further spalling at the corner where the terra cotta rib had already been removed. Many pieces of terra cotta lie in ruin at the base of the corner, along with brick and stone coping from the side parapet wall.


However, the condition of the front parapet assembly has not deteriorated significantly since I took this next photograph in September 2007.

Still, vigilance is needed to keep the thieves away from the great buildings of downtown East St. Louis. The snakes have struck before, including in March 2005 when three ornamental keystones disappeared from the Murphy Building the same weekend an out-of-town architectural salvage dealer was in town.

Monday, April 6, 2009

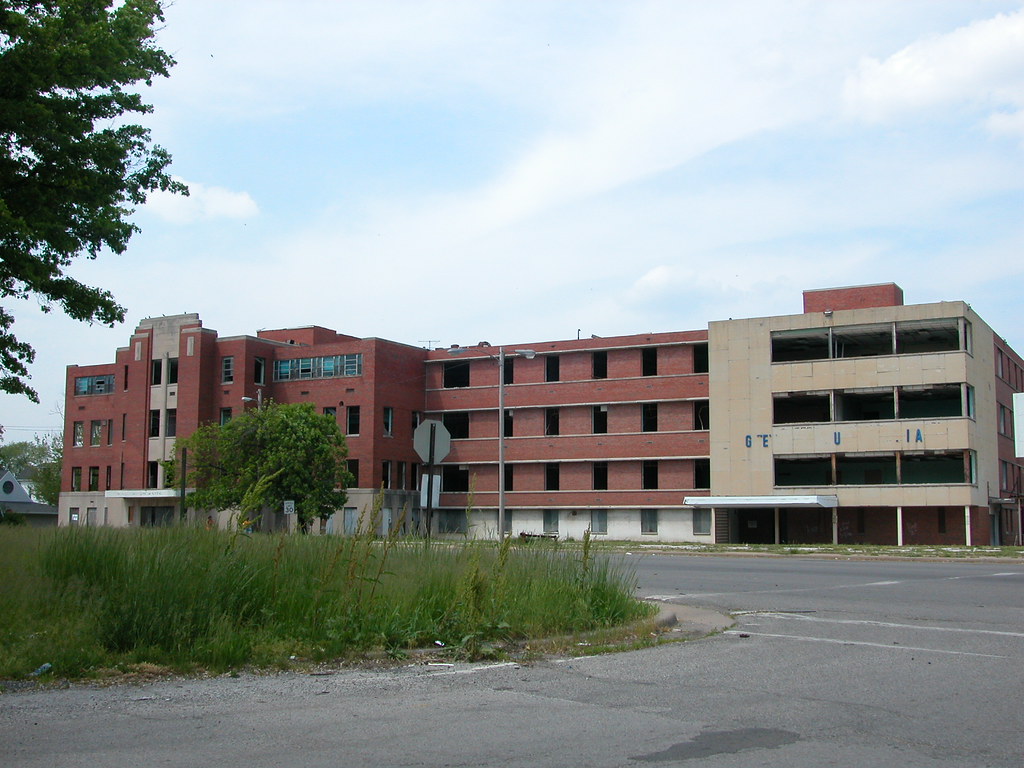
Gateway Community Hospital to be Demolished, Hope Lingers in East St. Louis

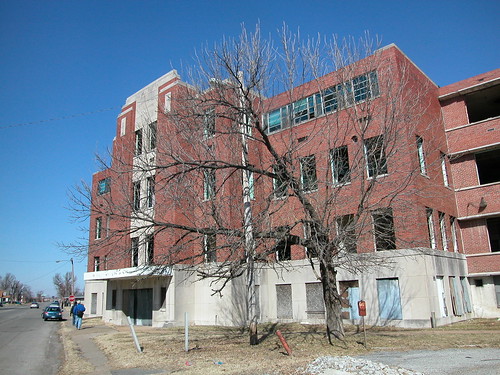
Last week, cash-rich St. Clair County hired a demolition contractor to take down Gateway Community Hospital on Martin Luther King Drive for the beleaguered city of East St. Louis. This is a sad moment for East St. Louis, although I confess that it's impossible to count such moments. One year ago, Kenneth Hall Regional Hospital shut down all but its emergency room and some services. Now, the building that houses the city's second hospital, which closed in 1989, will come tumbling down.
Such are the vagaries of population loss, I suppose, although that does nothing to diminish the symbolic losses or apologize for the public health problems the city faces without a full service hospital. Once upon a time, the city's leaders were able to build two hospitals: St. Mary's, which became Kenneth Hall, and Christian Welfare, which became Gateway Community. Christian Welfare Hospital was even able to open its privately-funded modern new facility in 1940, despite the lingering effects of the Great Depression. At the time, the city had not seen a hospital as large or as well-equipped as Gateway Community. The sad fact is that this the high point of medical service in East St. Louis. No larger or more modern facility would come, although Christian Welfare Hospital was later expanded.
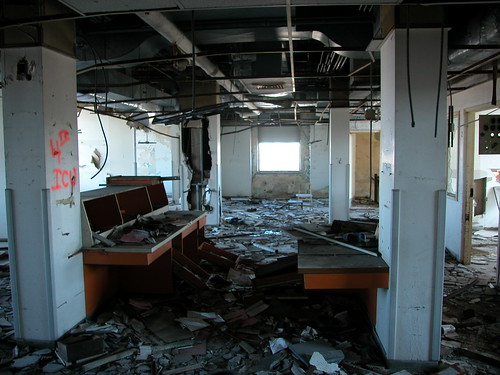
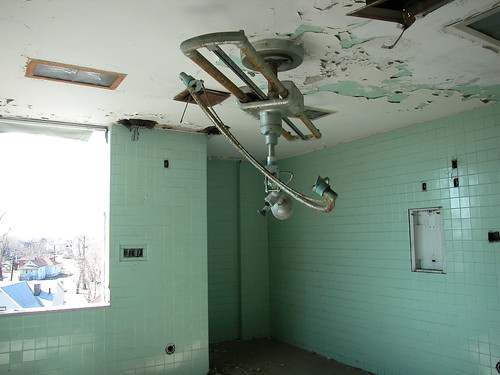
The closure of Gateway Community Hospital just shy of the fiftieth anniversary of its building was not a great shock. The hospital had been ailing for awhile. The demolition is not a big surprise, either, since the buildings have been left unsecured and vandalized since closing. Few windows remain, giving the large complex a foreboding and sad presence that few people would want to live near.

Still, the buildings have weathered 19 years of abandonment relatively well. I have toured the interior several times, including this February, and found little more amiss than falling ceiling tiles, stolen wiring and damaged walls. The structural condition is good. This complex surely could withstand another fifty years of use, at the least.

A developer did eye the complex for reuse six years ago, proposing conversion into apartments. That plan withered. No other plan has come since that time, and no one ever thought to nominate the hospital to the National Register of Historic Places. Urban explorers pass through the halls and post their photographs online. Former staff and patients, though, do have fond memories. My mother's family includes several people born at the hospital.

However, city government is probably relieved that an end is in site for one of the city's biggest abandoned buildings. History alone is little consolation to those charged with keeping a city livable. There must be something more -- and there might be something good in store for East St. Louis if the city doesn't rush to wreck again.

A Belleville News Democrat editorial (hat tip to the UEU 314) on the demolition is harsh in calling for the city to take down its other landmark buildings. Admittedly, many are vacant and derelict. However, the hope that these buildings will be reclaimed is greater than the hope that they will ever be replaced. To take away the hope of economic development from East St. Louis at this stage of its life seems cruel. Lofts in the Spivey Building would get the city a unique project and some attention. Demolition of the Spivey for a new drive-through bank -- not so much.

With a historic rehab tax credit proposed for Illinois, the News-Democrat would do better to put its editorial efforts behind bills in the state legislature that would create a transformational incentive for East St. Louis. The suggestion that there should be no hope that a once-great city can save its beautiful landmarks is absurd. There are numerous developers who have been interested in East St. Louis' unique, but many have walked away because of the lack of a Missouri-style incentive for tackling large buildings. Let's work to provide an incentive before we throw our hands up in the air. The worst days for the city are long past. East St. Louis deserves a future.

Friday, April 3, 2009

Illinois Legislation Would Enact Historic Tax Credit Modeled on Missouri's

Rick Bonasch at STL Rising wrote a post today asking for more information on a proposed state historic rehabilitation tax credit in Illinois.

Representative Jay Hoffman (D-Collinsville) filed HB 469 on February 4, Representative Greg Harris (D-Chicago) filed HB 586 on February 6 and Senator Dan Kotoski (D-Park Ridge) filed SB 1366 on February 10. The similar bills would enact a state historic rehabilitation tax credit modeled on Missouri's tax credit. All bills have had a first reading and remain in committee.

While Missouri inexplicably debates the future of its model tax credit, other states are looking at copying ours. What a strange reversal of regional dynamics if Illinois had an uncapped historic rehab tax credit and Missouri did not. The tax credit would be a boon to Alton, Belleville, Granite City and other east side communities that are interested in downtown revitalization.

Thursday, February 19, 2009

The Pens

The new Mississippi River Bridge entails construction of an extension of I-70 that will run parallel to St. Clair Avenue in East St. Louis. As part of this project, much of the National City Stockyards in East St. Louis will be demolished. While the abandoned Armour and Hunter packing plants will not be disturbed, the landmark concrete stock pens will be gone forever by year's end. The flip side is that the Illinois Department of Transportation will be conducting archaeological work on the site that will help us learn more about the history of the stockyards.

Yesterday, I led a group of sixth graders from the College School on a tour of East St. Louis. We stopped at the stockyards, and got out of the bus to look inside the long cattle pen shown above. A security guard ushered us away, and told teacher John Colbert that we should leave because the pens were about to be demolished. In fact, we were there precisely because the pens will be demolished, removing the chance for future generations to physically connect with an important part of St. Louis' industrial past as well as a lost system of food production. While I am not prepared to strongly advocate for saving any of the ruins of the stockyards, yesterday's tour led me to wonder how any of the sixth graders will explain what they saw to their children. Will they drive on the I-70 connector and explain that once upon a time they stood in cattle pens on that site? Will their children care about a history that has no living physical embodiment?

Monday, January 5, 2009

1843

On Missouri Avenue in East St. Louis stands a forlorn billboard amid many forlorn buildings. The west face of the ancient-looking, rusty and crusty two-sided board bears the numbers "1843." The 3 is a bit crooked, and there is only the faintest outline of explanatory clues. A name plaque at the base of the sign reads "Peter Hauptmann Company," the defunct owner of the sign.

Some people think that the numbers are the declaration of a year, which they are, but not of any year particularly momentous in the life of the city of East St. Louis. The sign, after all is an advertisement for David Nicholson 1843 Bonded Whiskey. I am amazed that a billboard would go unused anywhere. Missouri Avenue is not a slow street, since it co-exists as Illinois State Highway 15, a major path between Belleville and St. Louis. The billboard advertisement is the lowest form of commercial activity that often co-exists peacefully with prostitution and drug dealing as the last-ditch attempt to make money in a place. Why didn't a cell phone ad replace the old whiskey sign years ago?

Monday, December 8, 2008

Relic of Early Anheuser-Busch Empire in Granite City

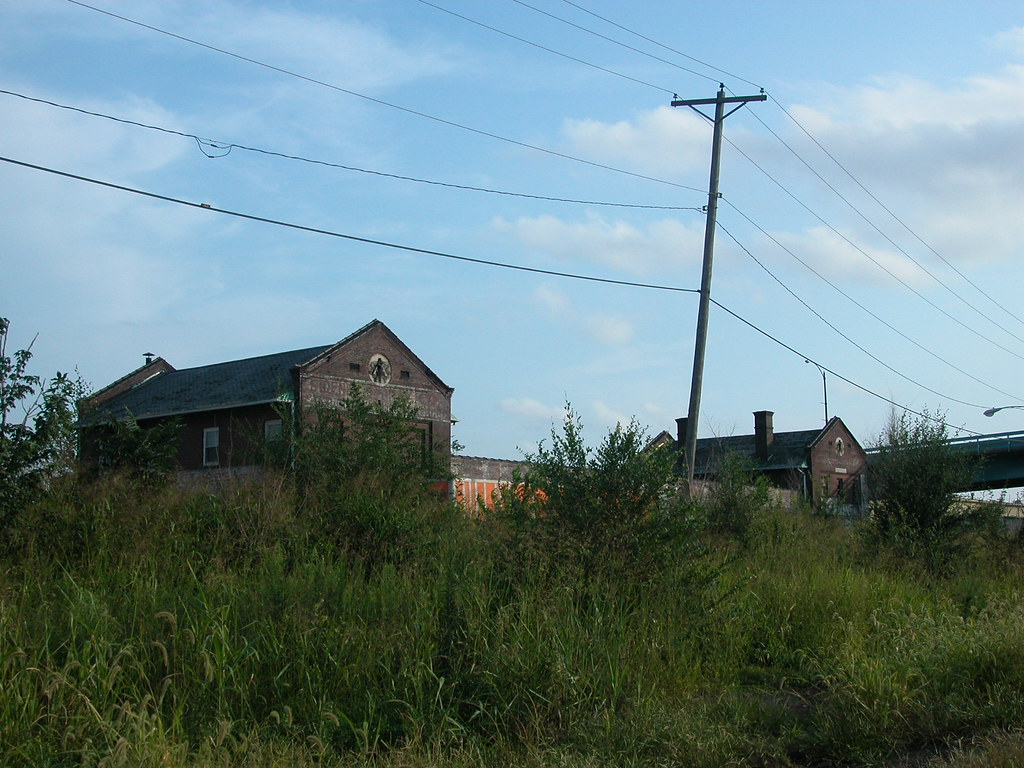
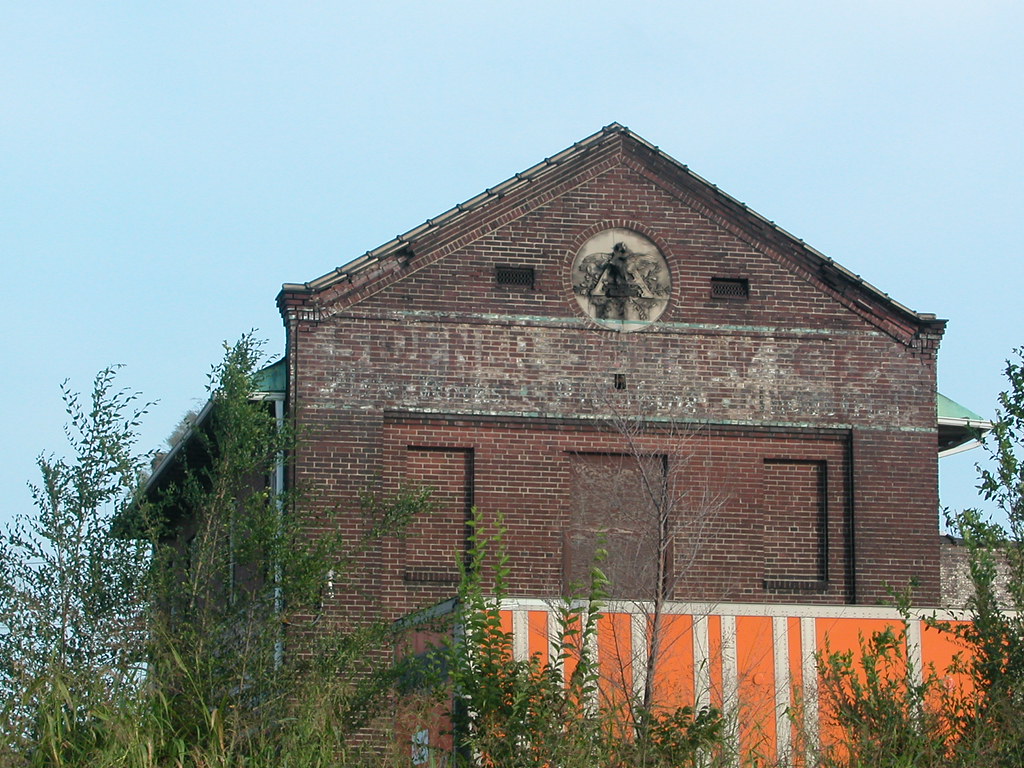
Under the 20th Street viaduct bridge in Granite City, Illinois stands a reminder of previous changes within the Anheuser-Busch empire. On Adams Street is a transfer terminal for the brewer built in the 1911 before the onset of prohibition. The brewer sent train loads of beer to Granite City by rail across the Merchant's Bridge, and the trains delivered the beer to this building. From here, teams of Clydesdales and later trucks carried smaller deliveries to local restaurants, taverns and lodge halls.

Anheuser-Busch closed the transfer terminal after World War II, when it became more feasible to simply truck the beer from St. Louis over roads. The transfer terminal remains, and is still in use as a transfer facility. Nowadays, truckloads are switched out here. At each of the four gable ends is a terra cotta medallion bearing a relief of the Anheuser-Busch eagle. The adjacent rail line does not have a spur to the old Anheuser-Busch transfer terminal. The terminal's use passed with time, then the railroad spur and finally the brewer itself.

Tuesday, August 26, 2008

Exuberant First Assembly of God Church




Located at 2334 Grand Avenue in Granite City, Illinois, is the former First Assembly of God Church. While the congregation, which has roots dating back to 1909, has moved to a larger building on Madison Avenue, it still maintains the exuberant mid-century church building.

Basically, this church is the average center-aisle front-gabled church form that has persisted in America since the colonial period. Yet it is adapted to the formalism of its era. The gable is not symmetrical. The entrance is not centered on the gable end but placed to one side on a glass addition.


Most prominent, though, is the use of colored glass. This church comes from a period in the late 1950s through the mid-1960s when modernist architects were abuzz with large, loud color experiments. In 1961, Plaza Square Apartments opened in downtown St. Louis; architects Hellmuth Obata Kassebaum and Harris Armstrong gave each of the six multi-story apartment buildings vertical metal stripes in different vivid, bright colors. Googie designs in restaurants and bus depots abounded. Homes has bright garage doors in green, red, blue and yellow. Young John F. Kennedy was president, the Russian threat seemed diminished and all was well. Why not play with churches, homes, schools and office buildings?

The architect of this church sure did play. We have a beautiful asymmetrical tapestry of aluminum-framed colored panes on the front elevation and striped of color on the sides. Obviously, the colored panes also provided an economical alternative to stained glass, but in way no less stylish.

The church remains a festive point on a tidy, quiet street of well-kept houses. A steel city, Granite City welcomed modernism with open arms, as evidenced by the iconic Granite City Steel Building downtown. This church is one of the best-kept examples of the mid-century modern period in Granite City.


Monday, August 25, 2008

Scenes from the Building Arts Foundation Tour


Over 50 people attended Saturday's Rehabbers Club tour of the St. Louis Building Arts Foundation Conservatory in Sauget, Illinois. Foundation President Larry Giles discussed the past, present and future of his unique collection of architectural artifacts and the equally-unique former steel foundry that is now its home. See more photographs here.