
From Jeanette Mott Oxford:
Epiphany United Church of Christ at 2911 McNair in Benton Park will host a Chicken and Vegetarian Pot Pie Dinner on Saturday, April 10, from 5-7:30 p.m. Reservations may be made by calling 314-772-0263. We had had quite a bit of building repair and maintenance lately and want to preserve our beautiful church as a resource for the community. Please help us meet our expenses while enjoying wonderful food and conversation with others who are committed to the City.
Tickets for adults and children over 12 are $8. Children under 12 may have a reduced price ticket at $5, and children under five eat free. We are a Just Peace, Open and Affirming, Whole Earth congregation. For more information, visit www.epiphanyucc.org.
Showing posts with label churches. Show all posts
Showing posts with label churches. Show all posts
Sunday, April 4, 2010


Thursday, December 31, 2009
Bethany Deaf Church in Kirkwood Demolished
Kirkwood's local historic district ordinance did not prevent the new owner of the Bethany Deaf Church (photograph via link) at 310 E. Argonne from demolishing the building around Christmas. A reader writes that the wreckers destroyed the front doors rather than salvage them, but that the rose window may have been saved.
Monday, December 28, 2009
New Bethlehem Missionary Baptist Church Suffers Christmas Fire
 On Christmas, terrible tragedy struck the New Bethlehem Missionary Baptist Church in Fountain Park: the church caught fire and was severely damaged after the morning service. The Fire Department considers the four-alarm fire suspicious.
Pastor Hosea Gales told the St. Louis Globe-Democrat that the church found a home for its Sunday service and that it will rebuild. What is uncertain is the fate of the historic church building at 1260 N. Euclid Avenue, built in the late 1890s as the Euclid Avenue Baptist Church. The preservation community should offer all possible assistance to the congregation.
Thursday, January 15, 2009
Inside Fourth Baptist Church
A Flickr photographer has posted despressing photographs from the interior of the Fourth Baptist Church at 13th and Sullivan in Old North St. Louis. The worst part of these photographs is how much combustible material is evident.
Readers may recall that the church was struck by a huge fire on September 20, 2008. The fire severely damaged the sanctuary, while firefighters' hose spray caused structural damage to an adjacent house and an attached annex. To date, a fence has been erected on the sidewalks around the wrecked church, but the windows are not yet boarded and evidently the interior is accessible. The small congregation has promised that stabilization work will begin in the spring, and assistance from the St. Louis Baptist community is on the way. Hopefully this promise holds true, because the Fourth Baptist Church, founded in 1851, is one of the region's oldest congregations and deserves wide support in a heroic effort to save the church building.
The photographer concludes that "even after such a gigantic disaster, one can still see how reposed and fine it once was." I concur, although I hold little hope that the entire complex will be rescued from tremendous damage. The sanctuary is vital, however, because it anchors not only the corner but site lines from the south on 13th Street and east on Sullivan Avenue. One can see the church from as far south as Warren Street, and from the east at Ames School. To have that view opened would be a tremendous loss to Old North.
Readers may recall that the church was struck by a huge fire on September 20, 2008. The fire severely damaged the sanctuary, while firefighters' hose spray caused structural damage to an adjacent house and an attached annex. To date, a fence has been erected on the sidewalks around the wrecked church, but the windows are not yet boarded and evidently the interior is accessible. The small congregation has promised that stabilization work will begin in the spring, and assistance from the St. Louis Baptist community is on the way. Hopefully this promise holds true, because the Fourth Baptist Church, founded in 1851, is one of the region's oldest congregations and deserves wide support in a heroic effort to save the church building.
The photographer concludes that "even after such a gigantic disaster, one can still see how reposed and fine it once was." I concur, although I hold little hope that the entire complex will be rescued from tremendous damage. The sanctuary is vital, however, because it anchors not only the corner but site lines from the south on 13th Street and east on Sullivan Avenue. One can see the church from as far south as Warren Street, and from the east at Ames School. To have that view opened would be a tremendous loss to Old North.
Wednesday, September 24, 2008
Beautiful Fourth Baptist Church
 Here are photographs from December 2005 of beautiful Fourth Baptist Church at the northwest corner of 13th and Sullivan in Old North St. Louis. The church's presence truly anchors the immediate area.
|
|
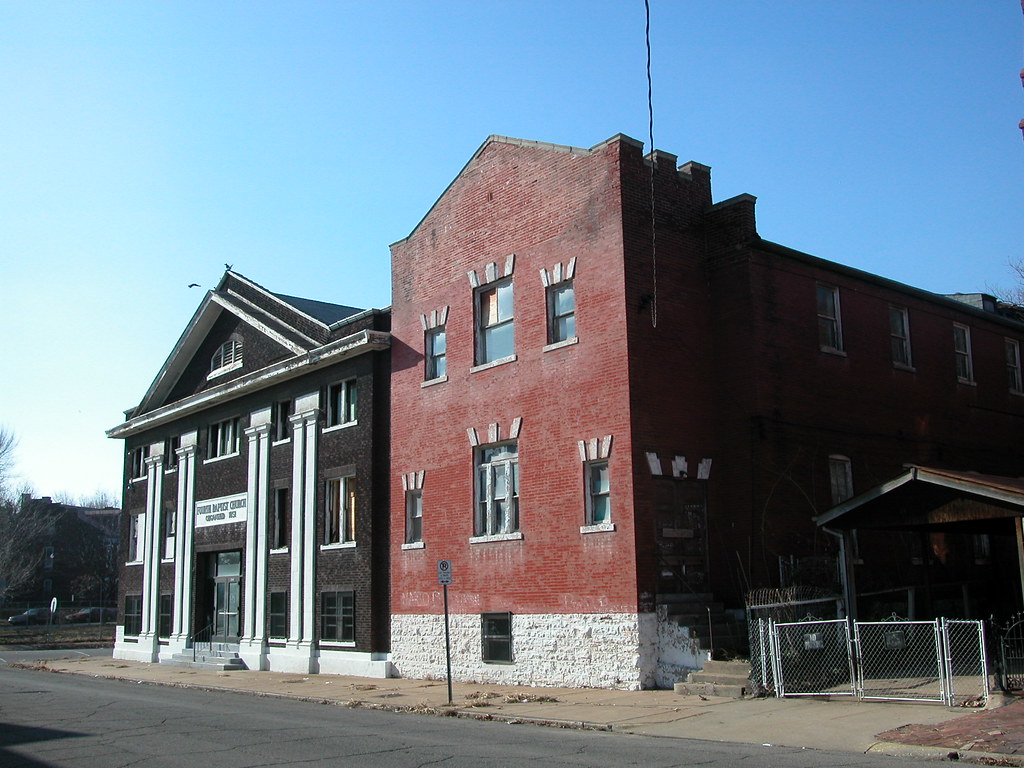

The interior was as wonderfully austere as the exterior, with the sanctuary auditorium a voluminous space lit by large southern windows. Here are images from October 2006.
|
|
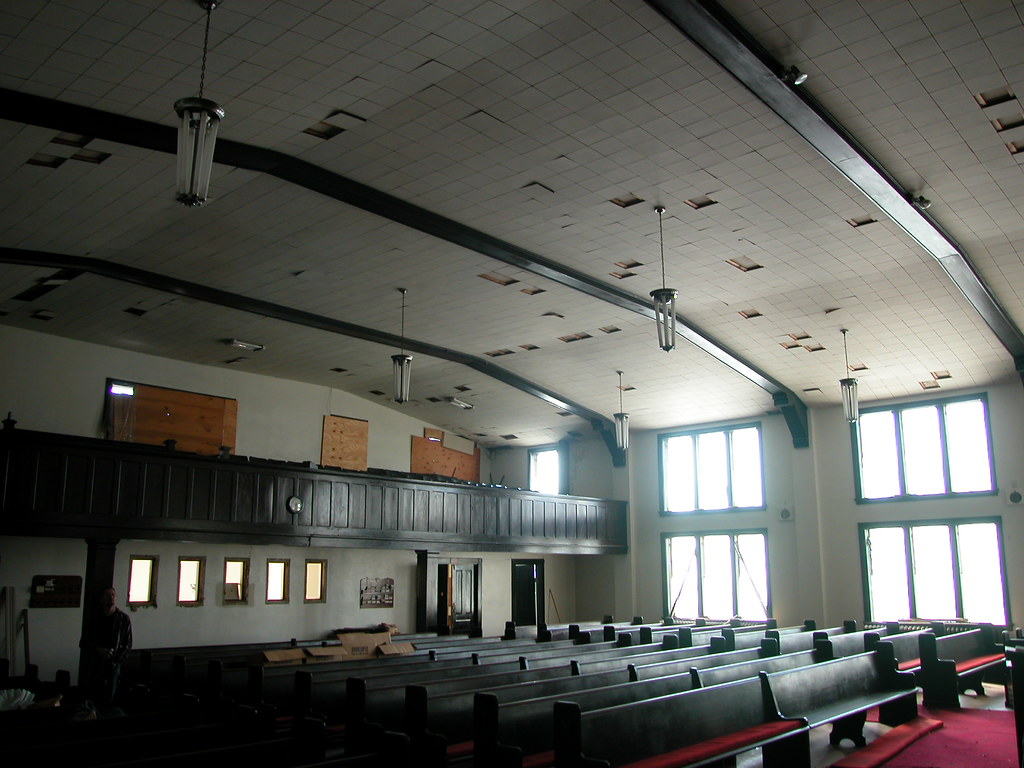

 No matter what the fate of the church, all who passed through or by its doors saw in it the incarnation of certain faith and a wonderful sense of architectural economy. The building served well and long, and was awaiting a new call to service when struck by fire on September 20, 2008.
Tuesday, September 23, 2008
Fourth Baptist Church Struck by Devastating Fire
 This post is a frustrating and sad one to write, even though its eventuality has crossed my mind before. Living across the street from the church, I have felt deep sorrow and needed time to grieve before writing about this weekend's tragedy.
On Saturday morning at around 9:45 a.m., a large fire erupted at the vacant Fourth Baptist Church at the northwest corner of 13th and Sullivan avenues in Old North St. Louis. After several hours, firefighters extinguished a fire that left the three buildings of the complex in various states of instability, a small congregation with a huge difficulty and a neighborhood that has enjoyed much progress and positive publicity with a stern reminder of the reality of urban abandonment. The congregation moved out in 2002 after a boiler break-down, and has not been able to find funds to repair the building and return. Nor has a buyer been found for the church complex, which needed extensive rehabilitation. Now Fourth Baptist joins plentiful ranks of the near north side's many handsome institutional buildings wrecked by fire and severe weather.
No one yet knows the fire's cause, which is under investigation. Although the church has been unsecured in recent months (see "How Now to Board Up a Broken Window," February 27, 2008), Fourth Baptist had been tightly boarded for the last six months. Usual points of entrance in the rear seemed secure after the fire was over. Still, neighborhood speculation fingers ever-present metal thieves working with torches or other spark-creating devices, arsonists looking for kicks and brick thieves looking to get a new project underway. Another possible cause is the electrical service, which may or may not have still been live on Saturday. (The service was active as recently as winter 2007.)
As with other landmarks left similarly crippled, cause is not as important as result. Fourth Baptist's condition had been stable; there were small roof failure points and minor masonry issues, but overall the buildings comprising the church complex -- four in number -- were intact and clearly ready for renovation. The fire leaves behind an uncertain structural condition yet to be formally assessed. Some damage is obvious: the roof structure of the sanctuary is damaged badly at the crest, and the interior wood structure seems severely compromised; the "annex" (actually an older sanctuary later expanded) had half of its front elevation knocked off by firefighters' aggressive hose work; there is a hole in the old house at 1309 Sullivan Avenue connected to the church. However, much stability is obvious, too.
The city is poised to issue an emergency demolition order, which Fourth Baptist pastor Richard Taylor vows to fight. The condition of the three buildings absolutely does not warrant demolition of the entire complex, as examination of the individual parts makes clear.
Sanctuary
 The sanctuary, completed in 1924 in a modern Greek Revival style, is one of the starkest and most urban churches in north city. The dark machine-raked brick walls are placed right at the sidewalk line, with simple white terra cotta pilasters and spandrels providing ornament. The congregation made the best use of a constrained site, building the whole plot out to connect with an adjacent house and their earlier building. This is anathema to today's climate, where city churches build mega-plexes with pristine green lawns and plenty of parking.
 The fire hit the sanctuary the hardest of the buildings, although its robust masonry walls were scarcely scratched. Alas, the sanctuary seems to have been fully gutted by the fire, with wooden joists and floorboards scorched beyond salvage in many places. Given the age of the building, it's possible that steel beams were used across the floor joists. Even the ornamental soffit running along Sullivan Avenue was not completely destroyed. What is most troubling is that the roof suffered intense heat, and most of its shingles burned away or fell off. The exposed decking shows sections near the crest that are gone, other areas that are severely burned, and some sections that are intact. The trusses on the western end are failing, but those on the eastern half seem solid.
 The sanctuary's walls are in no danger of collapse. The 2004 theft and return of the church's stained glass windows led to their storage elsewhere, so all but one that remained are intact. One possibility for the sanctuary is swift repair of the roof and boarding of all openings; such mothballing could buy time. Another option is removal of all wooden structural elements and bracing of the masonry walls, but that only makes sense of permanent stabilization would come in the near future.
Annex
 The "annex" north of the sanctuary on 13th street is actually an earlier sanctuary. Fourth Baptist had its start in 1859 on the site now occupied by Grace Hill's campus. In 1892, the church hired architects Matthews, Clarke and James to design a one-story front-gabled church at this site. That building, became the first story of the present annex. In 1937, after completing the new sanctuary, the congregation raised this building up one story and combined the sections with an orange-brick Georgian Revival front elevation. Through the windows of the first floor, one can see the original front wall of the church. The structure served as the Sunday school and church office, among other things.
The annex suffered the worst damage of the church buildings, but not necessarily due to the fire. The fire damaged the roof structure and second floor, but did not cause the second floor wall to collapse outward. While the roof fire ate away the wall's connection to the roof, the pressurized spray of fire hoses after the fire was largely extinguished caused the wall to fall outward into the street.
Unfortunately, that damage may lead to the sure loss of this section. Without a plan for rebuilding the front section, or some temporary shoring, weather and wind will cause further failure of this building. Neighbors have banded together to remove and safely store bricks piled at the base of the building, in case rebuilding will ever begin.
1309 Sullivan Avenue
 This modest brick house with dentillated cornice and side mousehole is shown on Compton and Dry's 1875 Pictorial St. Louis; construction could date to the late 1850's. The church acquired the house while building the sanctuary, and connected it internally for use as a parsonage. In 1952, the church built a long two-story addition at rear to house more classrooms and a basement kitchen. That steel-framed section was not significantly damaged by the fire, although it is the only section considered noncontributing to the Murphy-Blair Historic District. The house seems to have escaped extensive fire damage, although again pressurized spray damaged the masonry on the front elevation, precipitating additional brick loss and weather infiltration.
Summary
Immediately following the fire, the church complex was boarded back up. However, an immediate need for stabilization and roof repair would prolong the period for careful decision-making. The annex requires an immediate plan for masonry reconstruction and roof repair if it is to survive the coming year. The house at 1309 Sullivan, meanwhile, would survive indefinitely with immediate masonry repair of the front elevation, secured openings and a new roof. The sanctuary's walls should be braced immediately.
The Old North St. Louis Restoration Group is still working to complete stabilization and repair of the Mullanphy Emigrant Home, and is an unlikely party to take on ownership of the church. Now seems to be the time for the region's Baptist churches to rally around Fourth Baptist and help raise the funds needed to stabilize their beleaguered home. Fourth Baptist's active membership is probably less than 20, and its financial ability not in the league needed to face this challenge. Still, the story of Fourth Baptist's buildings should not end with total destruction. At the very least, whatever can be saved should be saved for the future of a neighborhood Fourth Baptist has called home for nearly 150 years.
Tuesday, August 26, 2008
Exuberant First Assembly of God Church


 Located at 2334 Grand Avenue in Granite City, Illinois, is the former First Assembly of God Church. While the congregation, which has roots dating back to 1909, has moved to a larger building on Madison Avenue, it still maintains the exuberant mid-century church building.
Basically, this church is the average center-aisle front-gabled church form that has persisted in America since the colonial period. Yet it is adapted to the formalism of its era. The gable is not symmetrical. The entrance is not centered on the gable end but placed to one side on a glass addition.
Most prominent, though, is the use of colored glass. This church comes from a period in the late 1950s through the mid-1960s when modernist architects were abuzz with large, loud color experiments. In 1961, Plaza Square Apartments opened in downtown St. Louis; architects Hellmuth Obata Kassebaum and Harris Armstrong gave each of the six multi-story apartment buildings vertical metal stripes in different vivid, bright colors. Googie designs in restaurants and bus depots abounded. Homes has bright garage doors in green, red, blue and yellow. Young John F. Kennedy was president, the Russian threat seemed diminished and all was well. Why not play with churches, homes, schools and office buildings?
 The architect of this church sure did play. We have a beautiful asymmetrical tapestry of aluminum-framed colored panes on the front elevation and striped of color on the sides. Obviously, the colored panes also provided an economical alternative to stained glass, but in way no less stylish.

The church remains a festive point on a tidy, quiet street of well-kept houses. A steel city, Granite City welcomed modernism with open arms, as evidenced by the iconic Granite City Steel Building downtown. This church is one of the best-kept examples of the mid-century modern period in Granite City.
 |  |
 |  |
Monday, August 4, 2008
Heavenly Bar-B-Q
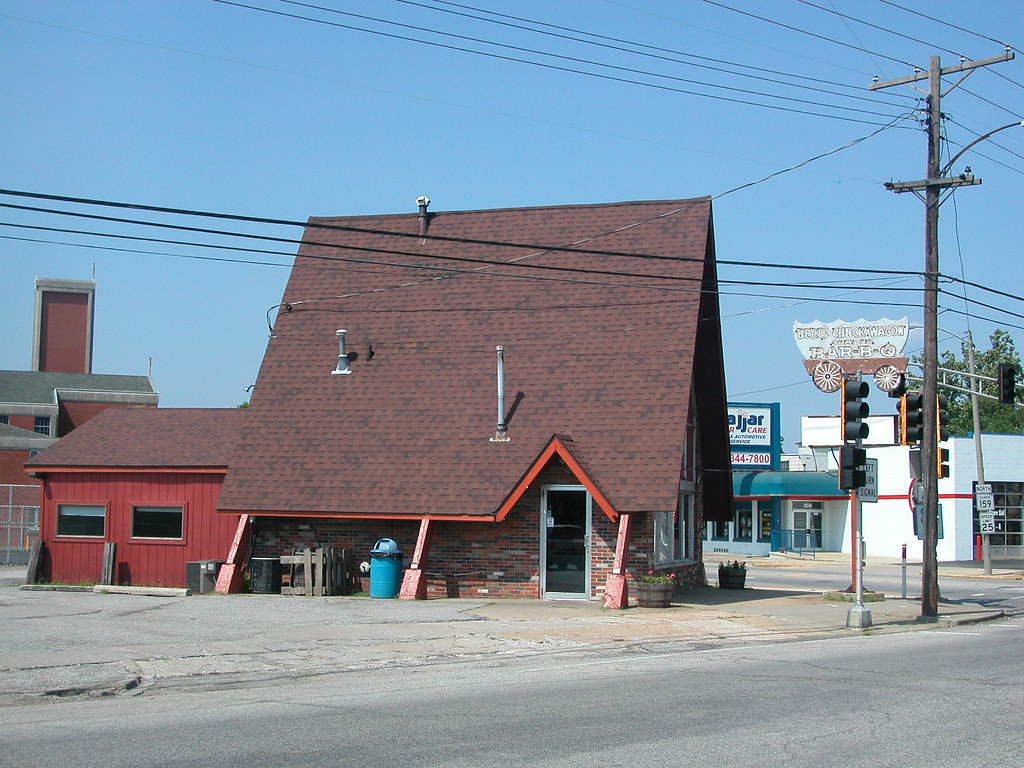
This quintessential A-frame work of Googie-tecture stands at the northwest corner of Vandalia (State Highway 159) and Clay streets in downtown Collinsville, Illinois. According to the Conestoga sign on the pole in front, this was Bert's Chuck Wagon with "Open Pit Bar-B-Q." The high pitched roof overhangs the building to almost conceal the sides completely. Splayed columns add a whimsical touch, and the gabled entry overhang creates enough head space for a person to walk into the building through the door.
What is most striking is the large gable end facing the corner. The open glass wall provided exposure and a contrast to the heavy, almost foreboding side elevations. Now, with the old barbeque joint under the ownership of the adjacent Sts. Peter and Paul Catholic Church, that gable end provides a backdrop for religious expression.

The windows of the gable end display a rather expressionistic scene of Jesus Christ on the cross, done in bold colors with dark shadow lines. Disconcerting, though, are the white open eyes reminiscent of the "Little Orphan Annie" comic strip.
Friday, April 25, 2008
Demolition of St. Stanislaus Kostka School Underway
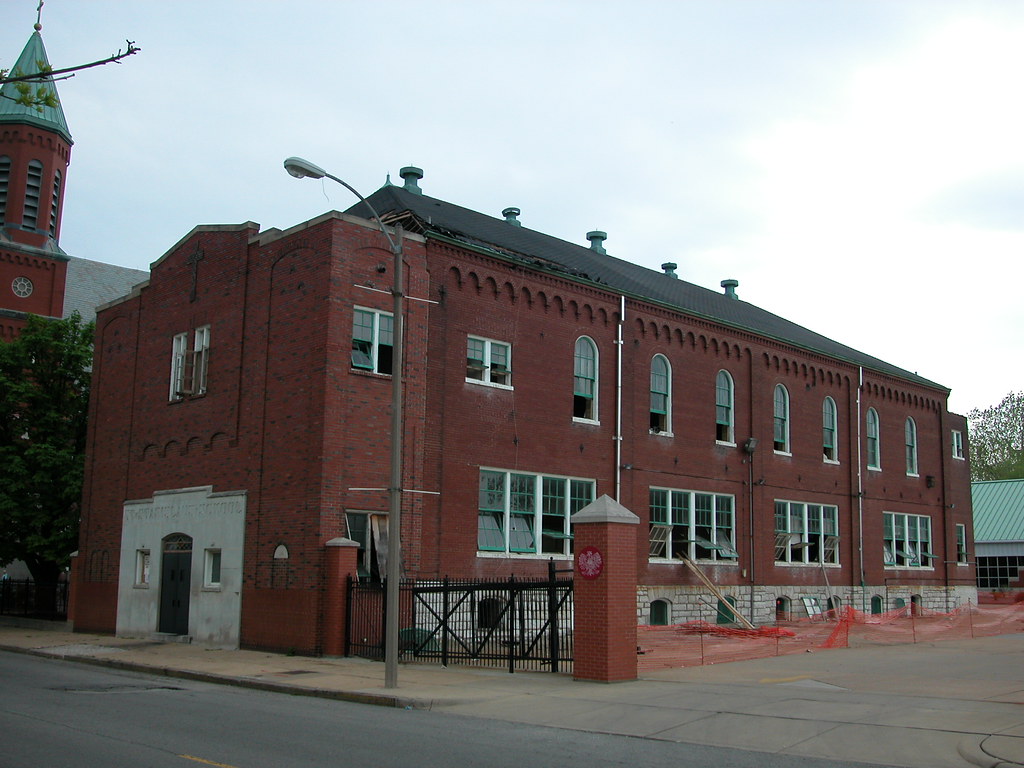
Demolition of the St. Stanislaus Kostka School at 1413 N. 20th Street is now underway (see "St. Stanislaus Kostka School Deserves a Reprieve," April 6). Aalco Wrecking is the demolition contractor and Bruce Gerrie has salvage rights.
Sunday, April 6, 2008
St. Stanislaus Kostka School Deserves a Reprieve

I suggest reading my previous post, St. Stanislaus Kostka: A Preface, before reading this one.
On March 18, the St. Stanislaus Kostka parish applied for a demolition permit for its historic school building adjacent to the church on North 20th Street. Since neither the City Landmark nor the National Register of Historic Places designations for the church include the school, the building falls outside of demolition review. The school is in the Fifth Ward, in which the Cultural Resources Office only has preservation review of official landmarks. Hence, the parish demolition application need only clear the Building Division before work can commence.
The sudden news shocked preservationists who had stood behind the church in its dispute with the St. Louis Archdiocese. How could a parish who had dared tell the archdiocese that it could better tend its buildings and people wish to demolish a historic building under its care?
Although the permit was a sudden development, the parish actually voted to demolish the school two years ago. And the vote was anything but unanimous, as some parishioners still have misgivings.
The trouble for the parish is that the school closed in 1964, and the parish has never found a use for the building. The first floor is still used occasionally, while the second floor is full of debris and pigeons. The parish has no plans to resume its school, and the building seems outmoded for the social functions that the parish still hosts regularly.
According to the board of the parish, repairs would cost $1 million. Board members say that schools have looked at the building, and declined interest. One wonders if the use of federal and state historic rehabilitation tax credits was explored. Since state credits recoup up to 25% of rehabilitation costs and federal credits 20%, together the programs could knock $1 million down to a more reasonable $550,000.
Of course, in order to claim the credits, ownership of the school would have to be transferred to a for-profit entity. Either a new owner or a parish-led development entity could rehab the building and get tax credits, should the building get listed on the National Register.
As the photographs show, the building is entirely sound. Sure, the building has extensive interior deterioration. There are holes in walls and ceilings, the systems are shot and the second floor needs extensive cleaning. However, the structure is sound, the roof is good and historic features like millwork and even original windows are in place. Most tax credit rehab projects start off in worse shape than this.
The school building actually dates to 1896; examine the side elevations and the blind arcade running along the roof line and one sees the congruity between the school, the rectory and the church, all built in the 1890s. The school received major alterations in 1923, when the first floor windows were expanded into wide, tall modern windows and in 1930, when the stairwells were added at each end. The front stairwell gives the building its distinctive and almost foreboding Art Deco Gothic entrance.
Although this is the last minute, one hopes that the publicity surrounding the demolition might lead to some reconsideration. The parish might look outside itself and consult with preservation professionals, city officials and developers to find creative solutions to the problem of the old school building -- which might look more like an opportunity to others.
Another troubling prospect is the future of the rectory that stands between the school and the church. Already down to one priest occupant, the building faces maintenance and utility issues similar to the school. How long before the parish starts thinking that it no longer needs its own rectory? Dialogue about the school would prevent a similar crisis in the near future.
The spirit that has kept St. Stanislaus Kostka alive (and on the front page of the St. Louis Post-Dispatch) is one big enough to allow for a better fate for the school building than demolition. Finding a new future for the school isn't a battle -- it's doing the right thing with resources the parish already owns.
(All photographs used here by Douglas Duckworth.)
More photographs on Flickr: Thomas Crone, Douglas Duckworth and Susan Sheppard.
St. Stanislaus Kostka: A Preface
Stewardship has been a watchword of the struggle between St. Stanislaus Kostka Church, located at 1413 N. 20th on the near north side, and the Archdiocese of St. Louis, led by Archbishop Raymond Burke. The lay board of St. Stan's has asserted their ownership of the parish and its property against the Archdiocese' claim of ownership. At the heart of the dispute is a conflict over the best way to practice stewardship of the physical and pastoral fabric of the parish. The Archdiocese's point is that the parish is but a unit of the larger church, and that centralized stewardship balances the interests of the region's many parishes. The board of St. Stan's makes the counterargument that localized stewardship of the parish puts both control and responsibility for the future of the parish on the shoulders of those who know it best -- its board, pastor and members.
The backdrop is the tumultuous recent history of the DeSoto-Carr neighborhood where St. Stanislaus Kostka has been located since the church was built in 1891. After World War II, most of this neighborhood was cleared for the massive Pruitt-Igoe housing project, which entailed clearance of nearly every building between Jefferson, Cass, 20th and Carr streets save the Roman Catholic churches of St. Bridget on Jefferson and St. Stanislaus Kostka on 20th Street.
St. Stan's shared an uneasy property line with the housing project. Then came the clearance of the neighborhood across 20th street and the construction of the Vaugh Homes. The old Polish church was surrounded by dull monolithic housing towers. The gentle, humanist architecture of the church and parish buildings was in sharp contrast to the modernist developments around it. Socially, the environment was changed forever. The parish was no longer a group of people who walked to mass, sharing an ethnic identity as well as a neighborhood. Members fled the city, but not the parish. The church survived even as its neighborhood disintegrated, first with the new housing projects and later with the downfall of the same.
By the early 21st century, St. Stan's had endured so much uncertainty its members could hardly be blamed for a defensive posture. Since 1972, the cleared Pruitt-Igoe site was a desert of scrub trees and dumped debris. At one point in the early 199s, Mayor Freeman Bosley floated a ridiculous scheme to build an 18-hole gold course and large subdivision centered on the Pruitt-Igoe site. The plan could have wiped out St. Stan's, and at least would have again put its context at risk.
The golf course plan died amid political opposition, though, and a change for the better came to the area around St. Stan's. Starting in 2002, the Vaughn Homes site had been remade into Murphy Park, a successful and attractive mixed-income development. However, developer Paul J. McKee, Jr. also began buying large amounts of property around the Pruitt-Igoe site, with rumors yet another clearance scheme circulating. In 2004 and 2005, the Archdiocese closed dozens of city parishes.
No wonder many members of St. Stanislaus Kostka vigorously defend their right to hold ownership to the parish. If the entire neighborhood that once composed the parish could be cleared wholesale multiple times, clearance of the church was an easy possibility. If even strong parishes in densely-populated parts of south city could be closed, why not a parish in ravaged north city whose members mostly lived outside of the neighborhood?
No one at St. Stan's has ever accused the Archdiocese of specifically wanting to sell out the property or close the parish; the issue is more a matter of principle than fear. History set the odds against the parish surviving, and any step toward beating those odds was one worth taking -- even defiance of the Archbishop.
The backdrop is the tumultuous recent history of the DeSoto-Carr neighborhood where St. Stanislaus Kostka has been located since the church was built in 1891. After World War II, most of this neighborhood was cleared for the massive Pruitt-Igoe housing project, which entailed clearance of nearly every building between Jefferson, Cass, 20th and Carr streets save the Roman Catholic churches of St. Bridget on Jefferson and St. Stanislaus Kostka on 20th Street.
St. Stan's shared an uneasy property line with the housing project. Then came the clearance of the neighborhood across 20th street and the construction of the Vaugh Homes. The old Polish church was surrounded by dull monolithic housing towers. The gentle, humanist architecture of the church and parish buildings was in sharp contrast to the modernist developments around it. Socially, the environment was changed forever. The parish was no longer a group of people who walked to mass, sharing an ethnic identity as well as a neighborhood. Members fled the city, but not the parish. The church survived even as its neighborhood disintegrated, first with the new housing projects and later with the downfall of the same.
By the early 21st century, St. Stan's had endured so much uncertainty its members could hardly be blamed for a defensive posture. Since 1972, the cleared Pruitt-Igoe site was a desert of scrub trees and dumped debris. At one point in the early 199s, Mayor Freeman Bosley floated a ridiculous scheme to build an 18-hole gold course and large subdivision centered on the Pruitt-Igoe site. The plan could have wiped out St. Stan's, and at least would have again put its context at risk.
The golf course plan died amid political opposition, though, and a change for the better came to the area around St. Stan's. Starting in 2002, the Vaughn Homes site had been remade into Murphy Park, a successful and attractive mixed-income development. However, developer Paul J. McKee, Jr. also began buying large amounts of property around the Pruitt-Igoe site, with rumors yet another clearance scheme circulating. In 2004 and 2005, the Archdiocese closed dozens of city parishes.
No wonder many members of St. Stanislaus Kostka vigorously defend their right to hold ownership to the parish. If the entire neighborhood that once composed the parish could be cleared wholesale multiple times, clearance of the church was an easy possibility. If even strong parishes in densely-populated parts of south city could be closed, why not a parish in ravaged north city whose members mostly lived outside of the neighborhood?
No one at St. Stan's has ever accused the Archdiocese of specifically wanting to sell out the property or close the parish; the issue is more a matter of principle than fear. History set the odds against the parish surviving, and any step toward beating those odds was one worth taking -- even defiance of the Archbishop.
Saturday, March 29, 2008
St. Stanislaus Kostka Poised to Demolish Historic School
An article in today's Post-Dispatch reports that St. Stanislaus Kostka parish is planning to demolish its historic school, possibly starting as early as Monday. The public is invited to tour the school tomorrow from 11 a.m. until 5 p.m.
More later.
More later.
Friday, March 28, 2008
Pilgrim Baptist Church in Chicago Awaits Reconstruction
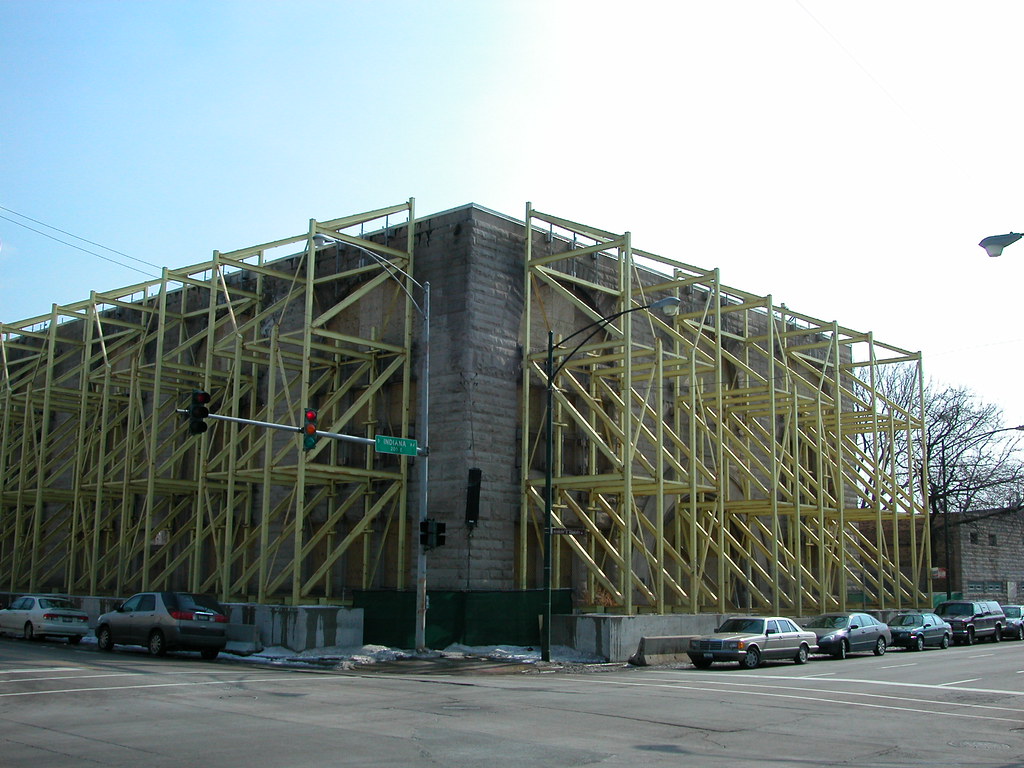
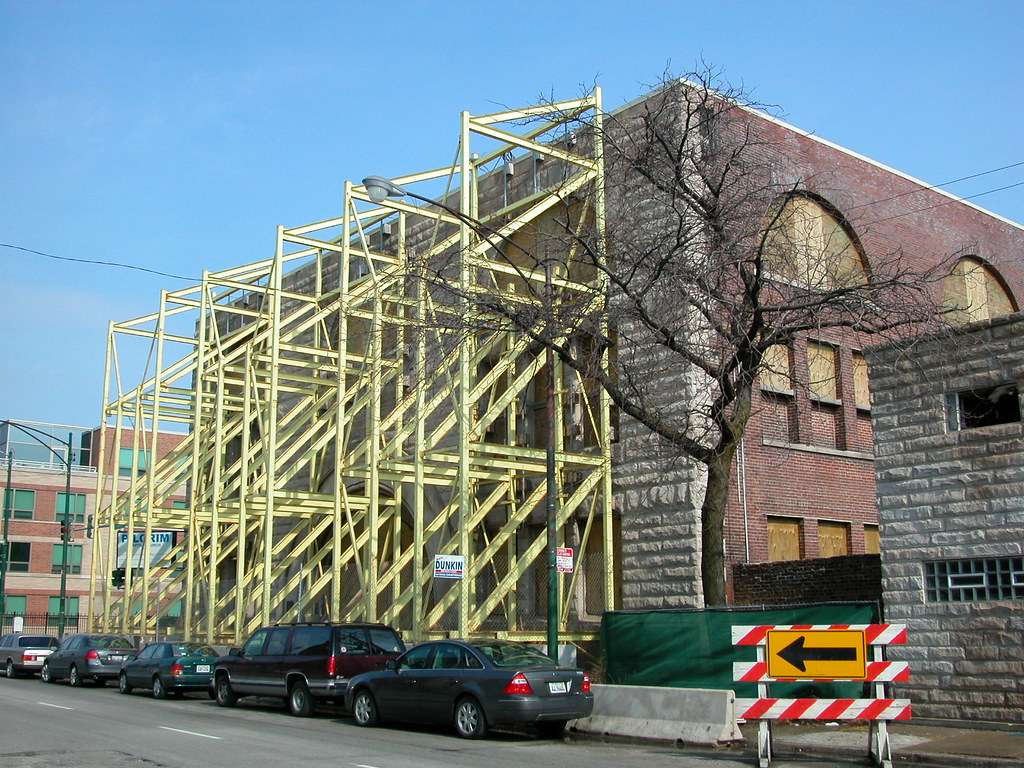
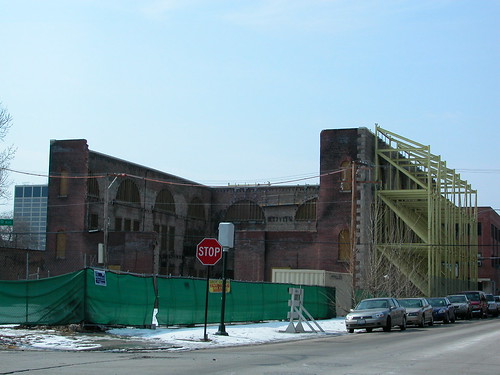
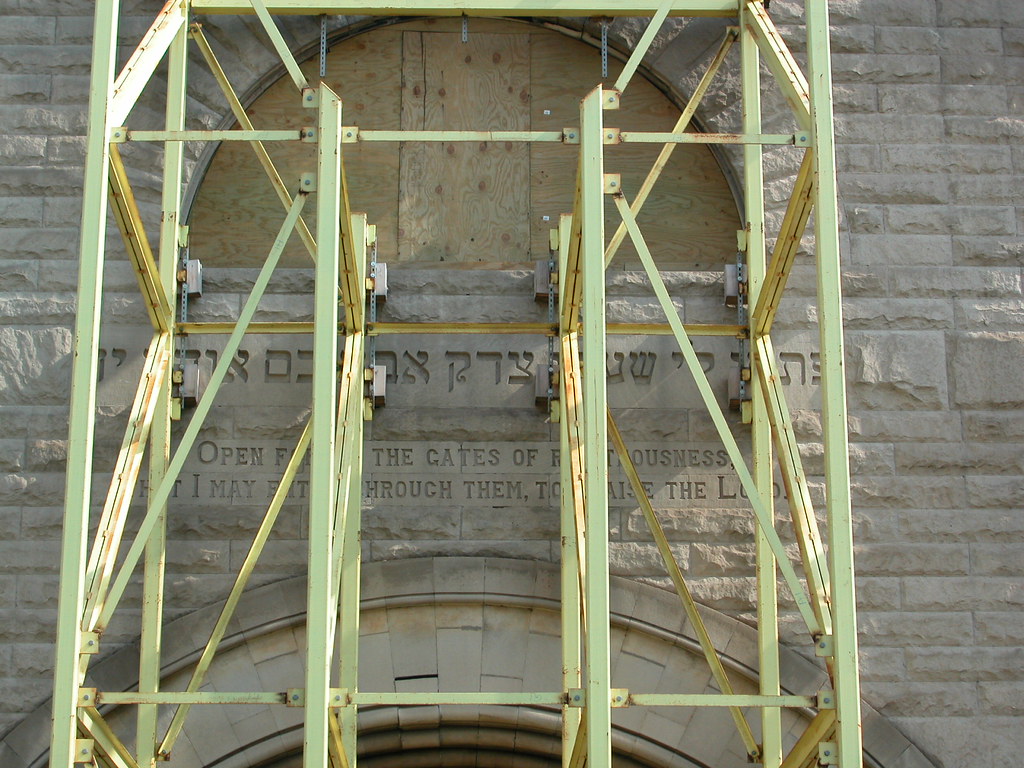 Last month while I was visiting Chicago I stopped by the Pilgrim Baptist Church at Indiana Avenue and 33rd Street in the Bronzeville neighborhood. Built in 1891 as the Kehilath Anshe Ma'ariv Synagogue, this Prairie School masterpiece was designed by Louis Sullivan and Dankmar Adler. In January 2006, a devastating fire struck the building, leaving nothing intact save the limestone and brick walls. The photos below show steel bracing against the street-facing walls. The bracing was required by the Chicago city government to prevent collapse into the public right-of-way. Engineers have determined that collapse is unlikely since the walls remain sound.
Although the church has yet to be able to start reconstruction, they have made some progress with raising money and securing the structure. In 2006, Illinois Governor Rod Blagojevich pledged $1 million in state funds to the church school (since the state can't directly fund the church) to rebuild. Earlier this month, after his administration gave the money to the wrong school, the governor pledged an additional $1 million on top of the previous pledge. Last year, Pilgrim Baptist chose architects Johnson & Lee of Chicago and Quinn Evans of Ann Arbor, Michigan, to design the reconstruction of the ornate Sullivan building. How much of the intricate interior gets rebuilt is undetermined, but the exterior should be brought back fully to original appearance.
Tuesday, March 11, 2008
Fourth Baptist Church Secured
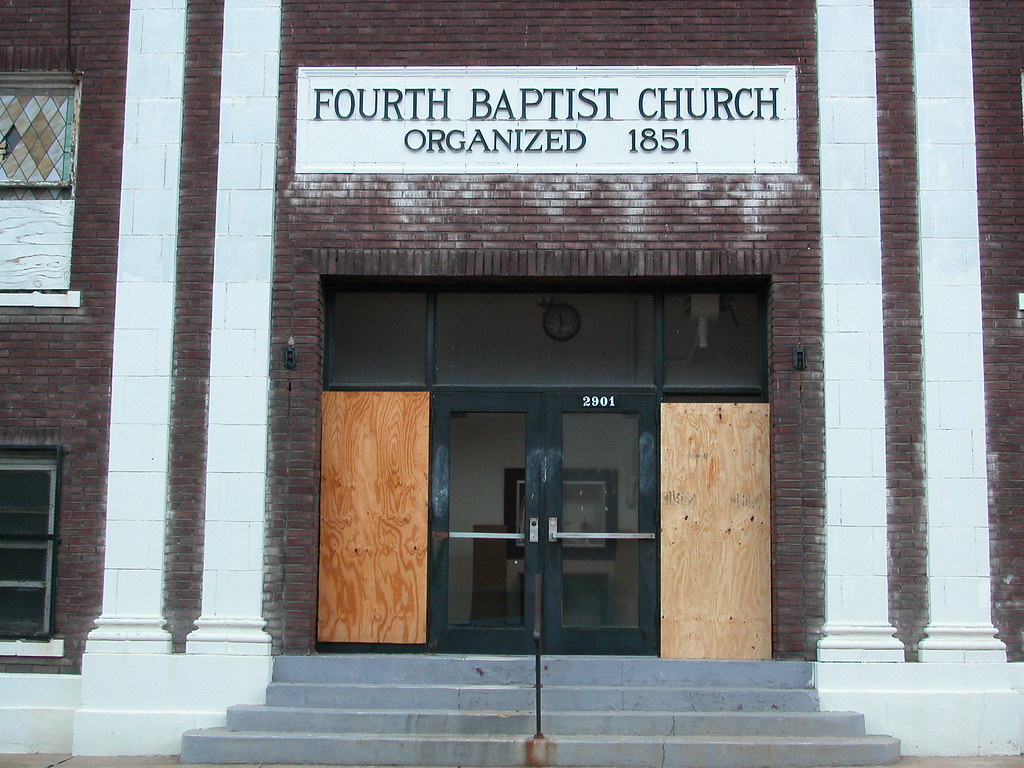
In the midst of discussion on this blog about a partly un-boarded broken window on the vacant Fourth Baptist Church at 13th and Sullivan in Old North St. Louis, a new board went up (at right in the photo above). This simple act will prevent vandalism and trespass on the building, ensuring its survival as it awaits reuse.
Monday, March 10, 2008
Kaskaskia Remains

The villages of Dozaville (once Goshen) and Kaskaskia, Illinois remain as vestiges of settlement on Kaskasia Island. Dozaville is a complete ghost town, at least officially -- it has been legally dissolved for decades. Kaskaskia remains incorporated, although with less than a dozen residents in four households within its boundaries has no real need for civil government. Kaskaskia is one of those places that has achieved zero population growth according to the US Census -- a bizarre stasis for a town once of great importance.
Although part of Randolph County in Illinois, the island is west of the Mississippi and accessible only via a bridge from St., Mary's, Missouri. A shallow channel barely recognizable as a river separates St. Mary's from the island, suggesting that the land nearly is part of Missouri. On maps, the land seems fully engulfed by Missouri. Most maps don't even note the channel with water, but merely include a political boundary line. Kaskaskia seems an improbable location for Illinois's first state capital. Now remote, plagued by low land that constantly floods, and insular, Kaskaskia was once a vital part of early French settlement of the Mississippi River valley. The island was once an attached Illinois peninsula.
In 1673, Louis Joliet and Father Jacques Marquette claimed the Mississippi River valley in this area. In 1675, Marquette visited the site of Kaskaskia and established the mission of the Immaculate Conception. The mission became a church, and the settlement around the mission grew into a village with fur trading and farming as prevalent economic activities. In 1703, Kaskaskia was founded as the second village of European settlers in Illinois. By 1752, the population stood at a relatively robust number of 671 residents.
At the advent of the French and Indian War in 1756, French townspeople built Fort Kaskaskia on a hill east of the town, now across the Mississippi River. Residents destroyed the fort to prevent it from falling into British control when the British won. Many residents fled to Ste. Genevieve after the war. Later, the British built Fort Gage in Kaskaskia but lost the fort to Revolutionary General George Rogers Clark in 1778.
Kaskaskia became Illinois territorial capital in 1804. In 1818, the newly-created State of Illinois chose to retain Kaskaskia for the first state capital, although for only two years. The Emigrant's Guide of 1818 states that there were 150 houses standing in the village. Growth would not arrive, however, as the village quickly lost the capital to more centrally-located Vandalia. One notable event happened after the loss of the capital: the establishment of the convent and school for the female school Visitation Academy in 1833.
However, the biggest blows to the village's fortune came with terrible floods in 1844 and 1881. Located at a narrow spot between the Kaskaskia and Mississippi Rivers, the site was vulnerable to the Mississippi's eastward shift. Eventually, that river pushed over the narrow neck of the peninsula to create the present island. The first flood caused great population loss, and the second flood created the river channel that made the land around Kaskaskia into an island. During the period between the floods, Visitation Academy relocated to the city of St. Louis in 1844. After an 1893 flood, the town relocated to its present location.
In 1993, flood waters again submerged the island and caused residents to flee. Nowadays, the population of Kaskaskia is about 9 and the population of the island is about 93 people. Kaskaskia still retains its street grid, which carves out blocks punctuated by the few remaining buildings.
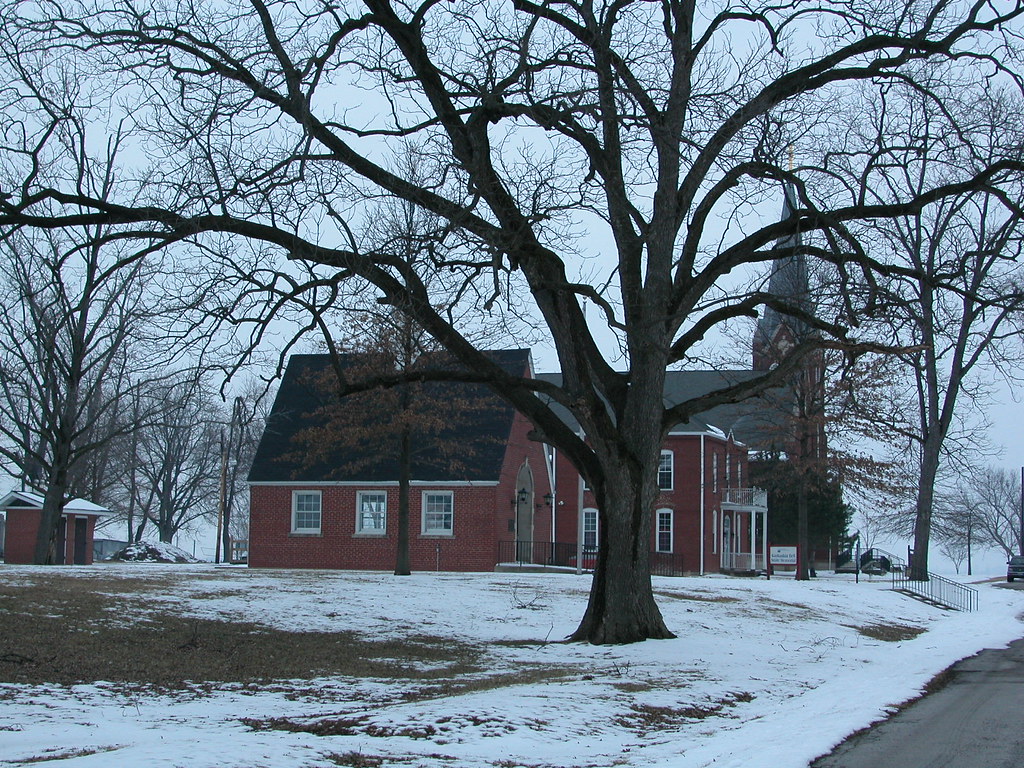
One of those remaining buildings is the Church of the Immaculate Conception, built in 1882 and moved to its current site in 1894 after the devastating 1893 flood. A church founded by Marquette now meets only on Saturday afternoons -- strangely diminished in human size but awesome in the length of its existence. The brick building has managed to survive several floods with its Gothic Revival architecture intact.

A long-time parishioner is profiled in the article found here.
A newer building is the home of the church's historic bell, gifted by the King of France in 1741 and known as the "Liberty Bell of the West" since the townspeople rang it on July 4, 1778 to celebrate liberation from British rule.
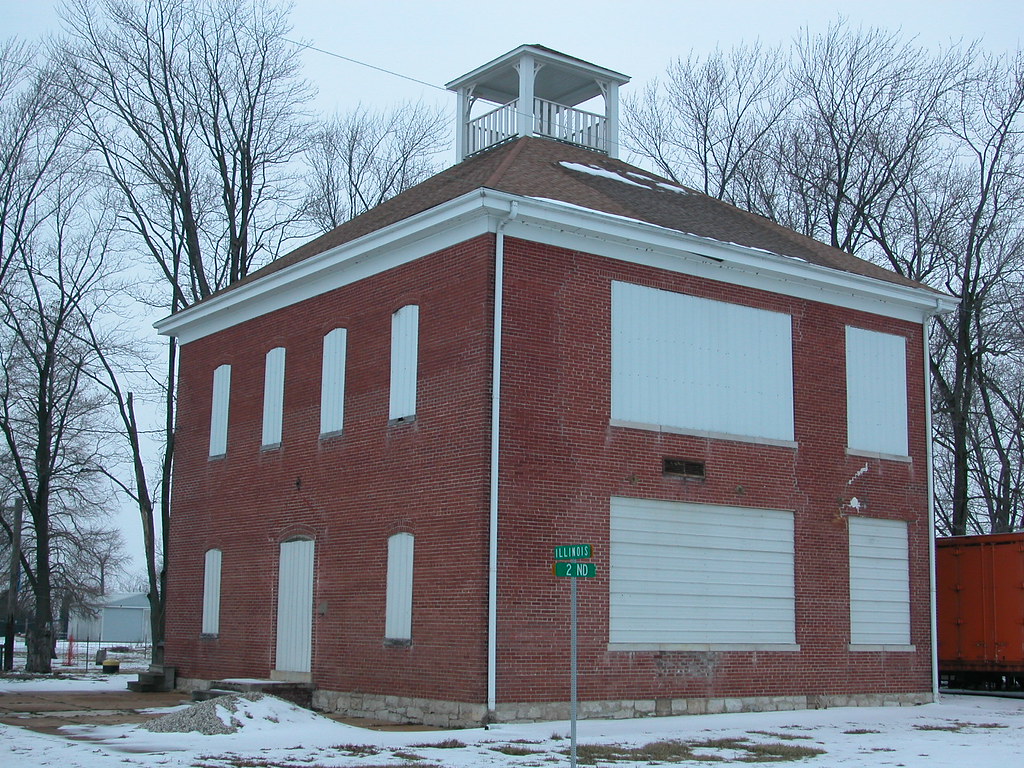
The old school house is interesting, although badly damaged by flooding and alterations to its fenestration. Boarded up, the brick building is missing much of its interior structure although it has gained a new roof since the 1993 flood. Reuse seems unlikely, although someone is performing enough continued maintenance to ensure survival of the old building.
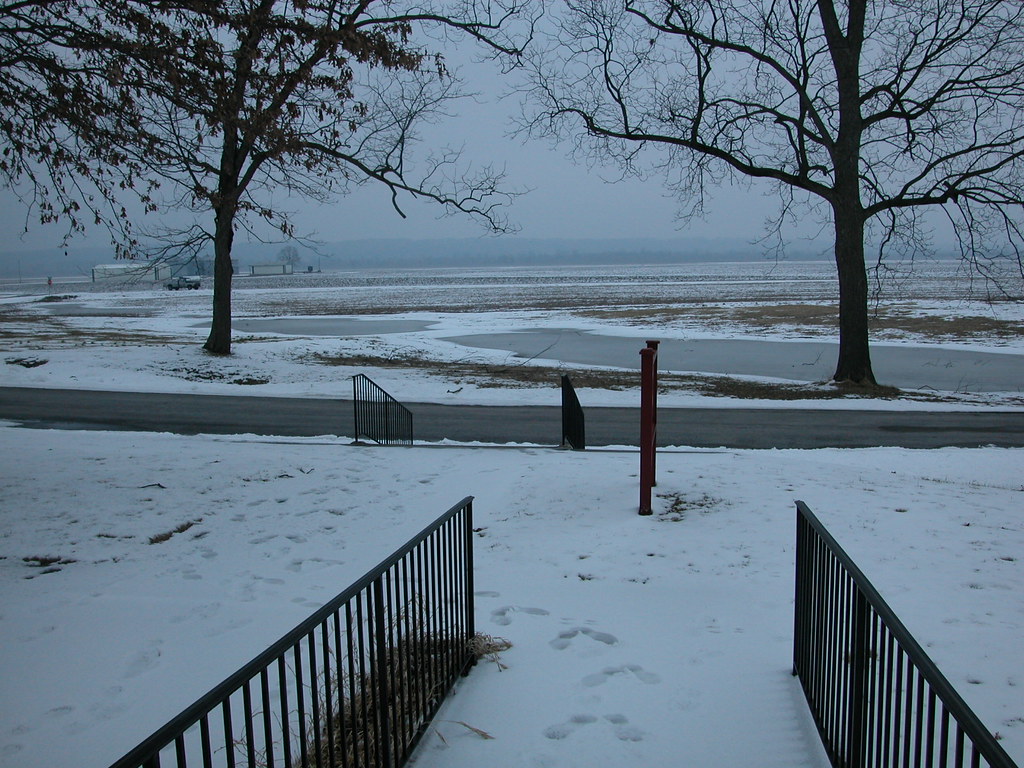
A few frame and brick homes comprise the rest of Kaskaskia. The wide sight lines of the island ensure views of the church spire and school house framed by expanses of fields. Settlement has come full circle for Kaskaskia, but somehow it endures.
Tuesday, November 27, 2007
Confusion at Page and Union
Monday's meeting of the Preservation Board was one of the most bizarre in recent memory -- and that's syaing something. Visitors to the meeting found a room full of over 60 people when the board convened at 4:00 p.m. Normally, there may be around 15 or 20 people in the audience at the start of a meeting, and many less by the end. Had the board offered a raffle prize?
Alas, the cause for the crowd was political: the majority of people in the audience were members of the Berean Seventh Day Adventist Church on Union Avenue, which was appealing Cultural Resources Office staff denial of a demolition permit for the building at the southeast corner of Page Boulevard and Union Avenue. Their purpose seems benign: they want to replace a fire-damaged, abandoned building that neighbors loathe with a gymnasiusm and educational center. There is an interim step of surface parking, but the new building should be standing within two years.
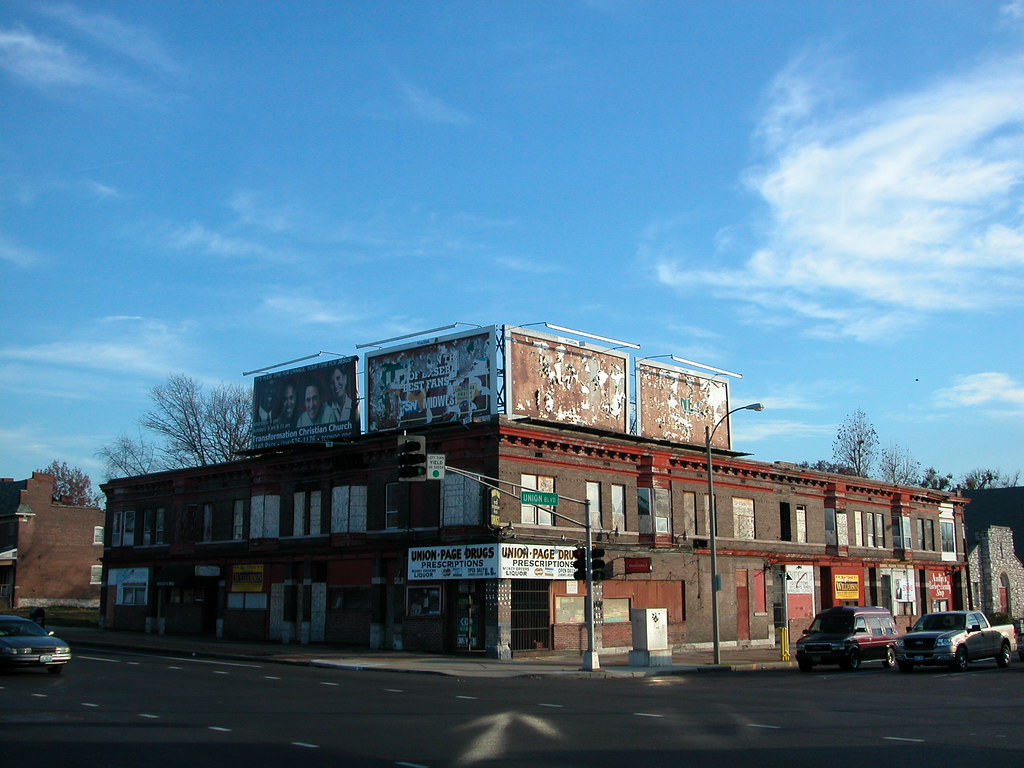
Yet closer examination of the church's plan and the conduct of the church through the demolition permit process makes their plan seem quite controversial. First, the church applied for a permit in April 2007. After denial, the church attorney sought and obtained two continuances without so much as letting CRO staff know why. Then they finally show up, long after the denial, with a crowd of congregants and an attorney with a thick new brief.
Then there is the fact that the gymnasium and educational center plans dissolve under scrutiny. The church simply does not have solid plans. They have a possible site plan and rendering, prepared by an unregistered intern architect working for St. Louis Design Alliance. They don't really have a time line or cost estimates. The church plans to build the shell of the building and gradually finish the interior. Even the parking concern seems weak given that they have use of Walgreens' parking lot across the street in evenings.
Most important, there is the building that the church wants to demolish. The two-story brick commercial building is the last discernibly urban building at one of the most prominent intersections on the north side. The building comes up to the sidewalk, offering definition to the area. Literally, the building anchors the corner. Page and Union abound with glorious buildings, but their intersection has become ugly with Walgreens and a supermarket presenting parking lots to the corner on the west side. That's a sad fact, but a changeable one. This building offers the first step toward that change.
Architect George H. Kennerly designed the building, which was built in 1905. The elaborate tin cornice and cladding around the projecting bays show Classical Revival and perhaps some Italianate influences. Although marred by peeling paint, the tin is in excellent condition and would restore beautifully. The bay windows create an eloquent rhythm and provide definition to the otherwise boxy form. A small fire has left the building with some damage, including roof collapse, but overall it's sound. This is the type of building that seems infinitely adaptable to community needs. Every neighborhood needs buildings with combinations of walk-in and walk-up spaces.

Furthermore, the building is within the boundaries of the Mount Cabanne/Raymond Place National Historic District. That fact is noteworthy for two reasons: historic rehab tax credits are available there, and that district has lost many buildings like this one at its southern edge along Delmar.
The Preservation Board did not consider the appeal until nearly 7:30 p.m. Attorney Richard Kenney of Polsinelli Shalton Flanigan Suelthaus began the church's presentation, which seemed to add other speakers impromptu. Kenney presented a brief written by William Kuehling of his firm. City Counselor objected to Kenney's evidence, which made many assertions about the inability of the church to reuse the building. Frankly, the church's use of so many people to testify weakened their case through confusion and exhaustion of nonpartisan witnesses and Board members. Recounting and contesting the church members' testimony would be tedious and unhelpful to readers of this blog. Eventually, Chairman Richard Callow announced that the Board would take no vote until CRO staff and Board members could carefully examine the church's evidence. (A special January Preservation Board meting is likely.) However, testimony continued until after 10:00 p.m.
Not one person testified in favor of preservation; myself and others had left for other enagagements. However, the hearing of the matter is still open and citizens should send testimony to the Preservation Board by emailing Board Secretary Adona Buford (BufordA@stlouiscity.com).
Meantime, one hopes that the church is not too intractable to reconsider their options. The church owns vacant lots on Page, owns an incredible building (potentially worth money to a developer) and enjoys support of its neighborhood, nearby businesses and its Alderman, Frank Williamson. The battle mentality is premature; with the church's connections it could find a way to do what it wants without robbing a neighborhood of an important architectural anchor.
(Photographs by the author.)
Alas, the cause for the crowd was political: the majority of people in the audience were members of the Berean Seventh Day Adventist Church on Union Avenue, which was appealing Cultural Resources Office staff denial of a demolition permit for the building at the southeast corner of Page Boulevard and Union Avenue. Their purpose seems benign: they want to replace a fire-damaged, abandoned building that neighbors loathe with a gymnasiusm and educational center. There is an interim step of surface parking, but the new building should be standing within two years.
Yet closer examination of the church's plan and the conduct of the church through the demolition permit process makes their plan seem quite controversial. First, the church applied for a permit in April 2007. After denial, the church attorney sought and obtained two continuances without so much as letting CRO staff know why. Then they finally show up, long after the denial, with a crowd of congregants and an attorney with a thick new brief.
Then there is the fact that the gymnasium and educational center plans dissolve under scrutiny. The church simply does not have solid plans. They have a possible site plan and rendering, prepared by an unregistered intern architect working for St. Louis Design Alliance. They don't really have a time line or cost estimates. The church plans to build the shell of the building and gradually finish the interior. Even the parking concern seems weak given that they have use of Walgreens' parking lot across the street in evenings.
Most important, there is the building that the church wants to demolish. The two-story brick commercial building is the last discernibly urban building at one of the most prominent intersections on the north side. The building comes up to the sidewalk, offering definition to the area. Literally, the building anchors the corner. Page and Union abound with glorious buildings, but their intersection has become ugly with Walgreens and a supermarket presenting parking lots to the corner on the west side. That's a sad fact, but a changeable one. This building offers the first step toward that change.
Architect George H. Kennerly designed the building, which was built in 1905. The elaborate tin cornice and cladding around the projecting bays show Classical Revival and perhaps some Italianate influences. Although marred by peeling paint, the tin is in excellent condition and would restore beautifully. The bay windows create an eloquent rhythm and provide definition to the otherwise boxy form. A small fire has left the building with some damage, including roof collapse, but overall it's sound. This is the type of building that seems infinitely adaptable to community needs. Every neighborhood needs buildings with combinations of walk-in and walk-up spaces.
Furthermore, the building is within the boundaries of the Mount Cabanne/Raymond Place National Historic District. That fact is noteworthy for two reasons: historic rehab tax credits are available there, and that district has lost many buildings like this one at its southern edge along Delmar.
The Preservation Board did not consider the appeal until nearly 7:30 p.m. Attorney Richard Kenney of Polsinelli Shalton Flanigan Suelthaus began the church's presentation, which seemed to add other speakers impromptu. Kenney presented a brief written by William Kuehling of his firm. City Counselor objected to Kenney's evidence, which made many assertions about the inability of the church to reuse the building. Frankly, the church's use of so many people to testify weakened their case through confusion and exhaustion of nonpartisan witnesses and Board members. Recounting and contesting the church members' testimony would be tedious and unhelpful to readers of this blog. Eventually, Chairman Richard Callow announced that the Board would take no vote until CRO staff and Board members could carefully examine the church's evidence. (A special January Preservation Board meting is likely.) However, testimony continued until after 10:00 p.m.
Not one person testified in favor of preservation; myself and others had left for other enagagements. However, the hearing of the matter is still open and citizens should send testimony to the Preservation Board by emailing Board Secretary Adona Buford (BufordA@stlouiscity.com).
Meantime, one hopes that the church is not too intractable to reconsider their options. The church owns vacant lots on Page, owns an incredible building (potentially worth money to a developer) and enjoys support of its neighborhood, nearby businesses and its Alderman, Frank Williamson. The battle mentality is premature; with the church's connections it could find a way to do what it wants without robbing a neighborhood of an important architectural anchor.
(Photographs by the author.)
Sunday, August 19, 2007
St. Alphonsus Liguori After the Fire


These photographs of St. Alphonsus Liguori ("Rock") Church are frpm Friday afternoon. As the photographs suggest, the worst damage was sustained by the roof. The fire appears to have spread quickly across the roof, consuming some of the trusses and rafters while causing some roof collapse behind the steeple and over the altar. Overall, though, the church retains structural integrity. Even the roof damage is far less severe than anyone could have suspected on Thursday night during the fire. No assessment of interior damage is available. Given the amount of water used to fight the fire overhead, I would expect to find extensive water damage.
St. Alphonsus church was opened in 1872, although the steeples were not completed until 1894. The original plans came from Reverend Louis Dold and architect Thomas Walsh, while noted church architect and sculptor Joseph Conradi designed the steeples and the marble altar inside. Construction of the limestone church, designed in the Gothic Revival style, had begun in November 1867. The church was built by the Redemptorists, a Roman Catholic order founded by Liguori. After racial integration in 1947, the church congregation membership became heavily African-American.
Saturday, August 18, 2007
Good News for St. Alphonsus "Rock" Catholic Church
Church set to rebuild - Aisha Sultan (St. Louis Post-Dispatch, August 18)
Friday, August 17, 2007
Thursday, August 16, 2007
St. Alphonsus Liguori Church burns
St. Alphonsus Liguori, better known as The Rock Church on North Grand (just south of Page) burned this evening. It was terrible--according to KMOV.com, 45 fire trucks had to be used. Apparently the blaze was started by a bolt of lightening.
My sister and a friend and I were heading north on Grand when we noticed cop cars, then lots of cop cars, then fire trucks, then smoke OH my GOD! Streets were barricaded off a block or two away because there was so, so much smoke. We parked and watched the fire for a while, and saw a large crowd (presumably mostly parishoners) watching as well.
It sounds like the walls survived, but not much else.
Man. I pass The Rock every day on my bus ride to work, and it has always been a sight that buoyed my spirits: a big, big historic North Side church that was obviously still a source of community and obviously still lovingly maintained. It was beautiful. As always seems to be the story, I was forever meaning to stop in there some day to see what the services of such a clearly beloved place were like, and what surprises the building's interior held, but I put it off one time too many. Now I will always regret that.
For now, I'll just keep hoping that something of the building's wonderful physical structure and the lively community it supported can survive. If they decide to rebuild, I hope that we in the architectural advocacy community can find ways to help.
My sister and a friend and I were heading north on Grand when we noticed cop cars, then lots of cop cars, then fire trucks, then smoke OH my GOD! Streets were barricaded off a block or two away because there was so, so much smoke. We parked and watched the fire for a while, and saw a large crowd (presumably mostly parishoners) watching as well.
It sounds like the walls survived, but not much else.
Man. I pass The Rock every day on my bus ride to work, and it has always been a sight that buoyed my spirits: a big, big historic North Side church that was obviously still a source of community and obviously still lovingly maintained. It was beautiful. As always seems to be the story, I was forever meaning to stop in there some day to see what the services of such a clearly beloved place were like, and what surprises the building's interior held, but I put it off one time too many. Now I will always regret that.
For now, I'll just keep hoping that something of the building's wonderful physical structure and the lively community it supported can survive. If they decide to rebuild, I hope that we in the architectural advocacy community can find ways to help.
Subscribe to:
Posts (Atom)


 Posts
Posts

