We've Moved

Ecology of Absence now resides at www.preservationresearch.com. Please change your links and feeds.

Showing posts with label national register. Show all posts

Thursday, June 10, 2010

Murphy Residence Listed in National Register

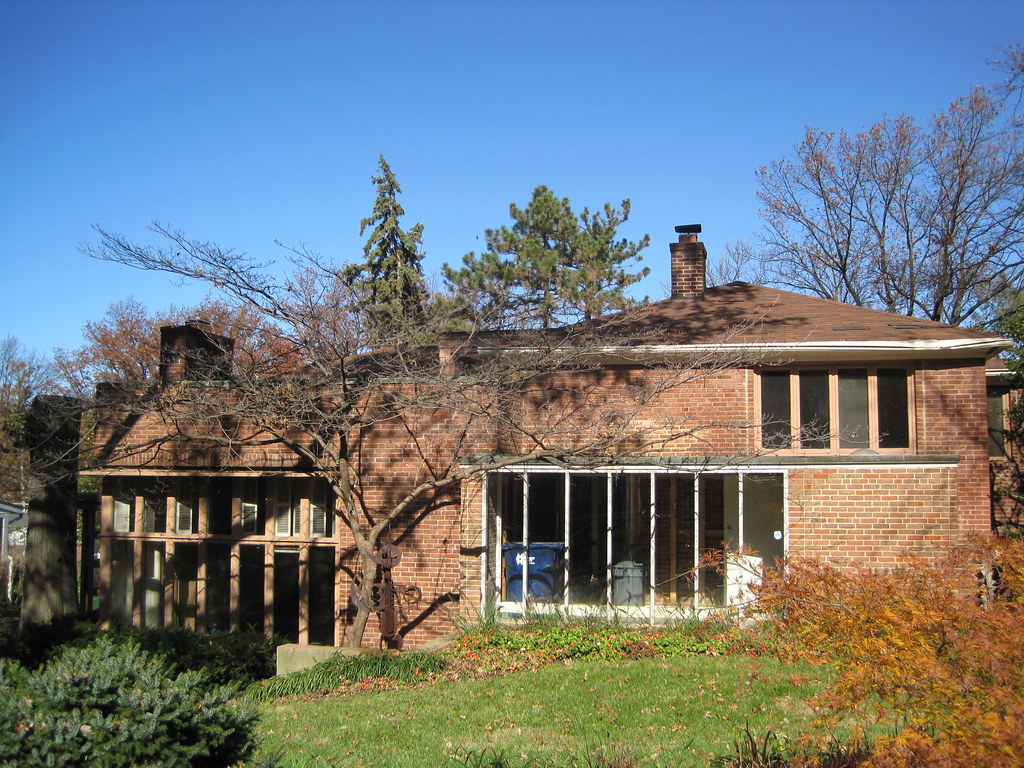
On May 10, the National Park Service listed in the Joseph and Ann Murphy Residence at 7901 Stanford Avenue in University City in the National Register of Historic Places. The Murphy Residence, owned by Joseph Murphy's daughter Caroline and her husband Vincent DeForest, is one of St. Louis' first truly modern residential designs. Completed in 1939 and expanded in 1950 and 1962, the home was key in introducing International Style-inspired modernist design to the St. Louis region. While Murphy became best known for his later work, including the Climatron and Olin Library at Washington University, this house represented an early accomplishment in his career and in the story of modern architecture in St. Louis.

Read the full text of my National Register of Historic Places nomination here.

Wednesday, February 24, 2010

Historic Districts In and (Mostly) Around Tower Grove East

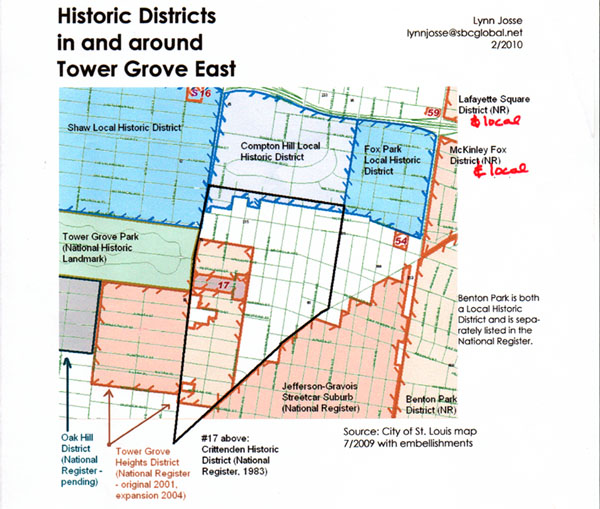
Last night's Tower Grove East Neighborhood Association meeting included a presentation by Lynn Josse on the different types of historic districts, how they work and how they get created. Lynn distributed a flier that included the following map.

As the map shows, a large swath of Tower Grove East and the southern end of Fox Park are surrounded by districts but not included in any. All or part of 45 blocks in Tower Grove East have no historic district status, and thus no availability of rehabilitation tax credits being used all around south city.

Wednesday, February 10, 2010

Hope for McRee Town

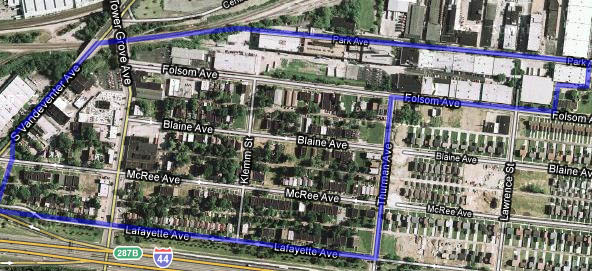
As part of the Garden District Commission's Botanical Heights project, the six eastern blocks of the McRee Town neighborhood bounded by 39th, DeTonty, Thurman and Folsom streets was nearly completely demolished. The project required a Memorandum of Agreement with the State Historic Preservation Office due to the extensive demolition. Part of the agreement entailed removing McRee Town's National Register of Historic Places listing, the Tiffany-Dundee Place Historic District, and then re-listing the Tiffany neighborhood east of 39th Street and McRee Town west of Thurman.

In 2007, the Garden District Commission hired Lynn Josse, the city's leading expert on creating urban historic districts, to undertake the difficult task of trying to re-list the severed section of McRee Town. However, the resulting Liggett and Myers Historic District not only included all remaining previously-listed buildings west of Thurman but ended up including several buildings never before listed. The district listing certainly is encouraging to efforts to create historic districts in similarly-compromised sections of the city.

Boundaries of the Liggett and Myers Historic District

Josse's district nomination establishes the significance of the former Liggett and Myers Tobacco plant (designed by Isaac Taylor and constructed starting in 1896) at the north end of the neighborhood, and ties many residents of the historic dwellings to the south to employment at Liggett and Myers.

The former Liggett and Myers Tobacco plant, looking northwest from Folsom Avenue.

The district includes a wide range of building types, with most buildings being residential buildings built between 1890 and 1930. There are a few storefront commercial buildings, a former synagogue and a booster station included as well. Some modern infill housing is also included, as well as a number of vacant lots. No form or style dominates. In short, this collection of buildings was not an easy one to list as a single, unitary historic district -- but not an impossible one.

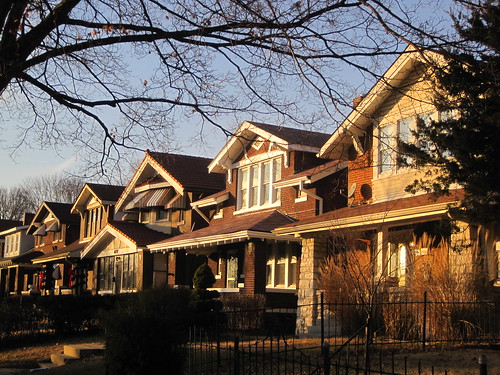
Many gorgeous Craftsman bungalows line Lafayette Avenue; this view shows Lafayette just west of Klemm.


This row on Blaine Avenue between Thurman and Klemm combines a Romanesque cornice replete with consoles and a frieze and cast iron lintels over the entrances more typical of earlier styles.
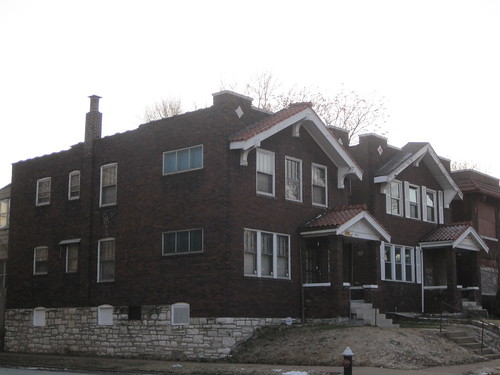
McRee Avenue west of Thurman is lined with many two- and four-flats in the Craftsman style.


These industrial buildings on the west side of Tower Grove Avenue are included in the district.


This corner commercial building at the northeast corner of Blaine and Tower Grove avenues is a rehab opportunity.


Some of the oldest buildings in the district are on the north side of McRee Avenue west of Tower Grove.


The Queen Ann style house at 4343 McRee Avenue sits on a diagonal alley line (left) and thus has an irregular shape. The Garden District Commission owns the house.


This L-shaped Italianate house is located at 4235 Blaine Avenue.

The new historic district demonstrates a commitment by the Garden District to a careful strategy of rehabilitation for the remaining section of McRee Town. This approach would have worked east of Thurman, in my opinion, but that chance was lost. Thankfully, the rest of the historic neighborhood has regained its historic district status and, with it, a powerful boost to its future endurance.

Thursday, January 14, 2010

Momentary Reprieve for Two of Lindell's Modern Buildings

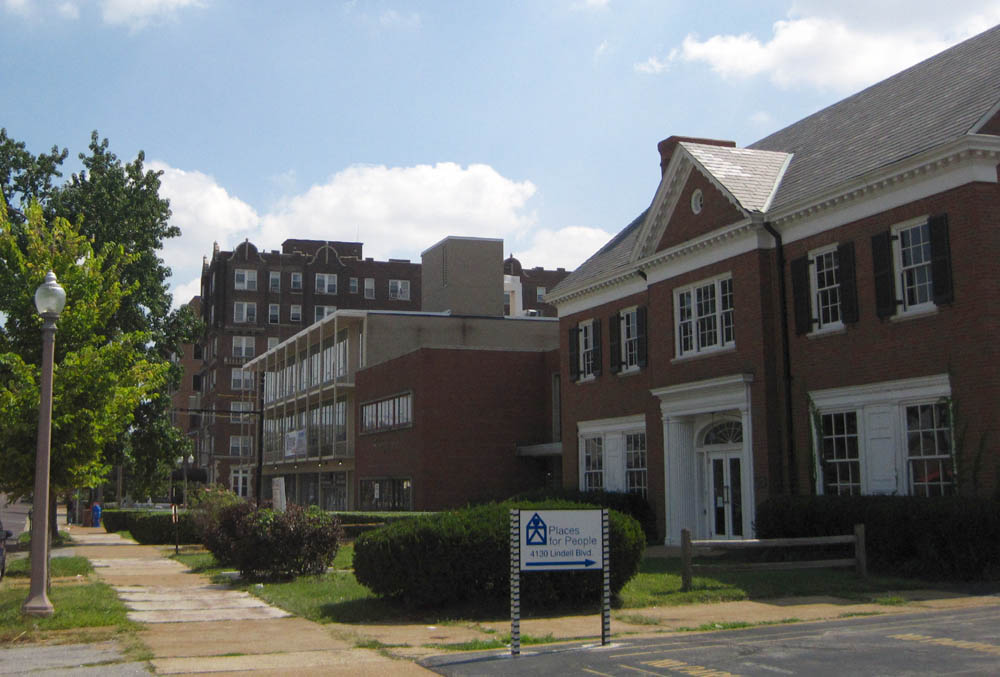
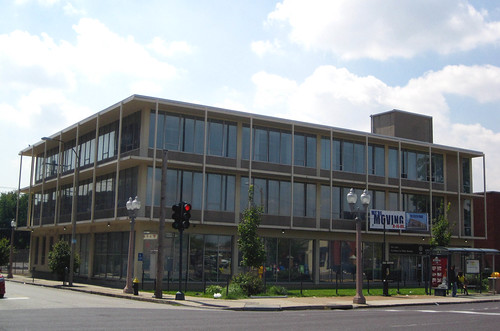
The view here might exist for awhile longer. Today, the St. Louis Post-Dispatch reported that CVS' plan to demolish the three buildings at the southwest corner of Sarah and Lindell avenues is off. CVS no longer plans to pursue purchase of the buildings. Observers had seen a conspicuous for-sale sign go up in front of one of the buildings a few weeks ago.

Sometimes the market is the strongest preservation force. Of course, the market will be up again, and financing for new construction on the sites of these buildings could be easy to obtain. Thus what happens next is important. These three buildings are attractive, usable urban buildings.


On the corner, at 4100 Lindell, we have Hellmuth Obata Kassebaum's Sperry-Rand Building (1956), most recently the home of the St. Louis Housing Authority. The minimalist modernism has a lot of potential for commercial or retail space.



The small building next door at 4108 Lindell, originally home of the St. Louis Society for Crippled Children, dates to 1960. This is a supporting player in the cast of local modern architecture, but handsome in its own right. The St. Louis Housing Authority also owns this building.



The final building, located at 4120 Lindell Boulevard, is a two-story Colonial Revival office building from 1937 much larger than its front elevation suggests. The setback may not meet the urbanist formula, but the density of site use is pretty solid. However elegant, the Colonial Revival buildings on Lindell are admittedly not as architecturally significant as their modern brethren.

The modern buildings form an architectural context recently demonstrated in the successful listing in the National Register of Historic Places nomination of the at 4630 Lindell. Not all of the modern buildings on Lindell can be listed individually. Clearly, however, the modern buildings on Lindell as a group have sufficient significance to be listed in the National Register of Historic Places under a multiple-property cover. That action would make it easier for interested owners to list their buildings and be eligible for historic rehabilitation tax credits. Then, the market might be more than a momentary ally in preservation efforts.

Tuesday, December 22, 2009

Year Ends for the Better in Two North St. Louis Commercial Districts

St. Louis Public Radio aired my latest commentary this morning. Listen to it here. The extended script follows.

This year ends with positive changes for two of north St. Louis' most distressed neighborhood commercial districts – the 14th Street district in Old North St. Louis and a section of Martin Luther King Drive in the Wellston Loop area.

In Old North, the $35 million Crown Square redevelopment project has transformed two blocks that once were the commercial center of the neighborhood. In 1977, using federal funds, the city of St. Louis closed the street to create a pedestrian mall. Eventually that mall killed the foot and vehicle traffic necessary to sustain the businesses.

Thankfully and improbably, most of the buildings fronting 14th Street on the two blocks between St. Louis and Warren streets survived abandonment. Now, these buildings have been beautifully rehabilitated into residential and commercial spaces. 14th Street is set to reopen to traffic early next year. Old North will regain a vital center.

The good news in the Martin Luther King Drive in the Wellston Loop area comes from an earlier chapter in the renewal story than the news from Old North. In November, a state review council approved a National Register of Historic Places nomination for 65 buildings on or around the north side thoroughfare from Clara Avenue west to the city limits.

The designation honors the cultural and architectural significance of what was in the late 1940s the city’s busiest shopping district. However, the designation also makes available rehabilitation tax credits long sought by building owners in the area. Such credits were crucial in rebuilding Crown Square.

Commercial districts are barometers of neighborhood health. Once they die, a neighborhood may be gone forever. By all indications, Old North and the Wellston Loop have a lot of life left in them.

Saturday, November 7, 2009

Transformation on Forest Park Avenue

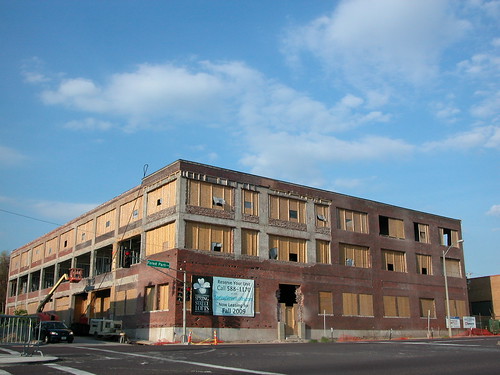
Step one: Take one leap of faith to believe that underneath an ugly slipcover is a building that can be rehabilitated. Take a peak under that cover.

Step two: Utilize historic rehabilitation tax credits, get your drawings and permits in hand, find financing and start the recovery of a badly-remuddled building.

Step three: Keep going.

Step four: Complete work and enjoy the good work done.

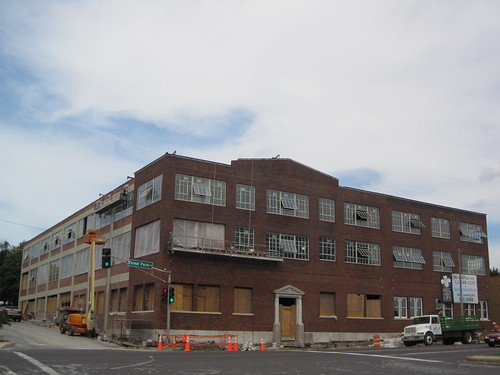
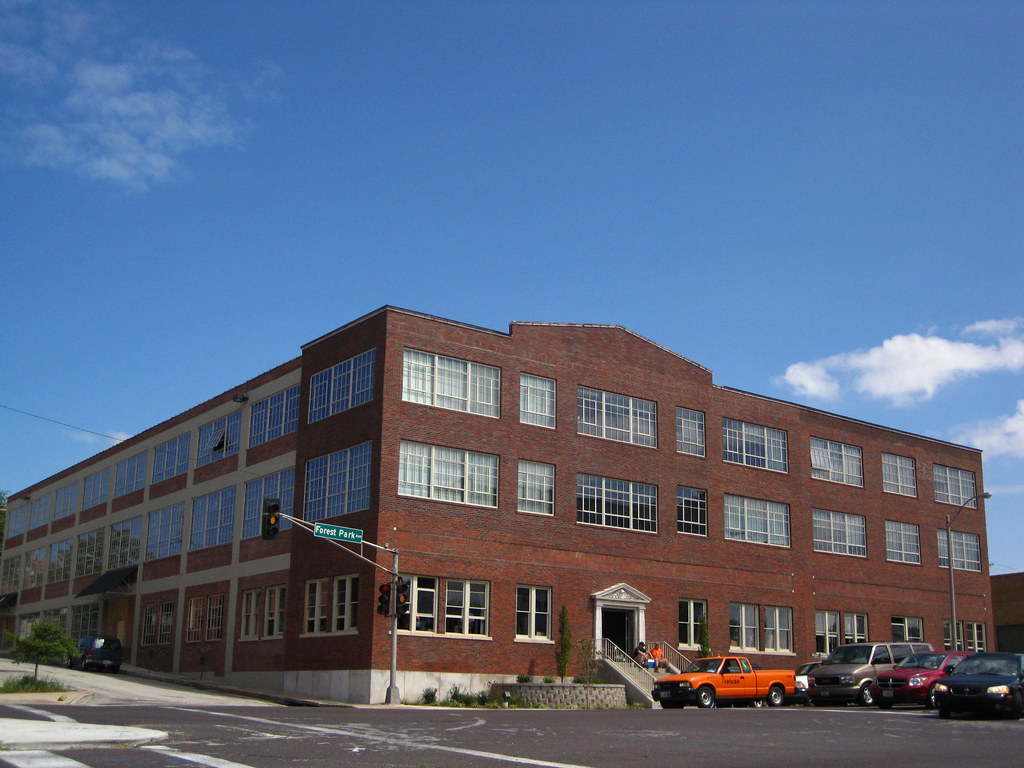
I'm oversimplifying the many steps that went into the transformation of the building at 3963 Forest Park Avenue (at Spring Avenue) into the lovely Spring Street Lofts. The story actually started back in 1923, when the Davis Boring Machine Company built the west side of the three-story factory. Designed by C.G. Schoelch, this fine brick factory building originally was symmetrical. The shaped parapet, classical terra cotta entrance and decorative brickwork on the front elevation gave a basic concrete box some style.

By 1929, the Davis company ceded the building to the Ramsey Accessories Manufacturing Company. This was a shift from one automobile-related factory to another; the Davis company manufactured machine tools for engine boring and the Ramsey company made piston rings. Both businesses were part of a vibrant St. Louis automotive industry centered around the Midtown area with showrooms and distributors on Locust Street and large-scale manufacturing on Forest Park and adjacent streets. In the late 1920s, St. Louis was in a close second behind Detroit as the center of American automobile manufacturing.

Ramsey expanded the building in 1934 from plans by Brussel and Vitterbo. Later, in 1969 after the automotive heyday, Victoria Products company "modernized" the building with a stucco veneer. Help arrived in 2006, when McGowan Brothers Development sized up a diamond in the rough. Complications ensued with the developers not wanting to remove the slipcover without some certainty on use of historic tax credits. The National Register of Historic Place designation that would allow tax credits to be used on the rehab required architectural integrity of the building. Fortunately, the slipcover did not destroy the original front elevation. Historian Matt Bivens' persistence with a draft nomination and Karen Bode Baxter's assistance allowed for eventual listing on April 16, 2008 -- in time for the depth of recession.

The McGowan Brothers plunged ahead, though, and the project today is complete. Only five of the 48 apartment units are available, according to the building's web site. A bar is set to open in the first floor. St. Louis University gains more urban activity just a block away, and a historic building again looks historic.

Of course, this dramatic transformation is not new to Forest Park. Just across Spring from the Spring Street Lofts is the home of the Aquinas Institute. Built in 1903 as the home of Standard Adding Company (G.N. Hinchman was the architect), the building had been partially clad in corrugated metal siding. The Institute opened its doors in the beautifully rehabilitated space in 2006, and the project won one of Landmarks Association of St. Louis' Most Enhanced Places awards that year.

Tuesday, October 27, 2009

Grand-Bates Historic District Listed; More to Come

On September 16, the Keeper of the National Register of Historic Places listed the Grand-Bates Suburb Historic District in the National Register of Historic Places. The district encompasses the residential area roughly bounded by Grand Avenue on the west, Bates Avenue on the north, I-55 on the east and Iron Street on the south. the nomination was written by Andrew Weil, Research Associate for Landmarks Association of St. Louis and funded through the work of Alderman Matt Villa (D-11th).

Missing from the nomination is an area between Iron and Carondelet Park that could not be included due to the architectural gulf between it and the more consistent part of the district. Thus, landmarks like the Corinthian Baptist Church on Idaho Avenue (anchor of Carondelet's historic African-American enclave), First District Police Station and the Seventh Church of Christ Scientist on Holly Hills Boulevard, the Southern Funeral Home on Grand Boulevard -- all eligible for listing as single sites or as part of another district -- are not covered. Hopefully they will get listed as well.

Monday, August 24, 2009

All About City Landmarks

What is a City Landmark?

A City Landmark is a site designated through ordinance that has demonstrated historic significance in the development of the City of St. Louis. City Landmarks have legal protections against demolition and inappropriate alteration, in addition to official recognition of their value to our city.

St. Louis has designated 122 City Landmarks since the Board of Aldermen created the designation in 1966. However, the last City Landmark designation occurred over five years ago.

How Does a City Landmark Get Designated?

A citizen or preparer completes an application form that includes a building or site description, narrative history, photographs, a site plan, and a “preservation plan” outlining what alterations would be considered to alter the historic character. That plan will guide future decisions about the building.

The completed application goes to the city's Cultural Resources Office (CRO) for review and correction. That office will present the application to the Preservation Board, a nine-member commission composed of architects, historians, engineers and citizens appointed by the mayor. The Preservation Board holds an advisory vote on the application.

The final step requires support of the alderperson. The City Landmark application must be designated through ordinance by the Board of Alderman. The local alderperson will introduce a bill to make the designation official.

Can More Than One Building Be Designated?

Yes. Groups of as few as two or as many as several thousand buildings can be designated as a Local Historic District. The application process is similar, although the design guidelines typically are more extensive since multiple resources are included.

What Happens After the Designation?

All building permits for a City Landmark or Local Historic District structure go to the CRO for approval as well as the Building Commissioner. These permits would include demolition, major alterations and any changes specified in the preservation plan for the site or district. The CRO can deny the permit. The property owner can appeal CRO decisions to the Preservation Board for a hearing. The Board can uphold CRO denial or overturn it. If the owner wishes to appeal further, the matter goes to the city’s Planning Commission. If the Planning Commission does not grant the appeal, the owner can file suit in Circuit Court.

Also, a few City Landmarks have been demolished following fires or structural collapse. The Building Commissioner retains the power to issue an emergency condemnation for demolition order, and the CRO has no authority to halt or override such an order.

What Other Protections Exist in the City of St. Louis?

CRO has review over all demolition permits in wards that participate in the city’s Preservation Review program. Before 1999, this program covered the entire city but since then wards can opt in and out. Currently, all of the 28 wards participate except eight wards (4, 5, 7, 14, 18, 19 and 22). Additionally, CRO reviews demolition permits for all buildings listed on the National Register of Historic Places individually or through districts.

Is There Financial Assistance Available for Preserving City Landmarks?

The federal Historic Preservation Act of 1966 allows any Certified Local Government (CLG) to apply for an obtain grant money for preservation planning, stabilization and other work. St. Louis’ CRO participates in the CLG and is eligible for federal and state preservation grant funding. However, grant requests typically are initiated by concerned citizens who approach the CRO for assistance.

How Do I Contact the Cultural Resources Office?

Cultural Resources Office Director Kathleen Shea can be reached at 314-622-3400x206 or via email at SheaK@stlousicity.com.

Friday, March 6, 2009

Farm & Home Building's Modern Slipcover Now Historic

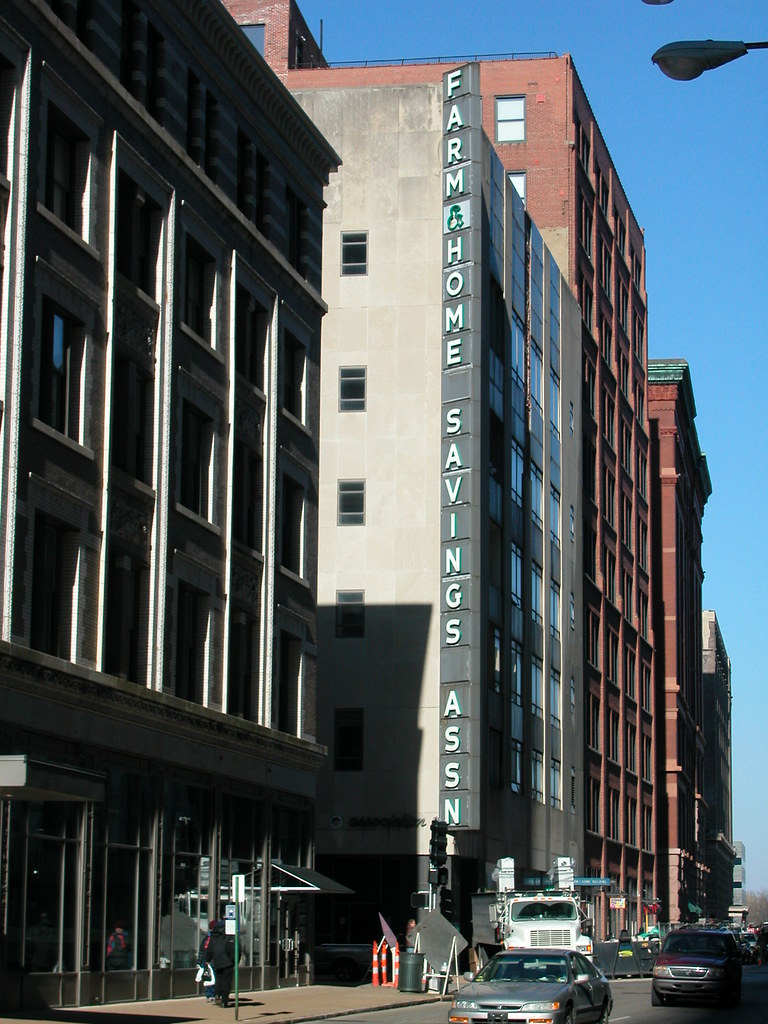
Downtown development may be crawling along right now, but one stand-out project is leaping ahead. LoftWorks is redeveloping the Farm and Home Building (to be known by its 10th Street address as the "411") at the northwest corner of 10th and Locust streets. Several things are notable about the project, which is well underway and due for completion next year. For one thing, the end use will be the original -- office space with ground-floor retail. For another, the 60,000 square-foot building will get a green rehab, with a vegetation roof and gray- and rainwater recycling systems. The $12.7 million project shows that LoftWorks is downtown's Little Engine That Will. LoftWorks just completed rehabilitation of the Syndicate Trust Building, opened Left Bank Books across the street from the Farm and Home.

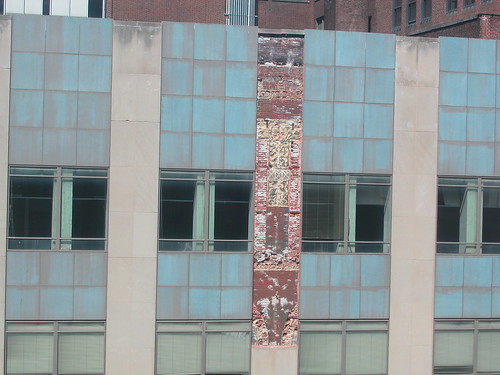
What is most astounding to me, however, is that the rehabilitation will preserve the existing exterior appearance of the building. In most cases, that's a given, but the Farm and Home Building is actually a morphed version of the Kinloch Building. In 1954, the owners of the Classical Revival building designed by Widmann, Walsh and Boisselier decided to join the downtown modernization trend. With construction materials scarce and expensive after World War II, many owners tried inexpensive projects to give their buildings a mid-century vibe. Some simply removed cornices. Others reclad just the ground floors so that the sidewalk views were clean and modern. Others went all-out and completely clad historic buildings in modern materials.

The Farm and Home Building is one of the most extensive of these projects -- not only was the masonry building reclad, but its terra cotta ornament ground off to accept the new granite, concrete and metal panels. (Other notable projects from this period include the Dorsa Building, the St. Louis Post-Dispatch Building and the Mercantile Library Building.)

While the Farm and Home is not a knock-out work of mid-century slipcover design, it's handsome. Other recladding jobs, like the garish work that covered the Post-Dispatch Building at 1139 Olive Street, dated rather quickly and raised the question of whether or not they were actually an improvement. Many developers have chosen to remove their cladding, like at the Post-Dispatch Building, and mostly the recladding work has proven reversible. Not so at Farm and Home.

In order to qualify for the National Register of Historic Places and thus for state historic rehabilitation tax credits, a building must exhibit integrity of historic design. To nominate the Farm and Home Building as the Kinloch Building would have required extensive reconstruction work -- not eligible for credits -- before a nomination could even take place. Hence, LoftWorks successfully explored a different strategy: list the Farm and Home for what it now is, an early example of extensive mid-century modernization design. The National Park Service listed the Farm and Home Building on the National Register on October 29, 2008. The Farm and Home Building now is officially historic because of its slipcover.

Thursday, January 29, 2009

Full Text of Chuck Berry House Nomination Now Online

The full text of the National Register of Historic Places nomination for the Chuck Berry House, located at 3137 Whittier in the Greater Ville, is now online. Read the nomination here.


Among the features of the house noted in the nomination is the plain concrete block addition in the rear. Why is that addition so special? Because Chuck Berry himself had it built while he owned the house, making it the music legend's first foray into architecture.

Monday, December 15, 2008

Chuck Berry House Listed in National Register of Historic Places

Photograph by Lindsey Derrington.


On Friday, the National Park Service listed the Chuck Berry House at 3137 Whittier Avenue in the National Register of Historic Places. The listing is the result of the diligence of my colleague Lindsey Derrington, Researcher for Landmarks Association of St. Louis. Last year, Lindsey identified the house and its National register eligibility. She pursued the nomination against long odds -- the National Park Service has a long-standing policy to not list properties whose significance comes from association with living people.
Lindsey demonstrated that the significance of the house lay in the work Berry wrote while living there some fifty years ago -- not recent achievement but music that has long been recognized as foundational in American rock and roll. The staff of the State Historic Preservation Office, especially reviewer Roger Maserang, joined the cause and persuaded the federal staff to review the nomination. Now the house has its official place in history, and a modicum of protection against demolition. The owner of the vacant one-story house is a holding company based in Washington state with no discernible intent to rehab the house. The next step is finding a responsible owner for the important house. Meanwhile, we can celebrate the big step taken through Lindsey's work.

Friday, November 7, 2008

Tell Senator McCaskill There's No Need to Pass Arch Grounds Legislation Now

On October 3, Congressman William Clay (D-MO 1st) introduced HR 7252, which would downgrade the Jefferson National Expansion Memorial grounds from the current National Historic Landmark status to listing on the National Register of Historic Places and, most important, authorize the Secretary of the Interior to enter into an agreement with the Jefferson National Expansion Memorial Trust that would allow the Trust to manage the Memorial grounds and construct a museum there. The Danforth Foundation incorporated the Trust in June, with Peter Raven, Walter Metcalfe and Bob Archibald as the corporation's directors.

Now, Missouri Senator Claire McCaskill has felt pressure to introduce a companion in the Senate. Believe it or not, word is that some parties want the bill to pass in the current lame duck Congress, while privatization-friendly President George W. Bush and Interior Secretary Dirk Kempthorne are still in office. McCaskill has yet to cave to the pressure. If she did, and the bill were to become law, a public process already underway for planning improvements to the Jefferson National Expansion Memorial would be stopped, and a private vision would be enshrined in federal law.

Clay's bill is inappropriate on several fronts:

  • The bill short-changes the public, which has yet to see the National Park Service's draft management plan for the Memorial or participate in the planned 45-day public comment period. NPS has released a summary of its preferred alternative, but has not issued the actual draft General Management Plan/Environmental Impact Statement. NPS will release that draft in January, with the comment period immediately afterward.
  • The National Park Service has called for an international design competition to be held next year where changes to the grounds could be visualized and a winning entry would be selected by a jury. This process would allow for a wide range of possibilities to be explored. The winning entry might call for something other than a museum on the grounds.
  • Congress should not exercise the power to remove National Historic Landmark status for political reasons (there is a formal process for removing the designation in place within the Department of the Interior).
  • It is an abuse of the purpose of the National Park system for Congress to direct the National Park Service to lease a National Park to a private group solely for construction. We can build a museum at the Memorial -- although we already have two there -- but we need not cede control to a private entity to do so. Without a public input process, we have no idea if there is support for the museum idea or what sort of museum is appropriate for the site.

    I urge my readers to contact Senator McCaskill (via this page) and tell her that the Clay bill is flawed and premature. Sending the same thoughts to Representative Clay (via this page) would be helpful as well.
  • Monday, August 4, 2008

    Chuck Berry House Headed for National Register

    Photograph by Lindsey Derrington.

    This modest flat-roofed, one-story brick house at 3137 Whittier Street in The Ville is where rock 'n' roll was invented. Well, if not outright invented, definitely made into something it had never been before. Chuck Berry bought this house in 1950 and lived there during his most productive early songwriting period. When he sold the house in 1958, Berry had recorded "Maybelline," "Johnny B. Goode" and "Roll Over Beethoven."

    My colleague Lindsey Derrington, Researcher for Landmarks Association, identified this house last year as a landmark worthy of listing in the National Register of Historic Places. Rather than wait for someone else to take action, Lindsey wrote a nomination that received approval from the city's Preservation Board last week and will be considered by the Missouri Advisory Council on Historic Preservation this Friday. After that point, the nomination is likely to face a tough time undergoing review by the National Park Service, which generally does not list in the Register properties associated with persons still living. This rule comes from fear of making hasty historical judgment. Lindsey's nomination makes the case that Chuck Berry's importance already has a permanent spot in the history books, even if he is alive and very well.

    Today, the St. Louis Post-Dispatch covered the nomination of the house with a front page article; read that here.

    Friday, April 25, 2008

    Springfield's Park Central Square Contested

    The Springfield News-Leader reports on the issues surrounding Park Central Square in downtown Springfield, Missouri. Supposedly designed by famed landscape architect Lawrence Halprin but remodeled in the the years since its 1969 construction, the park is at the center of a dispute between city government, which wants to redesign the park, and preservationists who want to restore the original design. The original design, however, is also contested -- some claim Halprin was not the architect of the plan that actually was built.

    Because the city is using federal funding for their redesign, a section 106 review has been triggered. Section 106 reviews, mandated by the 1966 federal Historic Preservation Act, are administered by the State Historic Preservation Office (SHPO) and serve the purpose of determining whether sites impacted by federal spending are eligible for listing on the National Register of Historic Places. SHPO's ruling here could determine what the park will end up looking like. If SHPO determines the park is eligible for listing, and advocates for its preservation can get it listed on the National Register, the city's plans could be derailed.

    Monday, April 7, 2008

    Demolition Comes Twofold to Page Boulevard


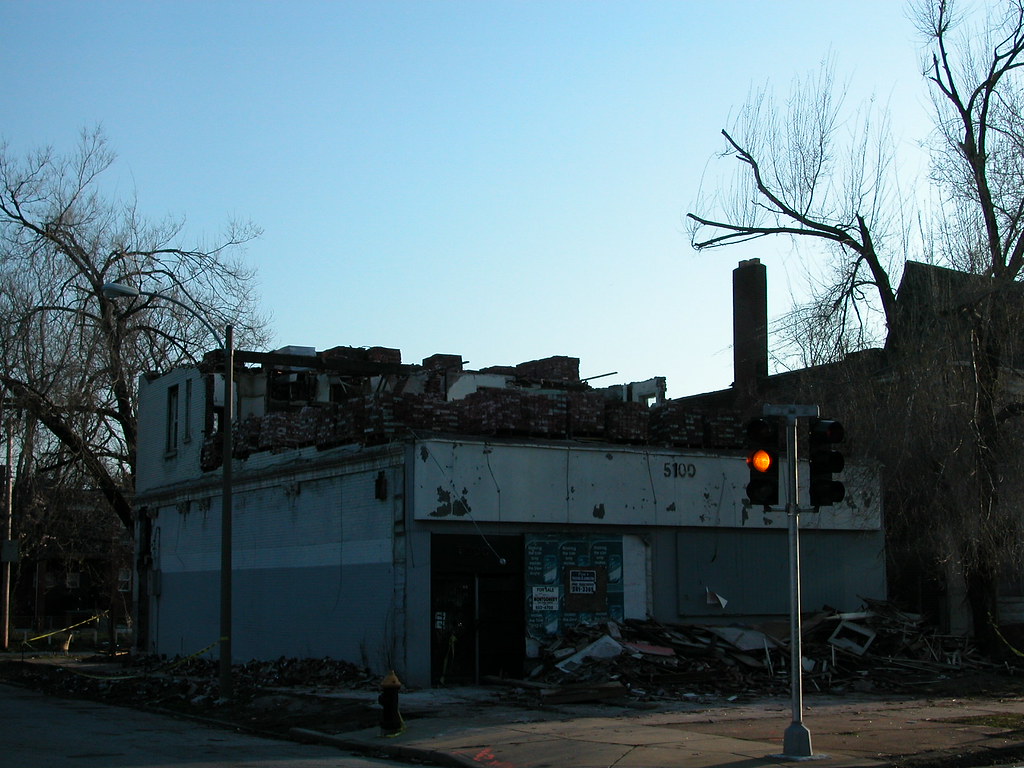
    On March 19, the Building Division issued an emergency demolition order for the corner commercial building at 5100-02 Page Boulevard, owned by Rosie Love. Love had applied for a permit late last year, and the city's Preservation Board denied her permit in February. The building is a contributing resource to the Mt. Cabanne-Raymond Place National Historic District, hence review by the Preservation Board. Apparently, the Preservation Board made the matter only a trifle harder for Love, an investor who ownes properties across Missouri. Demolition is well underway.

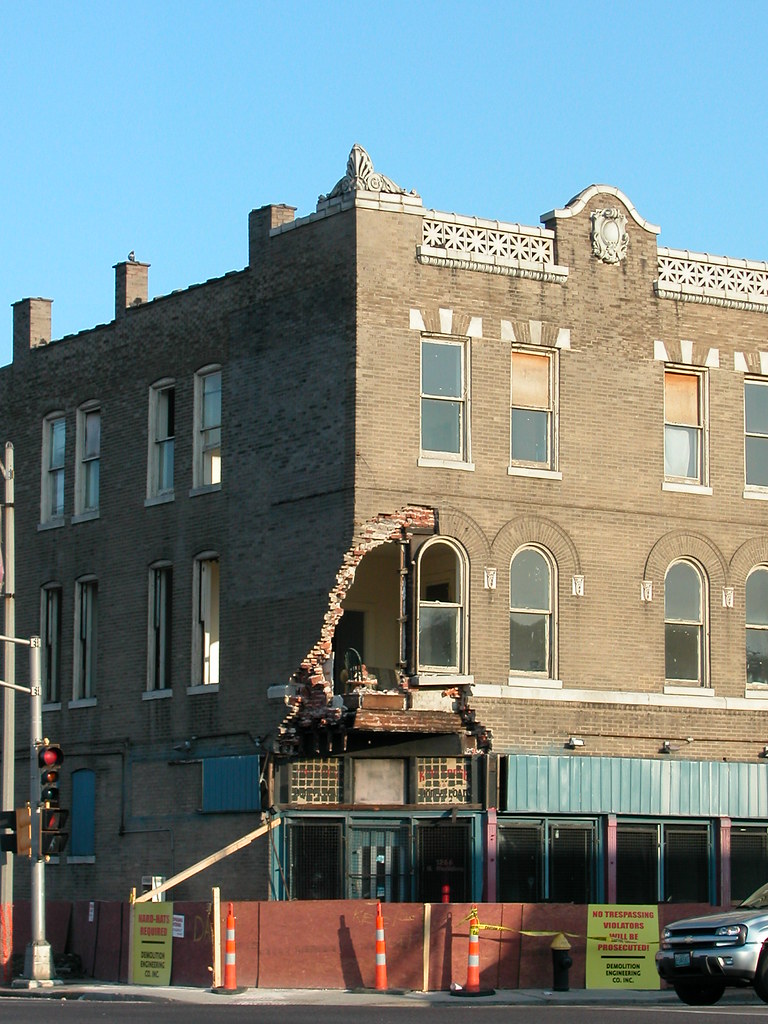
    Eastward, at the southeast corner of Page and Kingshighway, demolition will soon commence on a large three-story building owned by Roberts Brothers Properties. A motorist struck the corner column in the notched-out storeftont entrance, leaving the upper two floors unsupported. Rather than repair the damage, the owners let gravity do the work. Brick began falling last week, and now the Building Division has granted a demolition order. A wrecker's signs adorn the plywood fence around the site, including sections in front of two adjacent buildings that have no structural damage.

    More wealth drained from north St. Louis...

    Thursday, February 7, 2008

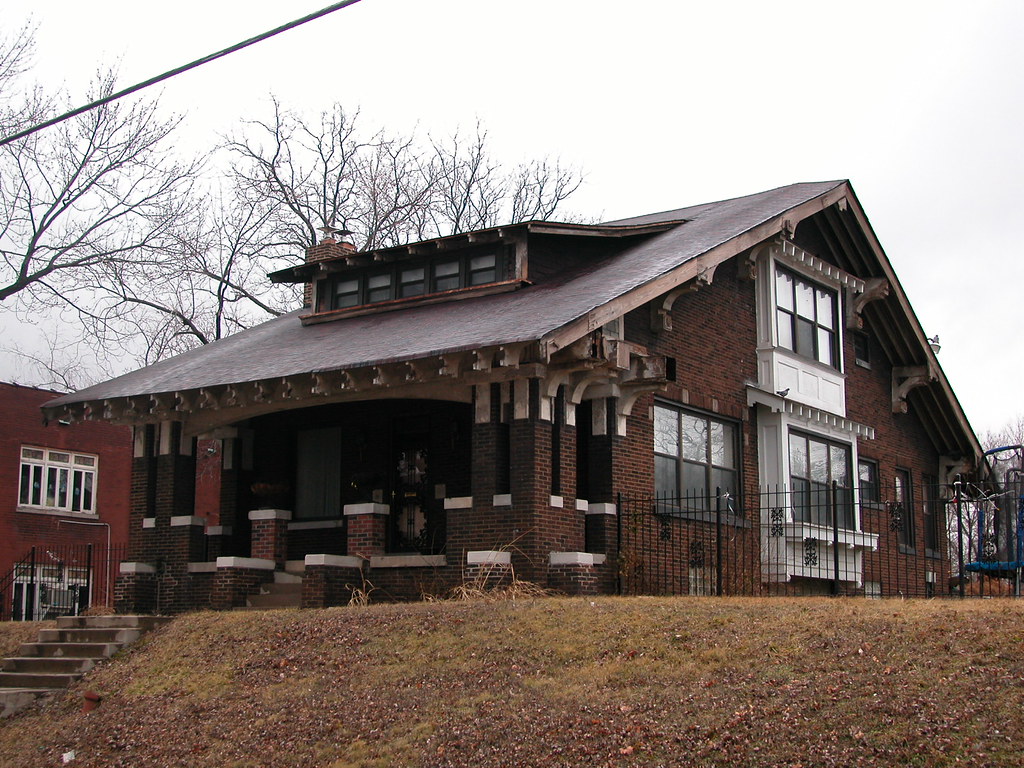
    Two Craftsman Buildings in Wells-Goodfellow


    While photographing a building across the street for work, I stumbled across this Craftsman gem on Ridge Avenue (just west of Hamilton Avenue) in Wells-Goodfellow. The size of the brackets on the porch end of the roof is incredible. Brackets, half-timbering and wide gable roofs were hallmarks of the Craftsman style, which was part of the revival style craze that dominated American residential architecture between 1890 and 1930. The Craftsmas style drew upon the Arts & Crafts movement as well as historic rural European vernacular styles. St. Louis has great examples in north and south city, especially west of O'Fallon Park and in Tower Grove South.

    Coincidentally, this home is only a few blocks from one of the city's most prominent Craftsman landmarks, the Wellston Station at 6111 Martin Luther King Drive.


    Photo by Rob Powers for Built St. Louis

    I don't know much about the house on Ridge, but I co-wrote the National Register of Historic Places nomination for the Wellston Station. The Station was built in 1911 and designed by Martin Arhelger for the St. Louis Transit Company, the streetcar arm of United Railways. United Railways held the monopoly on mass transit in the city until 1963 when it was subsumed into the Bi-State Development Agency.

    Under its wide roof, the Wellston Station provided covered boarding, and a shelter with waiting rooms and toilets, for the first fixed-track streetcars on Easton Avenue (now MLK). Wellston Station was the destination for the last streetcar run in the city's history: the run of the Hodiamont street car in 1966. For years after that, the building served as a bus shelter, but the grandeur was out of scale with cash-strapped Bi-State. Bi-State aimed to convert the building to a farmers' market, but in 2006 abruptly turned it over to the Land Reutilization Authority. In May 2007, the National Park Service placed the Wellston Station on the National Register. That designation has not yet led to redevelopment, although a burger joint still rents the front end of the waiting room area. (The waiting room has always had a storefront at the street side.)

    Two Craftsman gabled buildings in Wells-Goodfellow -- one a domestic building, the other a remnant of a once-robust public sector economy. May they both be part of the city's future.

    Thursday, December 27, 2007

    National Register News

    Wagoner Place in the Ville is now listed on the National Register of Historic Places. More at MayorSlay.com here.

    Meanwhile, Landmarks Association reports on its pending nominations of the Saratoga Lanes building in Maplewood and the Usonian Harry Hammerman House in Ladue. More here.

    Monday, October 22, 2007

    Three Buildings in the Ville Coming Down -- For New Houses?

    Today the City of St. Louis Preservation Board voted to approve demolition of three buildings in the Ville at 1820, 1822 and 1826 Annie Malone (see the Cultural Resources Office staff report here). Given the spate of demolition in the Ville since Alderman Sam Moore (D-4th) took office earlier this year, sadly that's not noteworthy. In fact, the Board already considered and denied permits for two of these buildings just three months ago.

    What is interesting is that during testimony Alderman Moore made several puzzling statements. Generally, the alderman was hostile to Cultural Resources Director Kate Shea, who supported demolition although with a noticeable lack of conviction. Shea recommended approval of the demolition with the stipulation that the alderman and neighborhood groups work with her office to create a preservation plan. In response, Moore said that he would come back every month until all of the derelict buildings in the Ville were demolished. Moore stated that residents of new homes in nearby Ville Phillips Estates demanded the demolition. He went on to say that the cleared lots where the three buildings stood would become part of the subdivision.

    The original developers of Ville Phillips Estates were none other than Taylor Morley Homes and Preservation Board Vice Chair Mary "One" Johnson, who did not recuse herself from the consideration of this item. (Johnson is no longer involved with the project.) In fact, Johnson made the motion to accept staff recommendation and demolish the buildings. Her motion was approved with dissenting votes from John Burse and David Richardson.

    Shea had recommended including the three buildings in a national historic district centered on the home of Peter Humphries Clark, an African-American educator who helped found one of the first black public school systems in the United States in Cincinnati and successfully fought for the repeal of Ohio's anti-black laws. Shea and her staff secured listing of the house on the National Register of Historic Places last year. Alderman Moore stated that he did not know who Clark was, but that the new subdivision on the site of the buildings would be named for him.

    Citizens Anthony Coffin and Barbara Manzara testified in opposition to the demolition. Manzara recommended abolishing the local historic district ordinance in the Ville if there was no community support for historic preservation in the neighborhood. Notably, aside from the alderman, no residents of the Ville testified or sent letters supporting the demolition.

    In July, Steve Patterson wrote about the incomplete state of Ville Phillips Estates. Read more: "Ville Phillips Estates Remains Unfinished Months After New Alderman Takes Office"

    Wednesday, August 1, 2007

    Plaza Square Apartments Listed on National Register of Historic Places

    From Landmarks Association of St. Louis:

    The Plaza Square Apartments Historic District was listed in the National Register of Historic Places on July 12, 2007. Located between 15th, Olive, 17th and Chestnut Streets in downtown St. Louis, the district includes St. John the Apostle & Evangelist Catholic Church from 1860 and Centenary Methodist Church from 1870 as well as the signature high-rise apartments completed in 1961. The Plaza Square apartment complex, the cornerstone accomplishment of the city’s first Urban Renewal project, was designed by the newly formed Hellmuth, Obata & Kassabaum architectural firm in collaboration with Harris Armstrong—an acclaimed leader of the Modern Movement in the Midwest. Evenly divided into two different configurations with a total of 1,090 apartments, the six buildings utilized native limestone, brick, concrete and colorful enameled metal panels (most now painted tan) to create a sleek contemporary aesthetic enhanced by balconies, landscaped grounds and underground parking

    Although the "skyscraper home in a garden" initially attracted urbanites of all ages, Plaza Square soon experienced increasing vacancy rates. In 1965, Building # 60 at the southeast corner of 17th and Olive Streets was sold to Bethesda General Hospital which converted it into the Town House retirement community. Now dubbed BLU CitySpaces by a new owner, Building #60 is being converted to condominiums utilizing historic rehab tax credits. Thanks to the National Register nomination prepared by Landmarks Association for that developer, the other five buildings (which have been subjected to repeated foreclosures) are also prime candidates for reinvestment.